-
About Jordan
About Jordan
-
Client Testimonials
Client Testimonials
-
Selling My Home
Selling My Home
-
Buying a Home
Buying a Home
-
Contact Jordan
Contact Jordan
About Jordan
Client Testimonials
Selling My Home
Buying a Home
Contact Jordan

SPECIAL REPORT
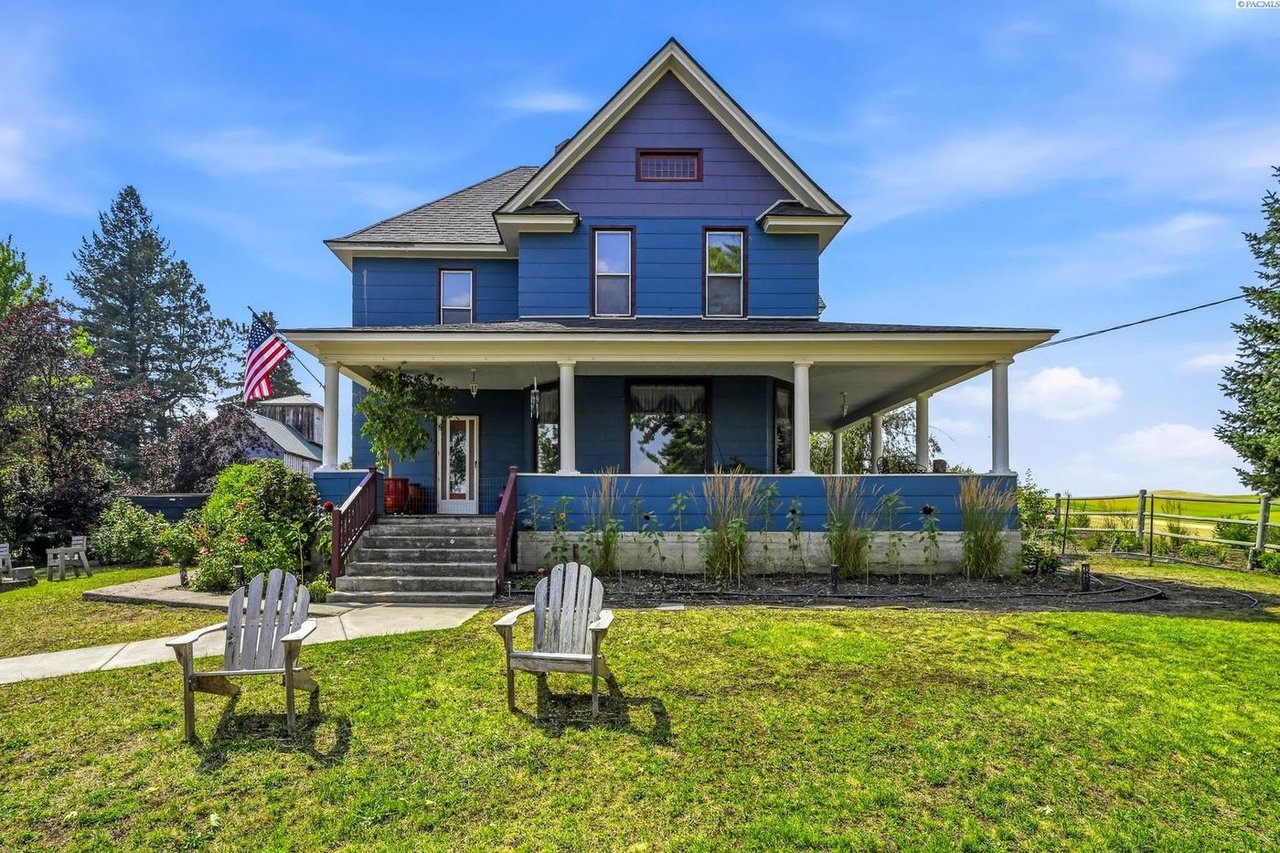
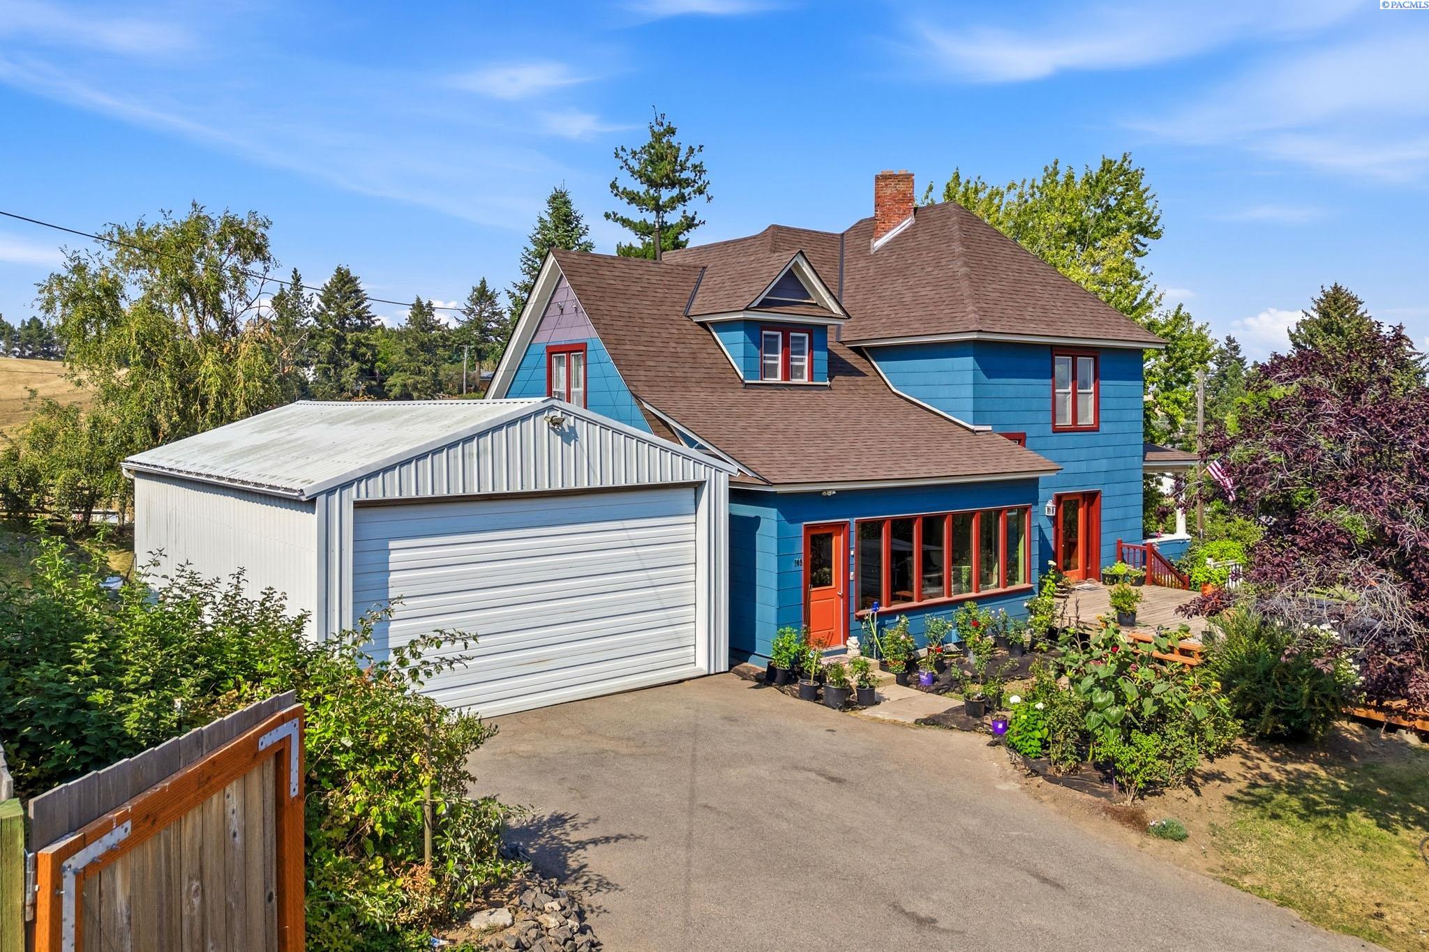
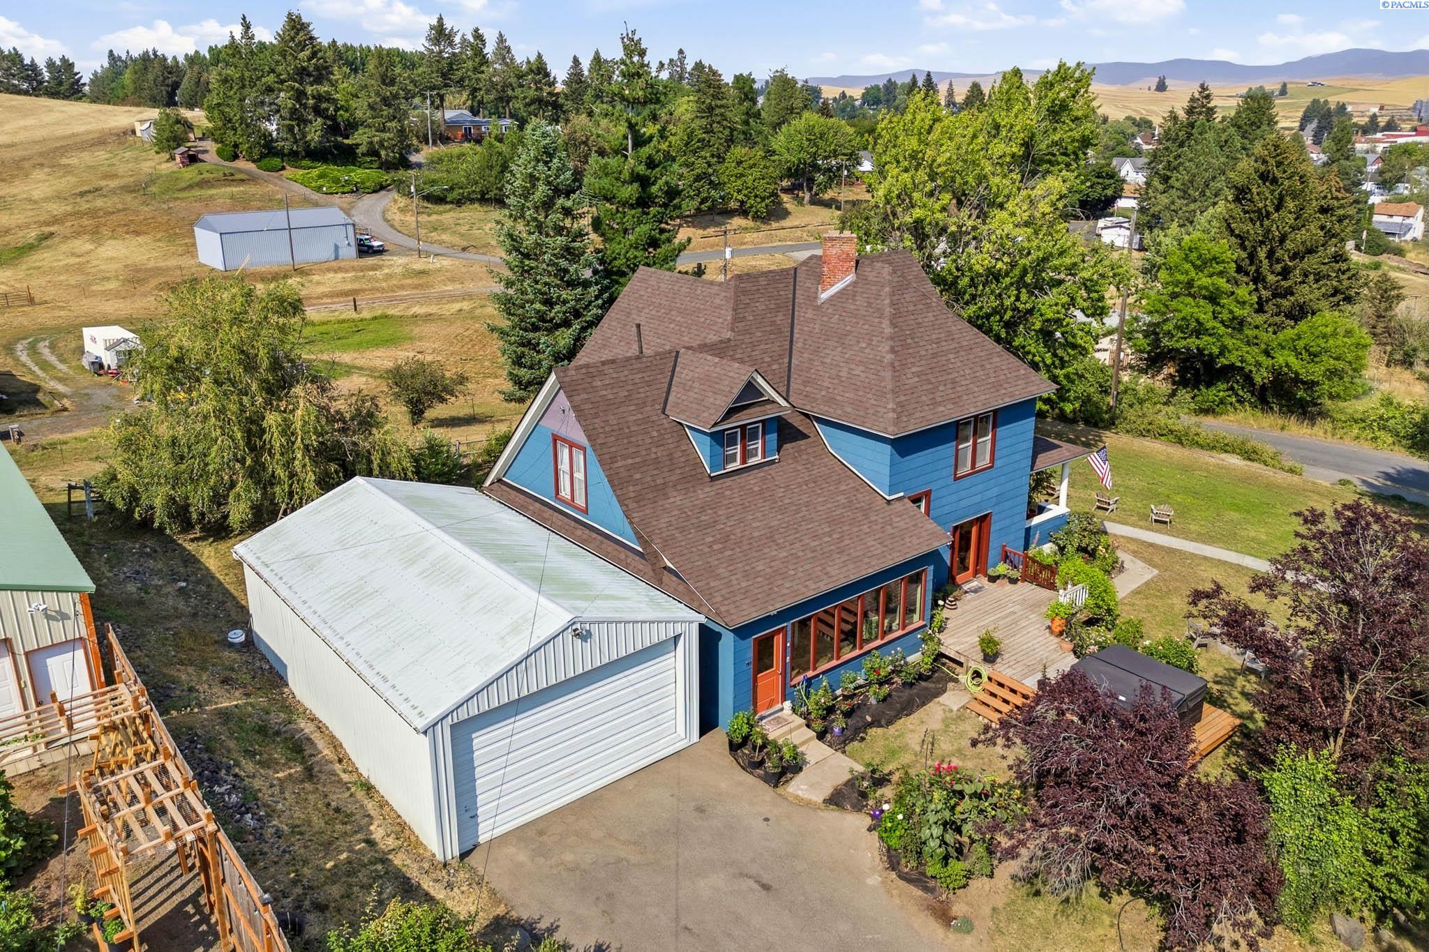
GARFIELD, Wash., October 19, 2026. At the top of a rise above town, a blue house built in 1908 wraps itself in a broad porch and looks out over wheat country. The home at 109 S 10th St is a Queen Anne influenced residence with five bedrooms and two baths, about 2,400 finished square feet by the listing, on 1.73 acres. It is listed at $479,000 (MLS #295707). Of the 70 active homes for sale in Pullman on October 19, 2026, eight of the ten built before 1920 sit on a fifth of an acre or less, according to PACMLS data. This one comes with a heated shop, a garden, and a historic water tower.
| Detail | What the record shows |
|---|---|
| List price | $479,000 |
| Original list price | $499,000 on August 18, 2026, a reduction of $20,000 or 4.0 percent |
| Status | Active, 62 days on market as of October 19, 2026 |
| Property | Site built home on an owned lot, built in 1908 |
| Size | 5 bedrooms, 2 baths (one full, one three quarter), two stories over a full unfinished basement; about 2,400 finished square feet per the listing, 3,800 square feet total area in the MLS record |
| Lot | 1.73 acres |
| Outbuildings | About 1,800 square foot heated and cooled detached shop, oversized garage, historic water tower, storage building, per the listing |
| Location | 109 S 10th St, Garfield, WA 99130 |
| MLS number | 295707 |
Source: PACMLS and the public listing page, as of October 19, 2026. Status and price can change without notice.
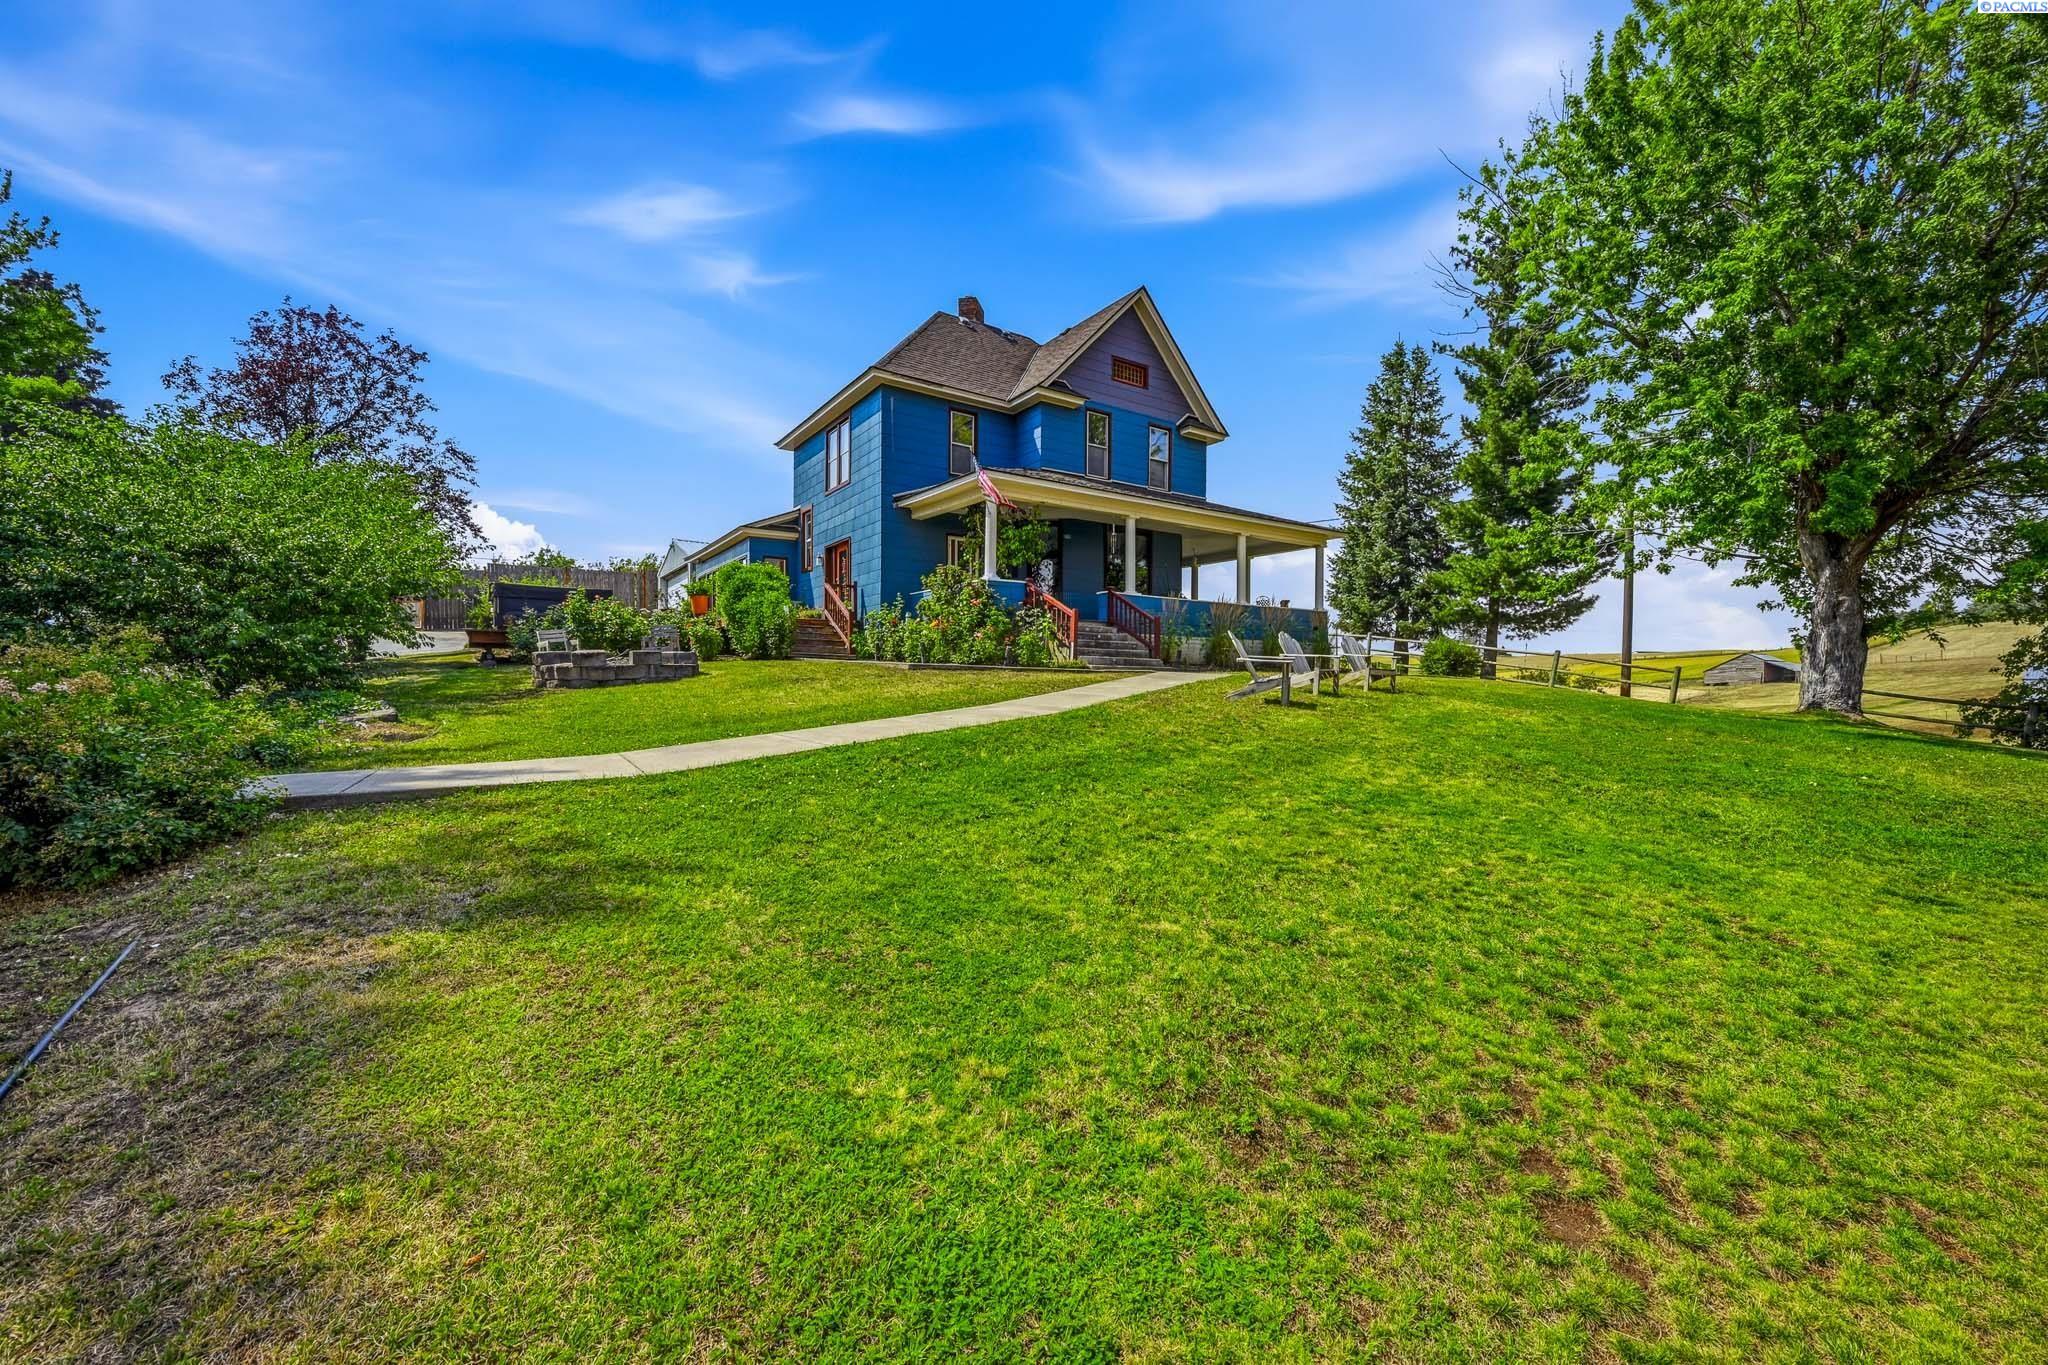
The first thing the listing points to is the shape of the house: an asymmetrical silhouette, a prominent front gable, a polygonal bay, and a wraparound porch. The listing says the porch frames far-reaching views across the rolling Palouse countryside, and the photos show why a buyer might pull up a chair.
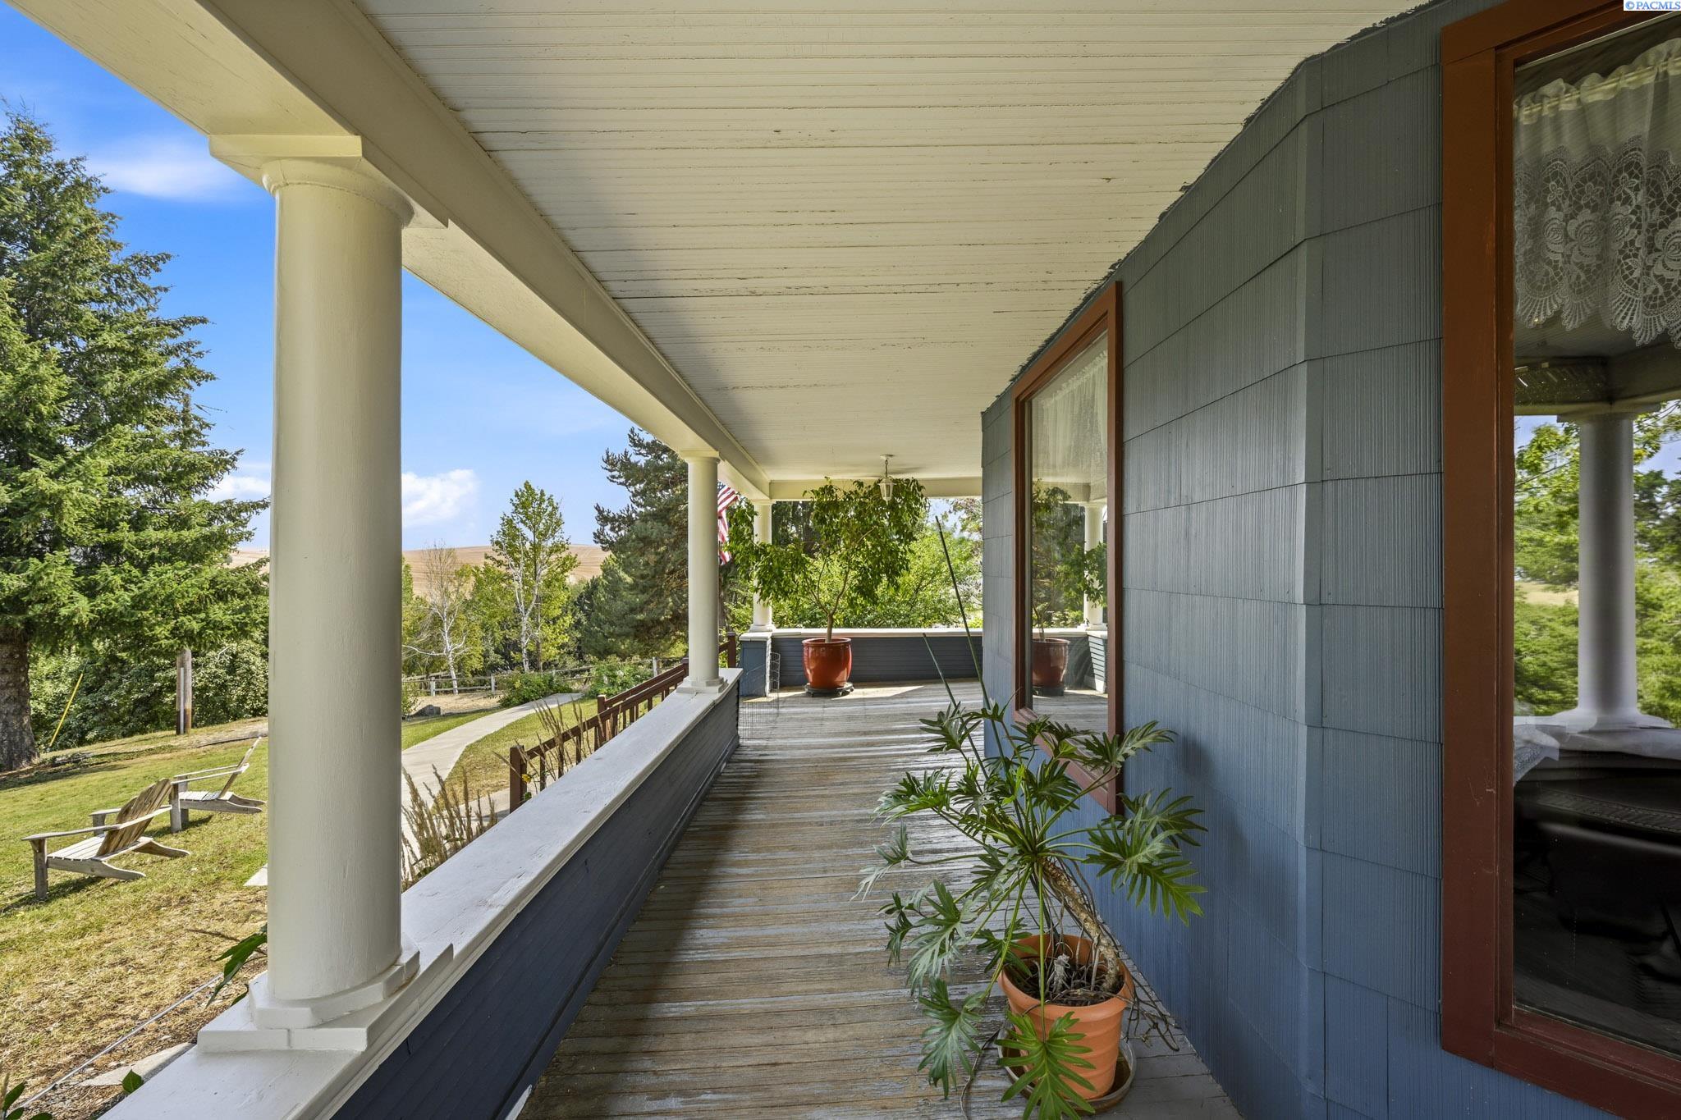
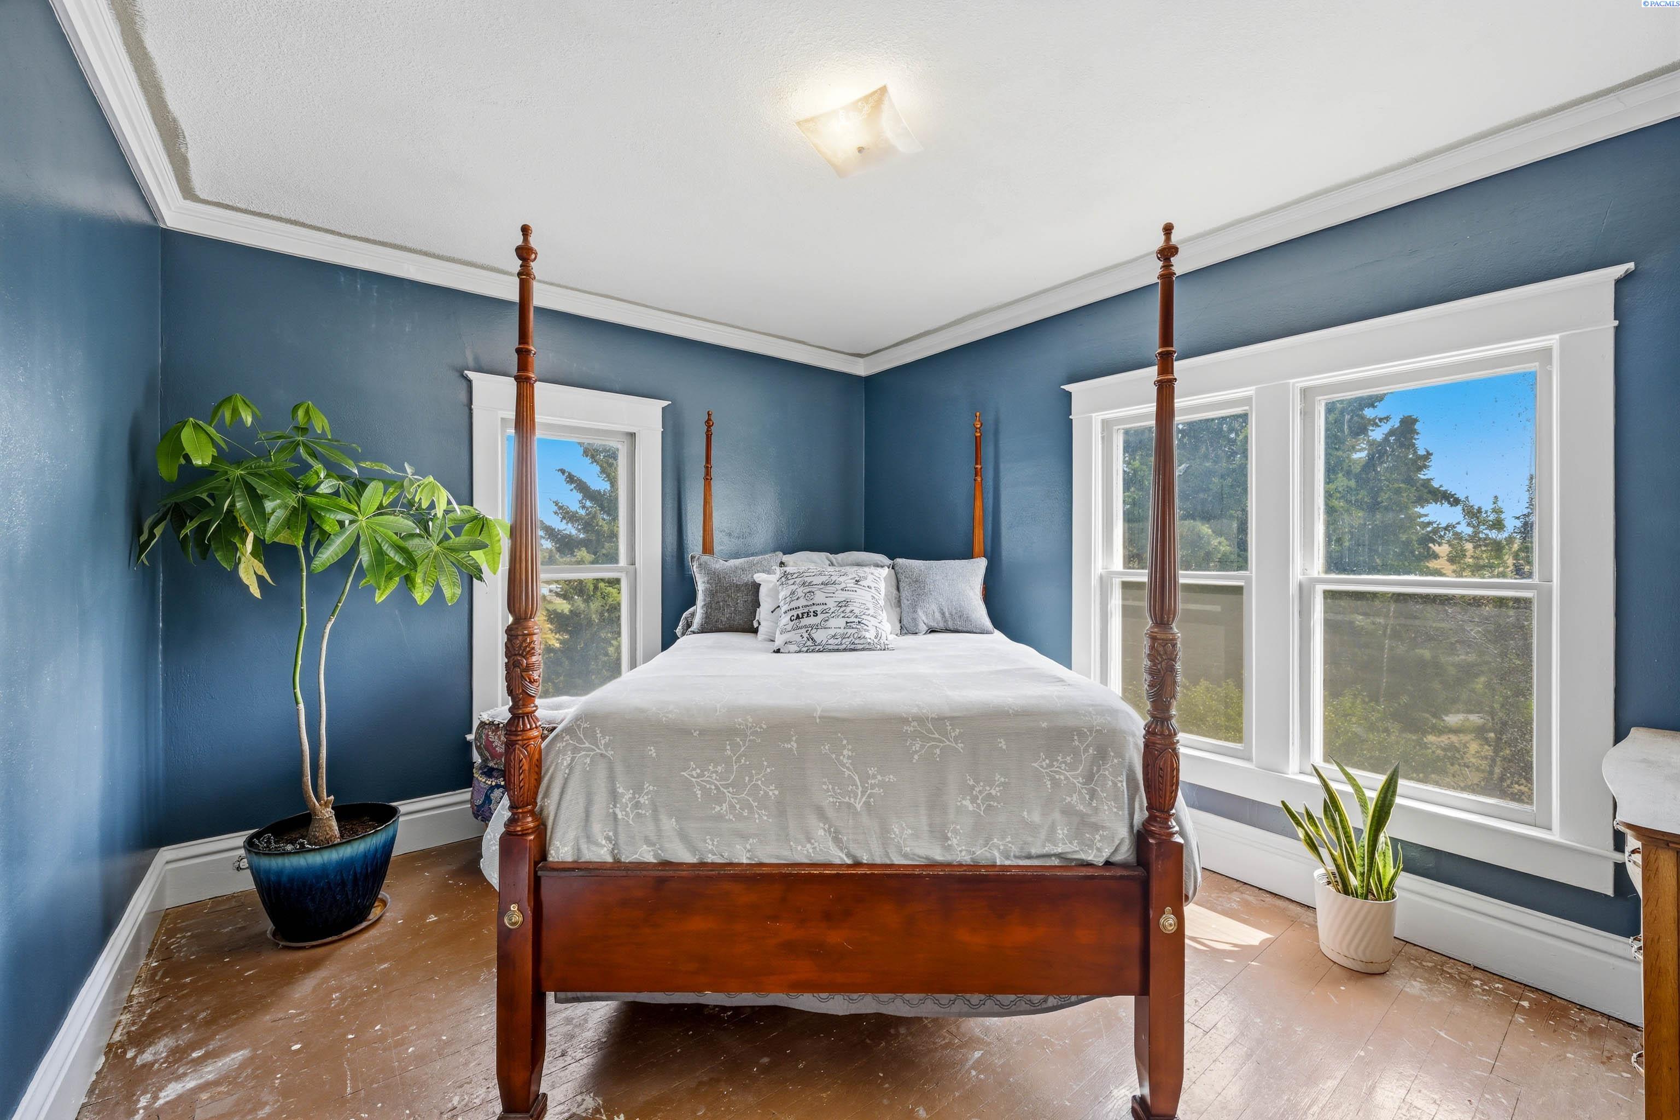
Inside, per the listing, an entry foyer, formal dining room, expansive living room, kitchen, main floor bedroom, and three quarter bath fill the main level. The listing describes tall windows, hardwood floors, broad baseboards, deep corniced door casings, divided light French doors with brass hardware, and a brick hearth. It also says each room upstairs has its own scale and outlook and offers room for personalization.
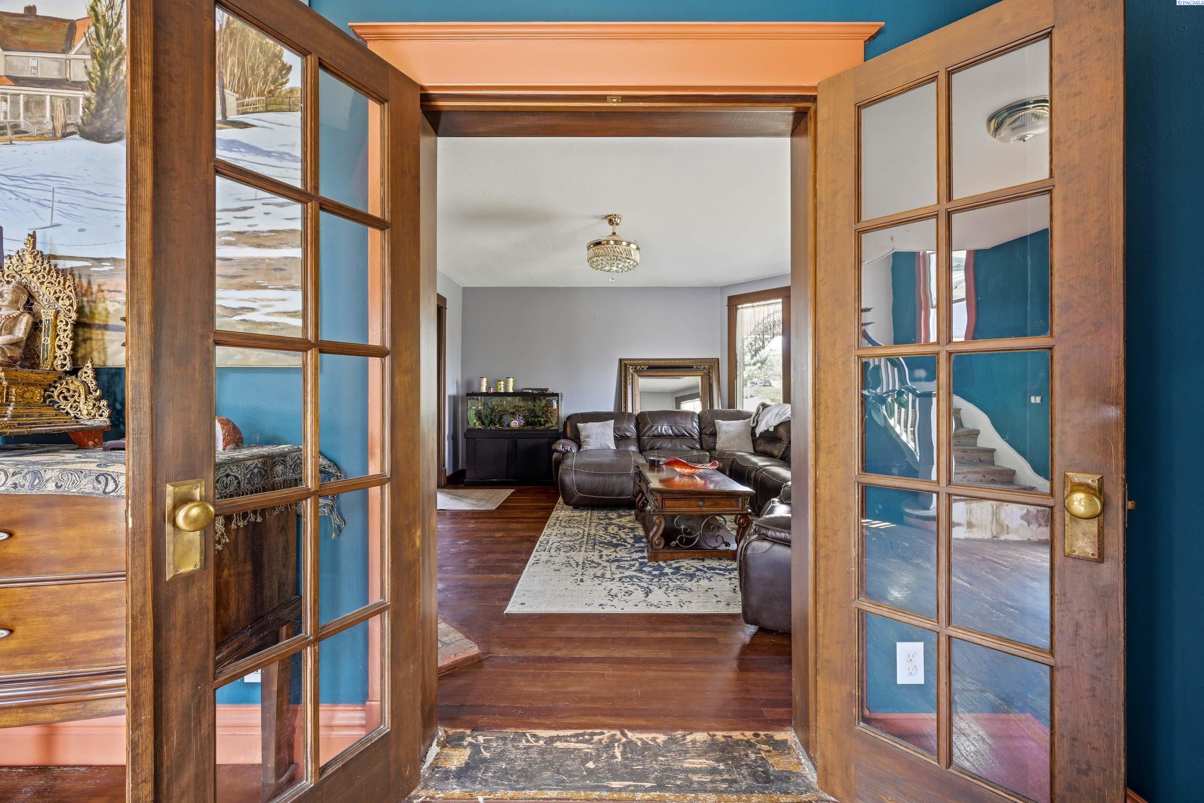
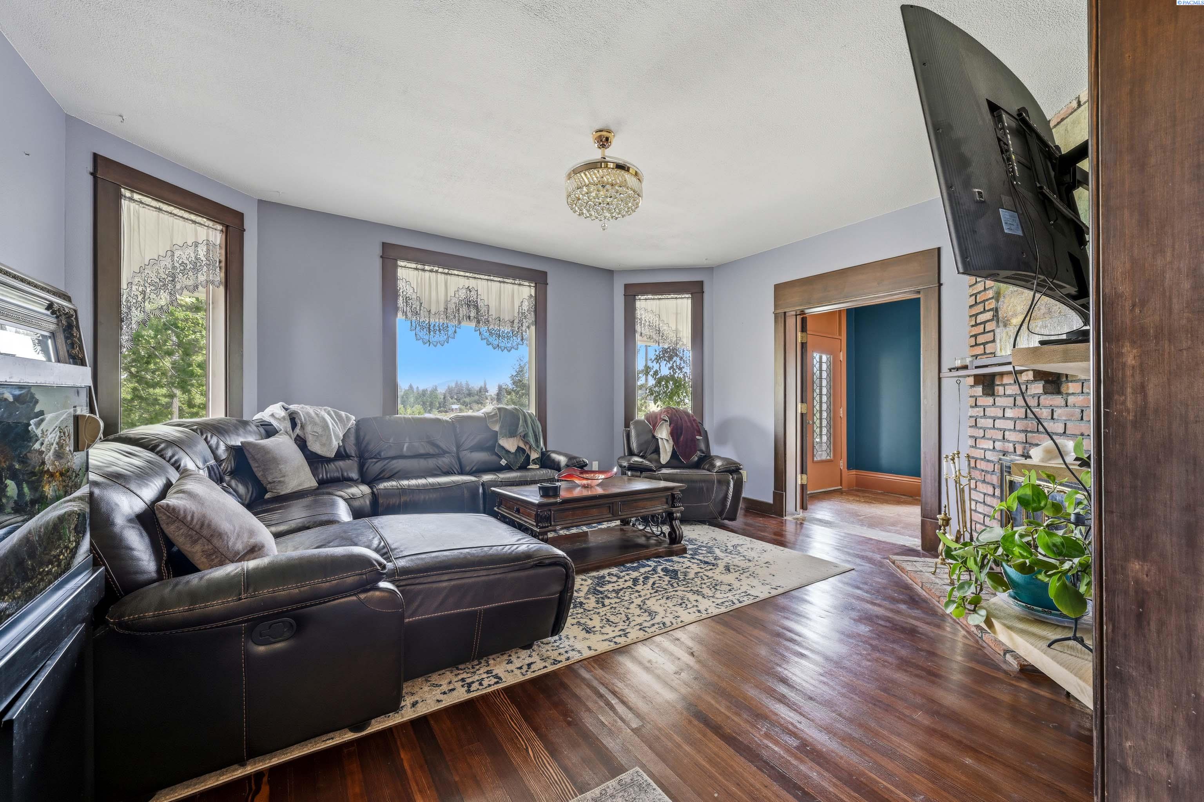
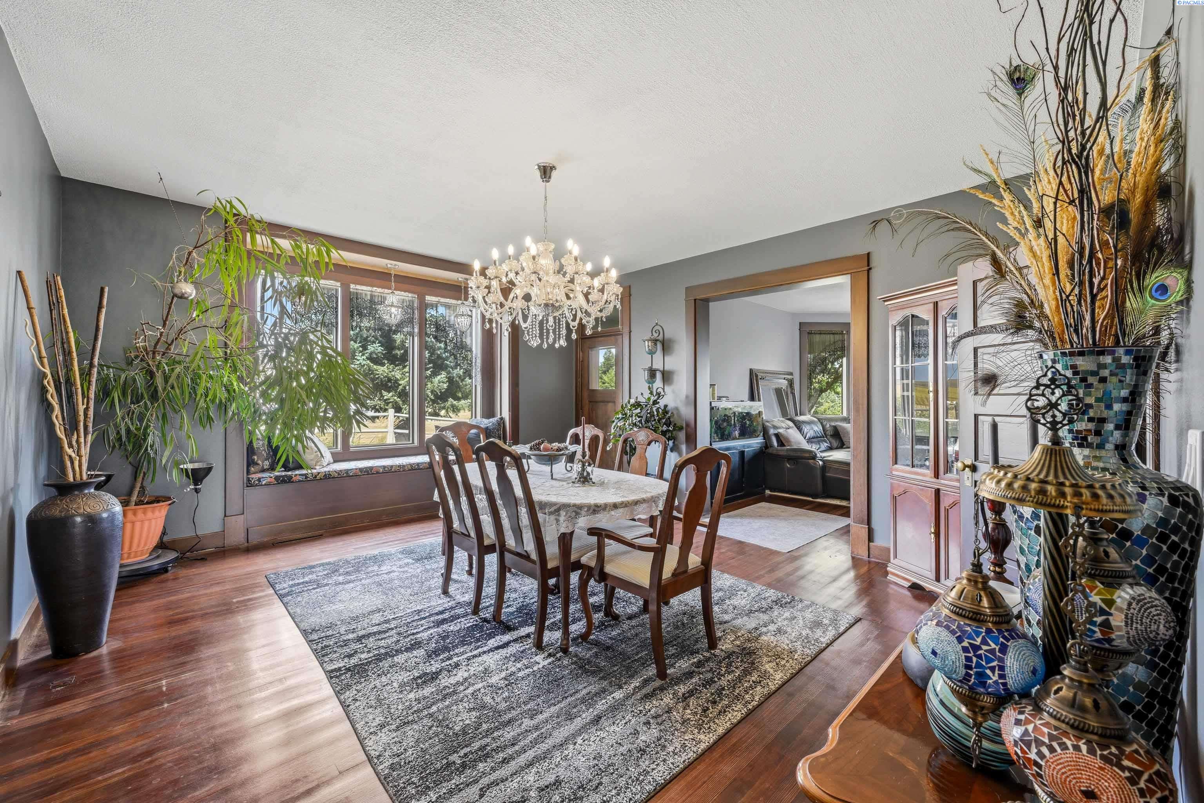
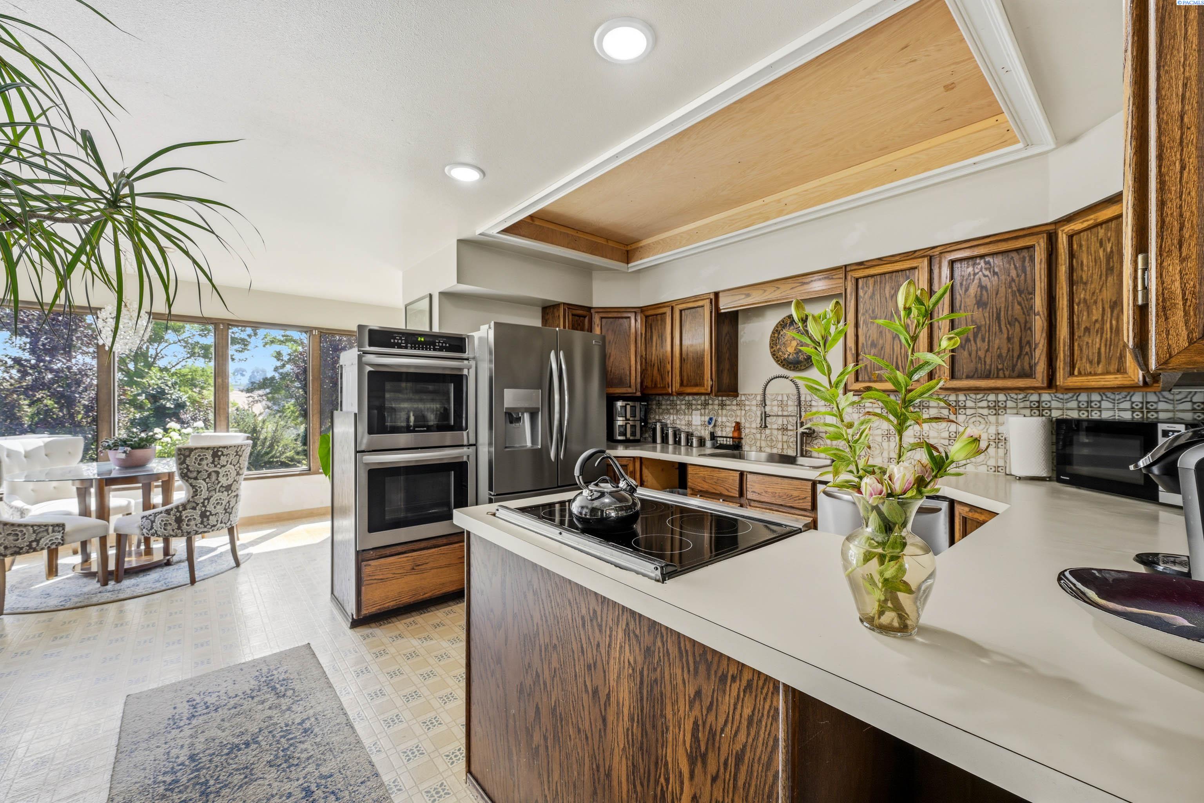
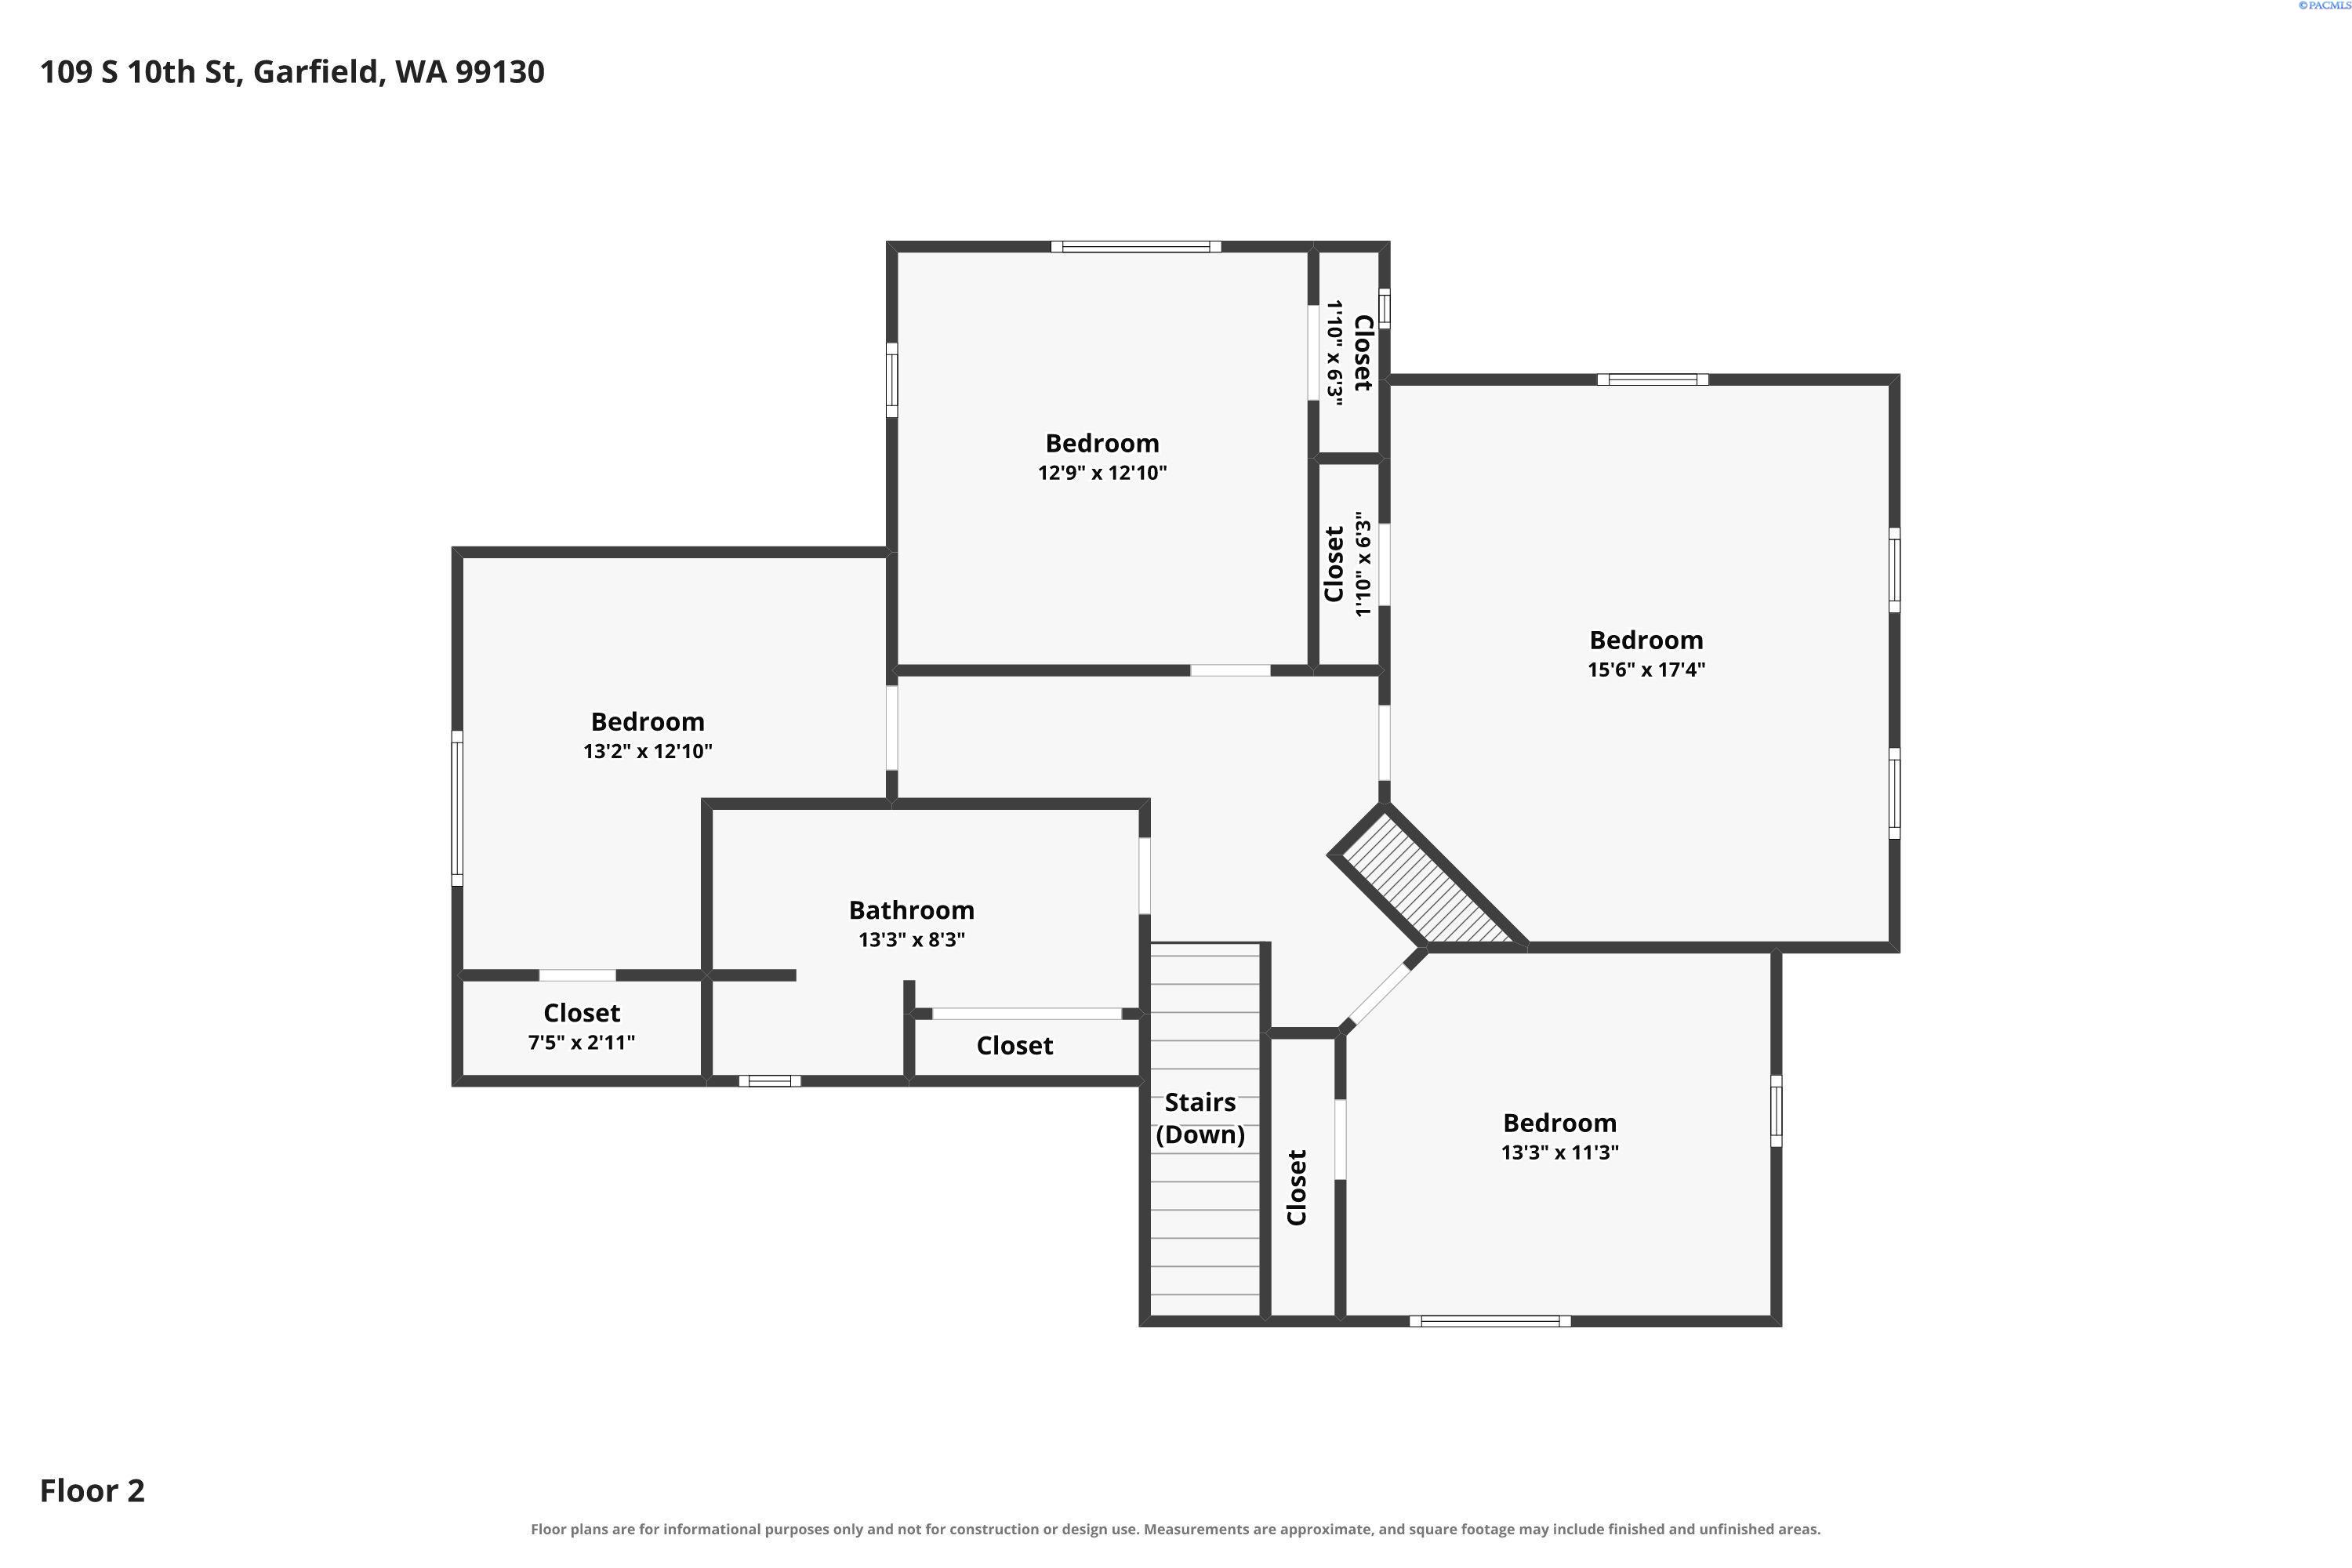
Four additional bedrooms, a full bath, and laundry are on the second floor, per the listing. The listing also notes a full unfinished basement for storage and utility space. The floor plan below shows the upper level.
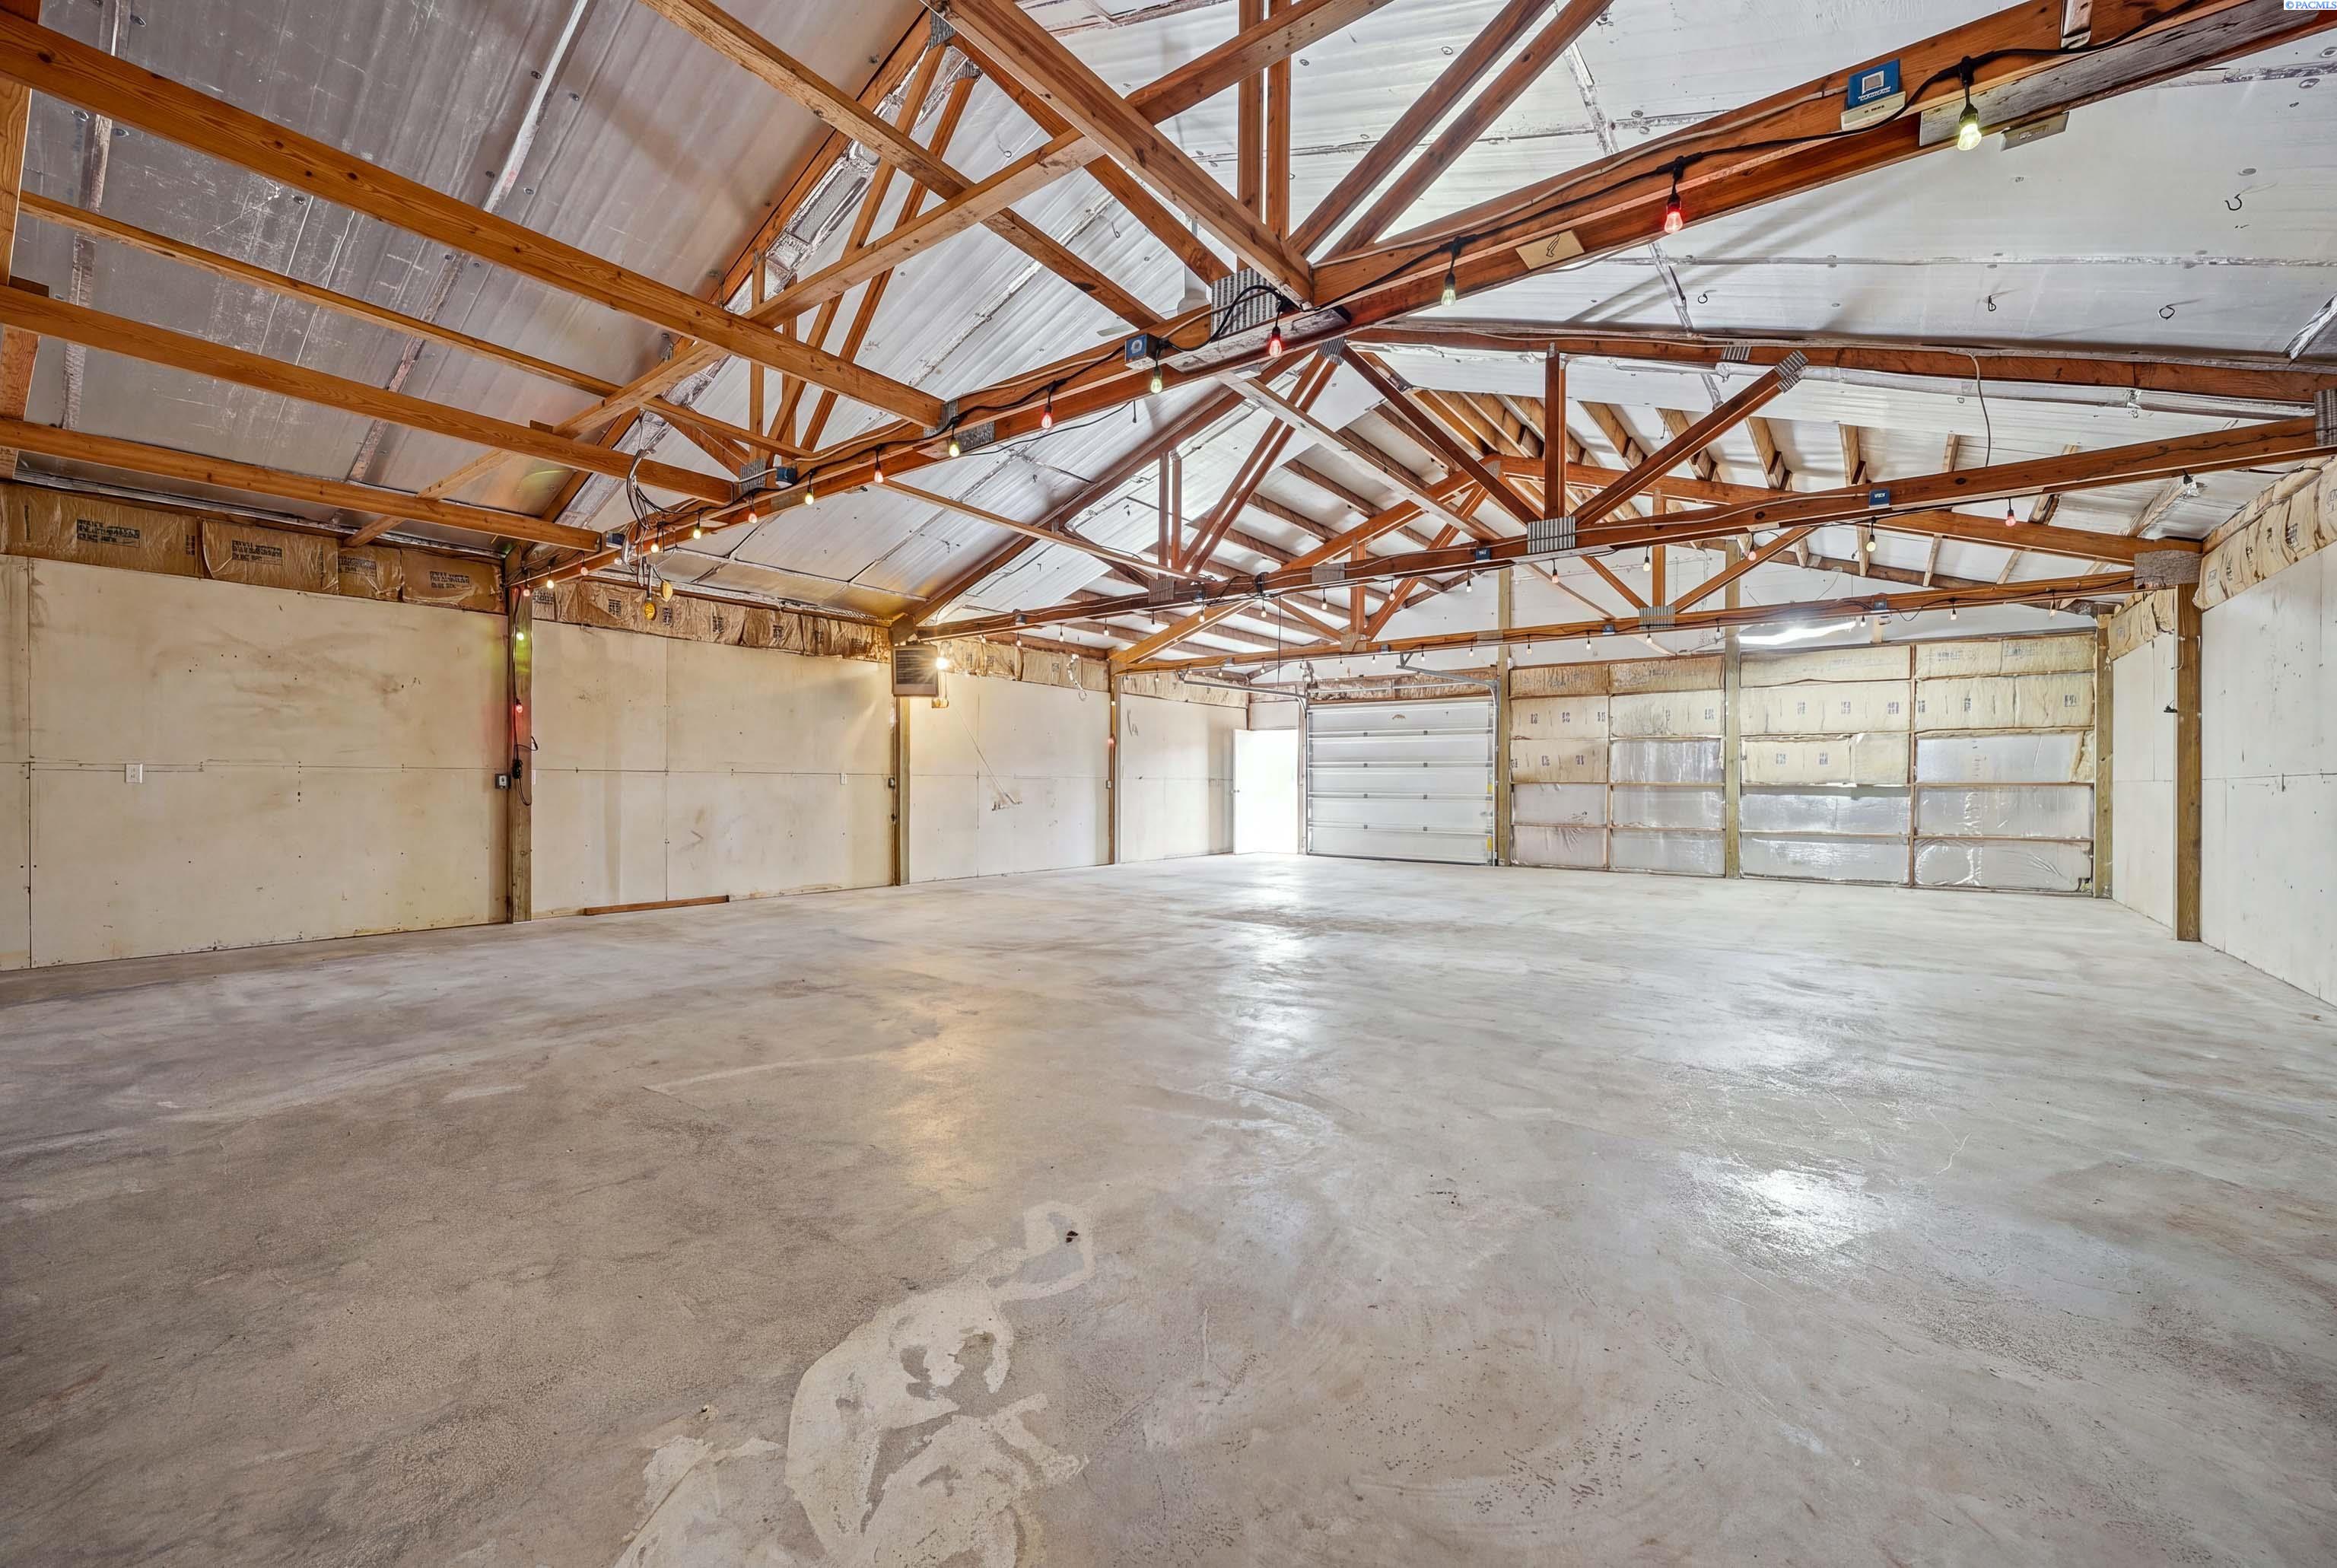
Past the house sits the feature that sets this listing apart from most homes of its age. The listing describes an approximately 1,800 square foot detached shop that is heated and cooled, with in-floor radiant heat, 220 volt and 110 volt power, and a water softener hookup. It names a workshop, studio, vehicle collection, or equipment storage as examples of what it could hold. An oversized two car garage adds more storage.
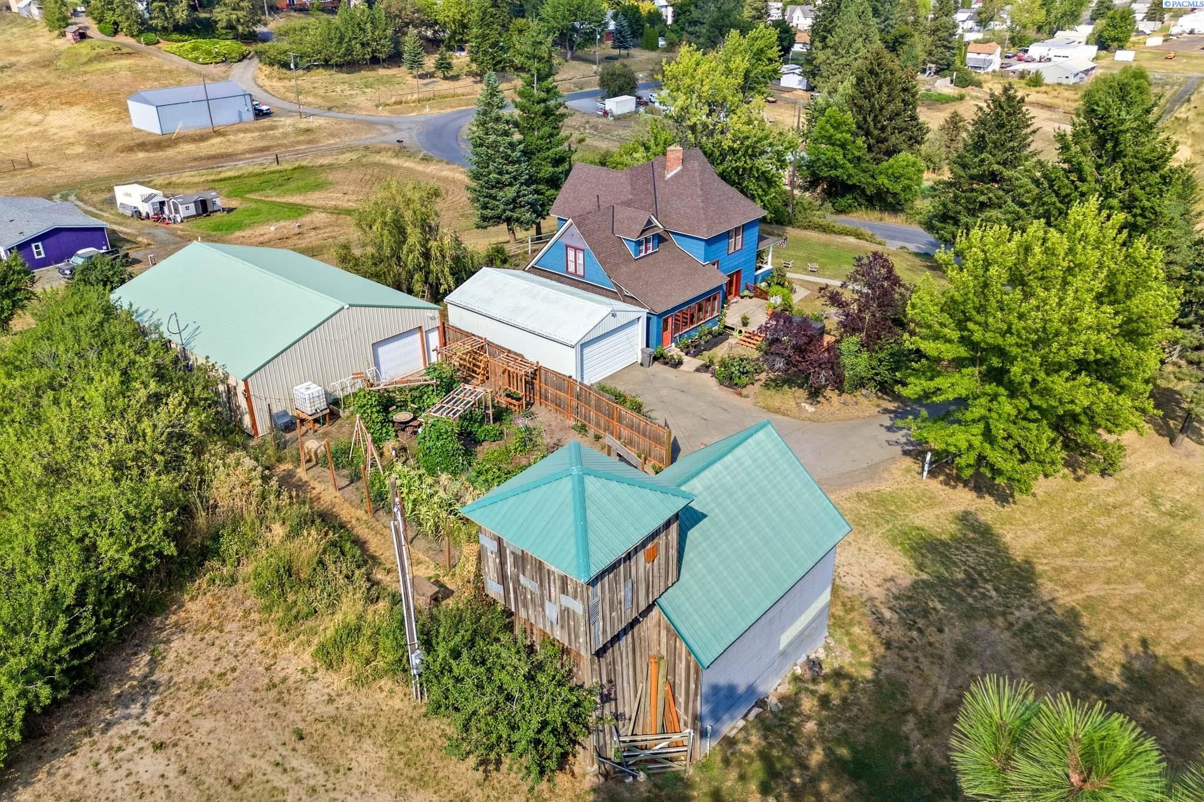
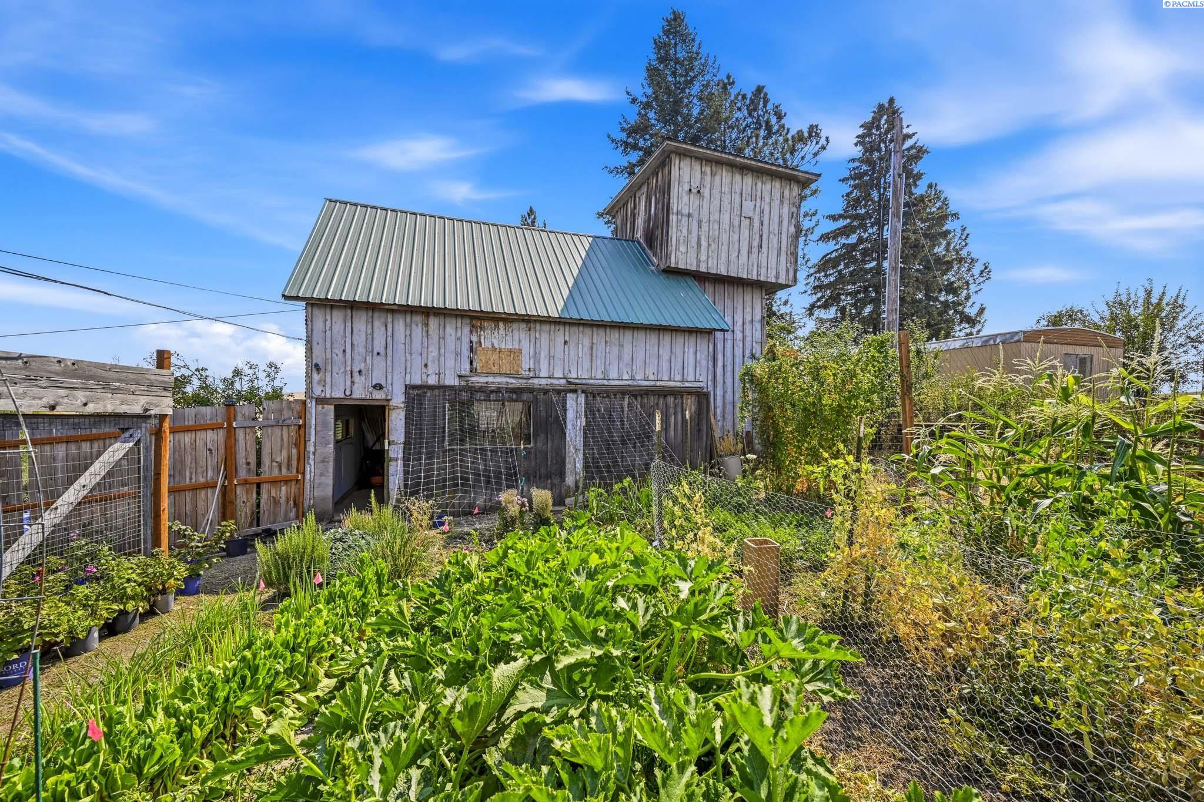
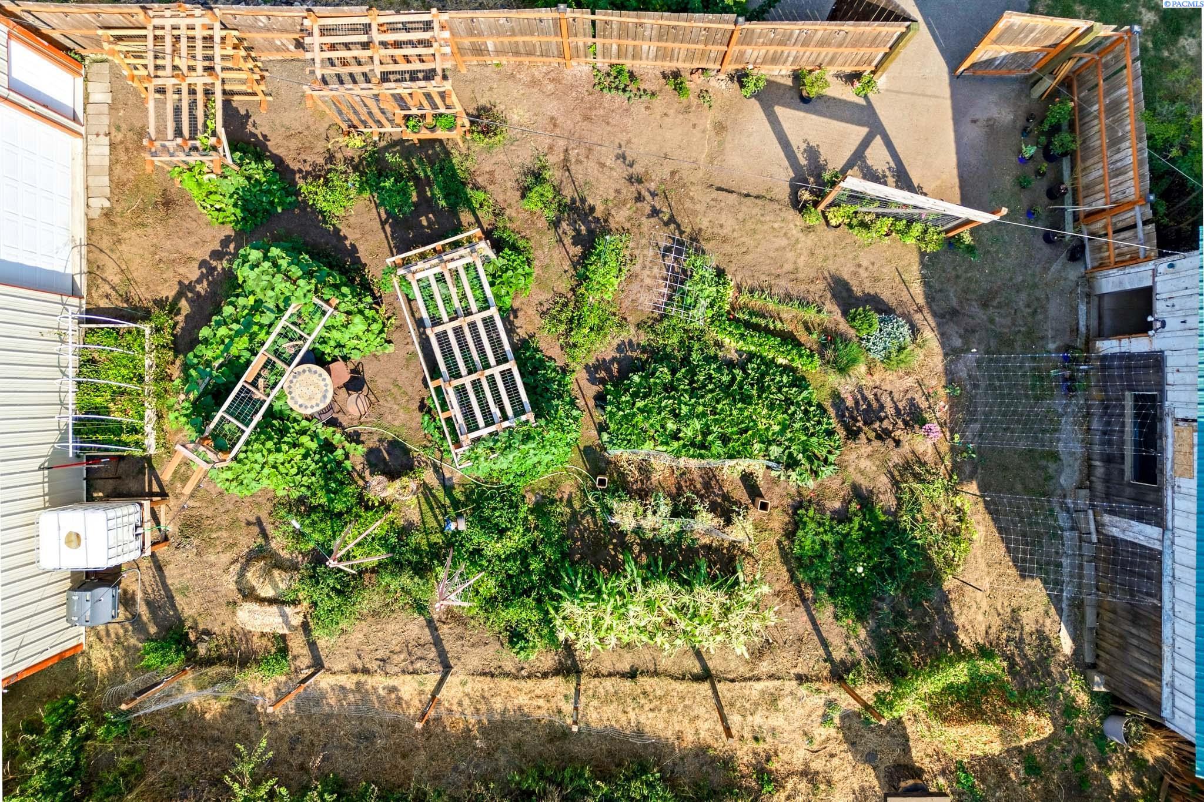
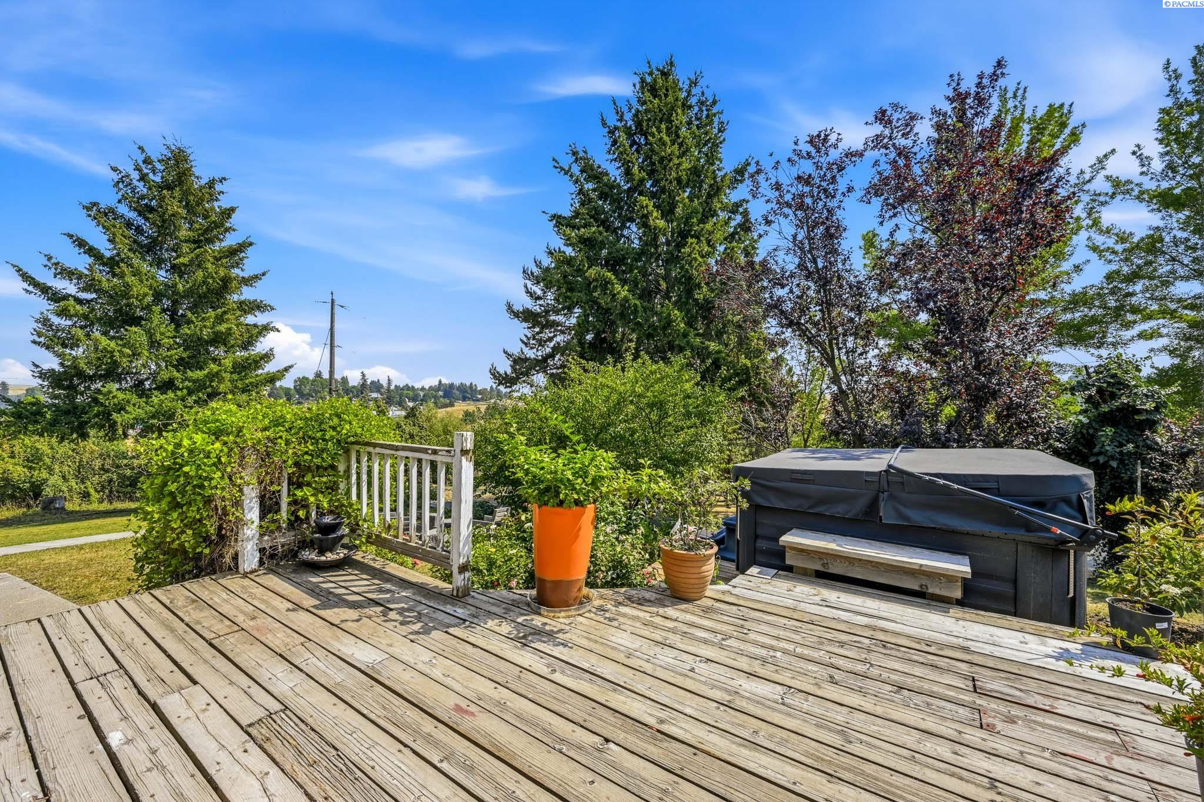
The listing says a historic water tower structure offers about 1,000 square feet across three stories and preserves a piece of the property's agricultural past. Around it, the listing counts established garden beds, fruit trees, open lawn, space for animals, a storage building, and a newer, lightly used hot tub.
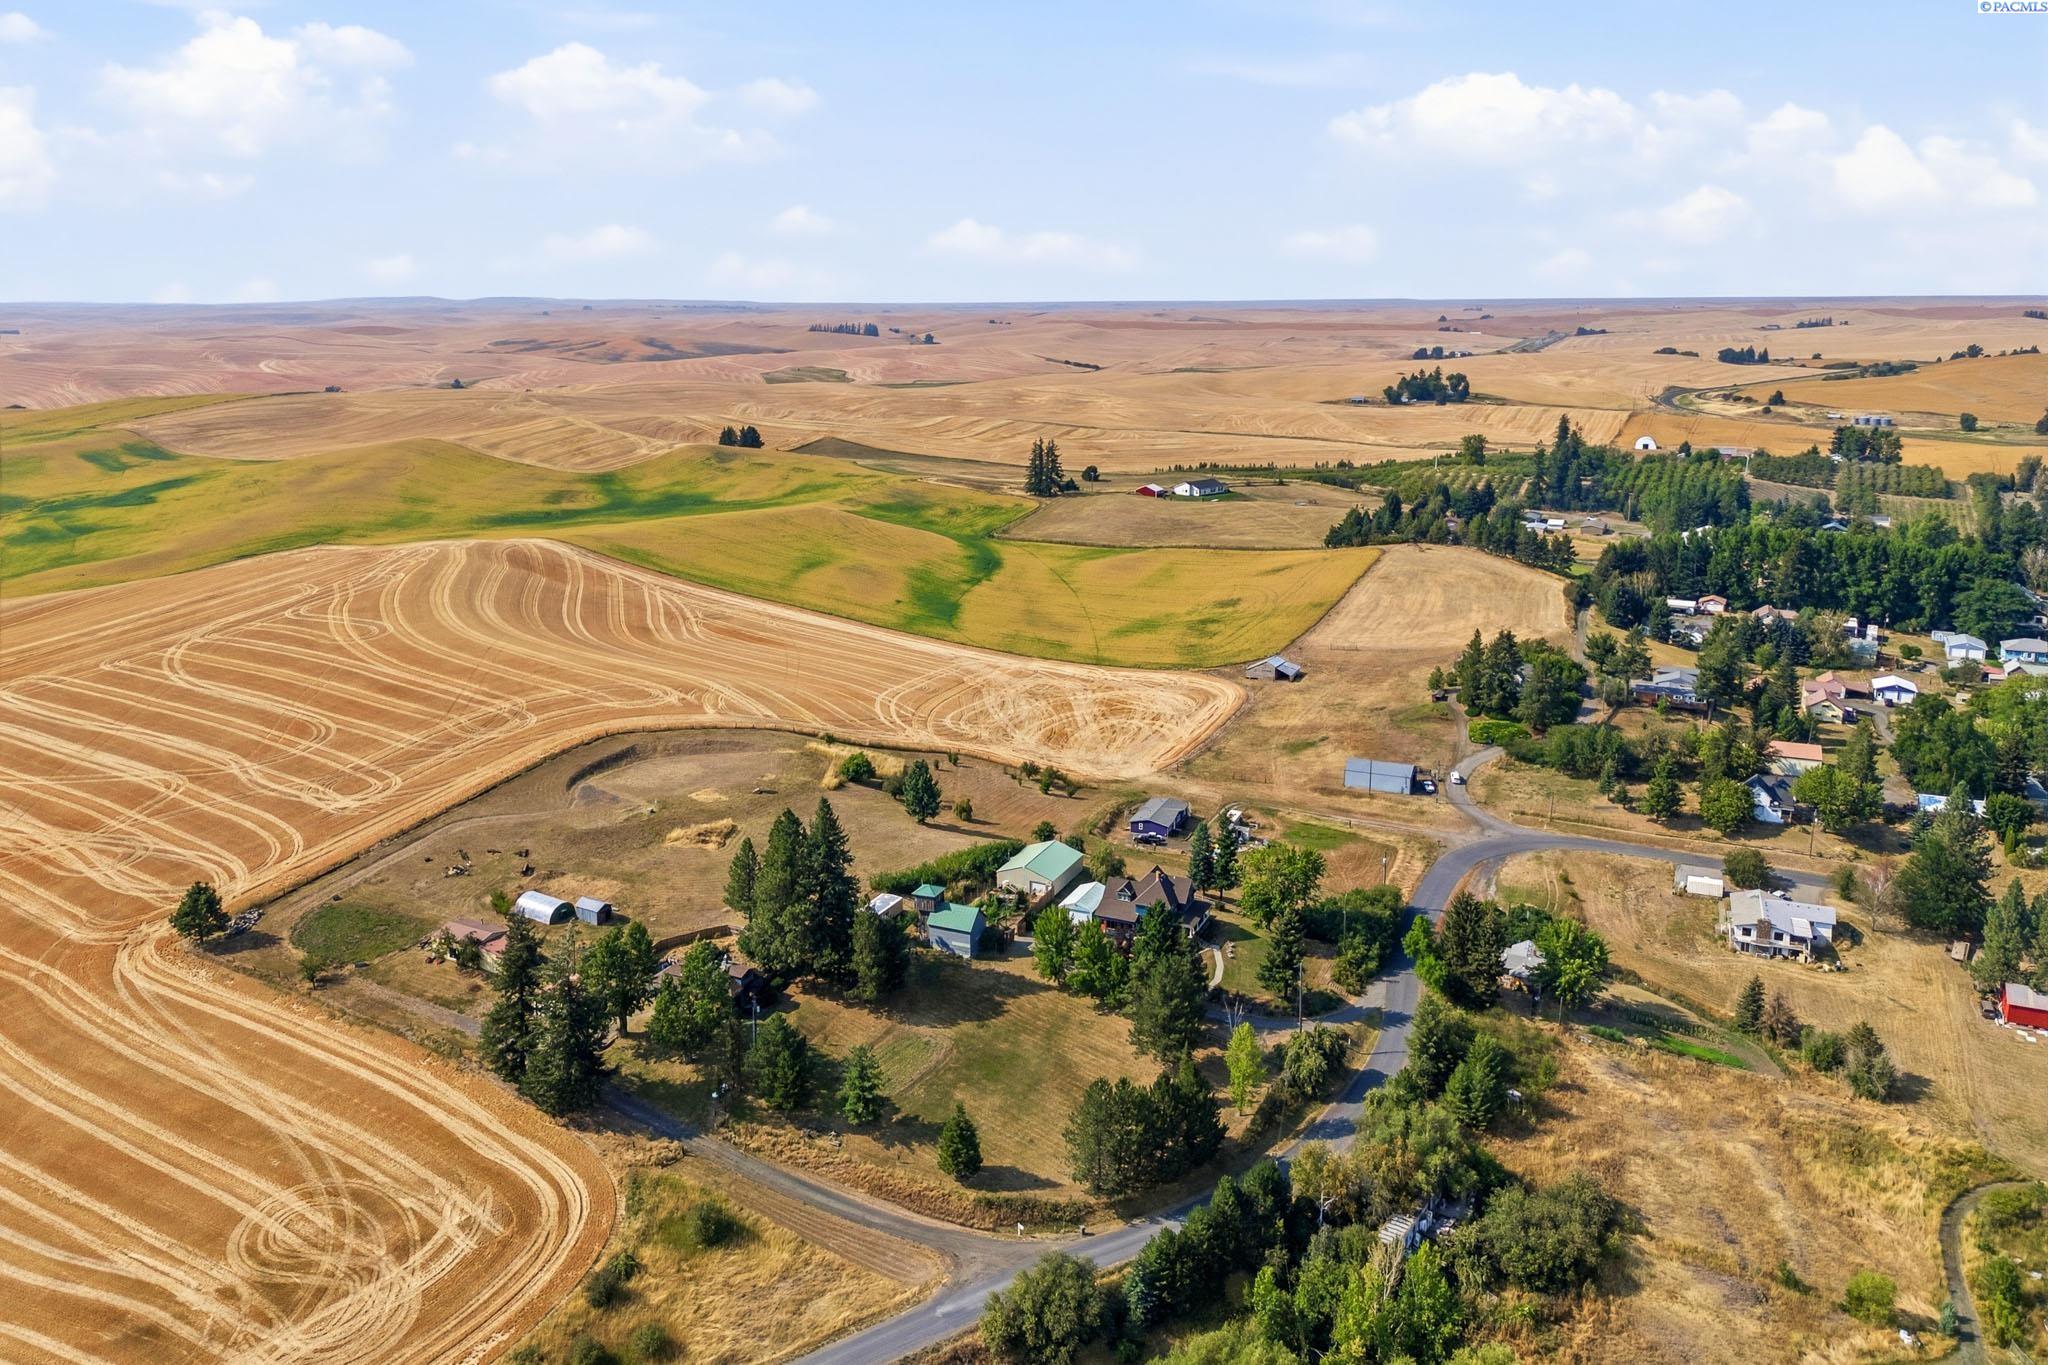
Garfield is a small Whitman County town on State Route 27. Jordan's Garfield area guide notes that the town's own chart lists about 25 to 26 miles and about 30 minutes to both Moscow and Pullman, and 58 miles to Spokane. The town says its population is roughly 600 and lists a library, a pool, and a compact downtown. Check a map for your own route and time of day.
These are examples of buying situations, not a description of who should or should not buy. Jordan works with every buyer.
Nobody can promise what a market will do. These are the facts a buyer can weigh today, from PACMLS and Jordan's Garfield area guide, both as of October 19, 2026.
Whether now is the right time depends on a buyer's own budget, timeline, and lender. What the record shows is a 1908 house on 1.73 acres with a large heated shop, a water tower, and a garden, priced $20,000 below its original ask, in a town about half an hour from Pullman and Moscow. Private tours are by appointment.
See the full listing for 109 S 10th St (MLS #295707), read Jordan's earlier post on the home, browse the Garfield area guide, or contact Jordan to set up a tour. Jordan Vorderbrueggen, 509-288-0082, pullmanmoscow.com.
This article is general information, not legal, tax, lending, insurance, inspection, or title advice. Listing details come from the public listing and PACMLS and may change. Confirm every detail before relying on it.
Jordan Vorderbrueggen writes about buying and selling homes in Pullman, Moscow, and across the Palouse with Woodbridge Real Estate. Hard to Spell, Tough to Beat.
Browse active listings in the area or contact us for off-market listings.
Have an expert help you find out what your home is really worth.