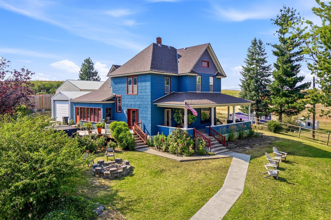
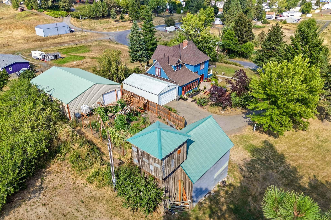
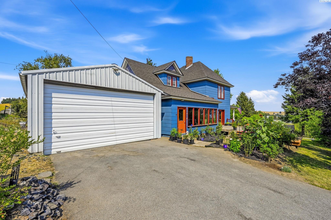
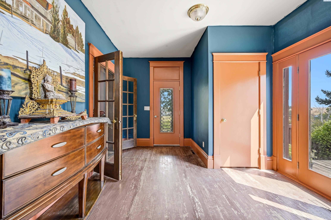
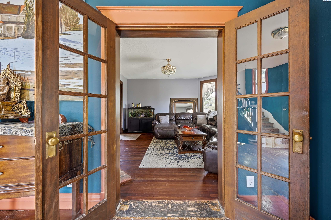
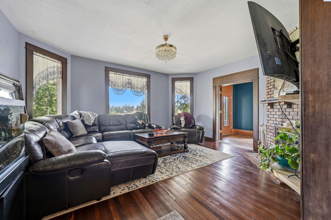
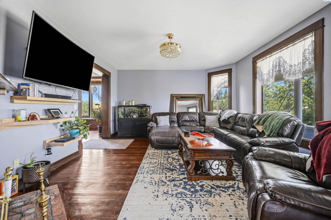
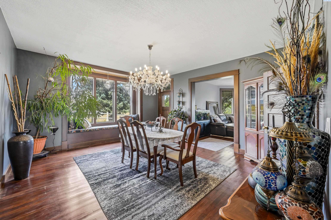
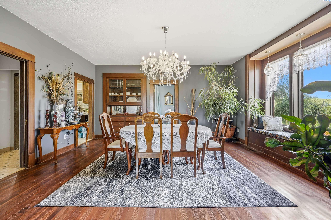
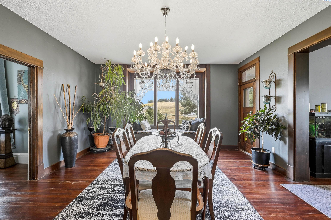
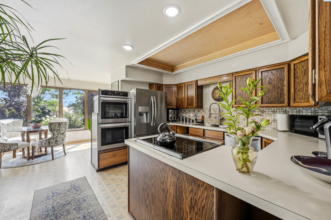
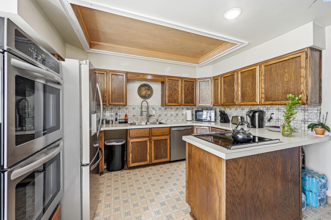
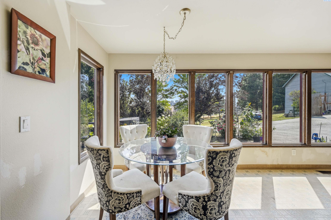
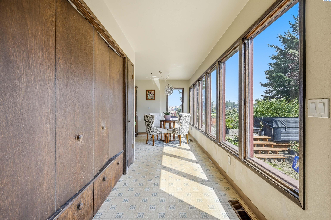
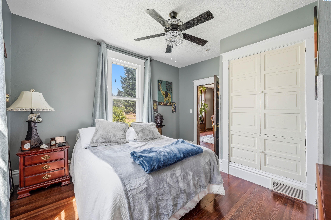
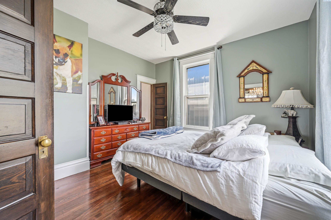
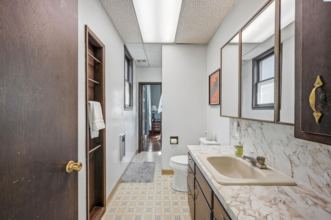
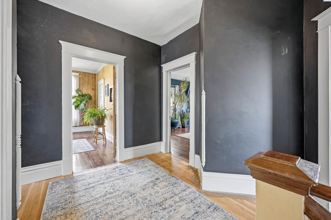
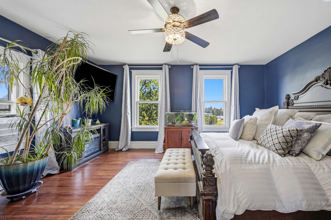
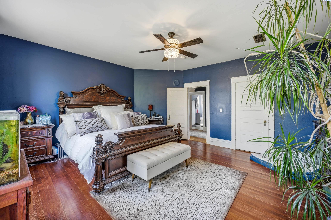
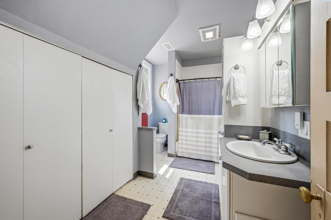
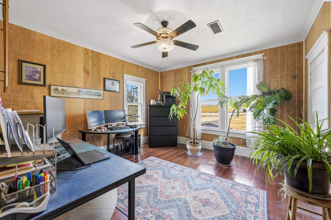
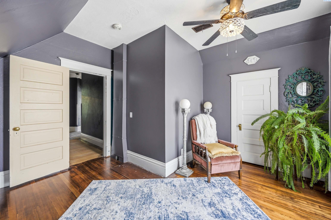
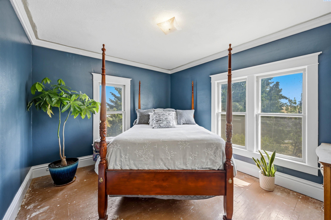
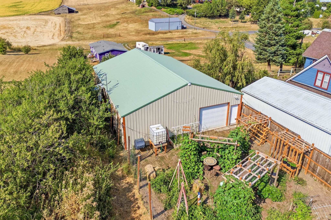
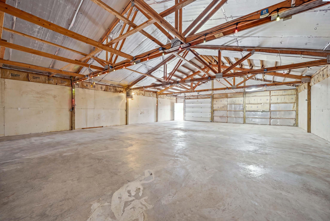
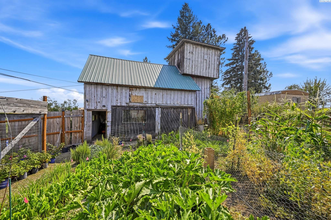
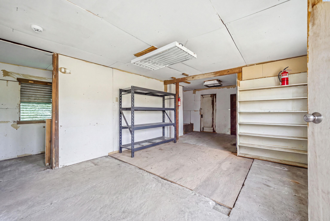
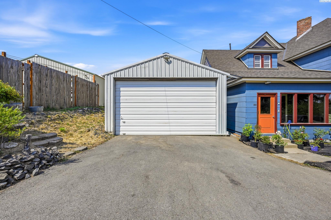
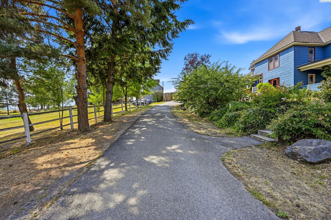
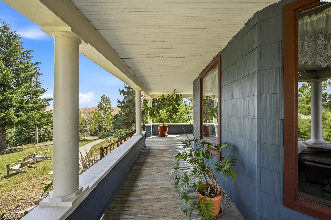
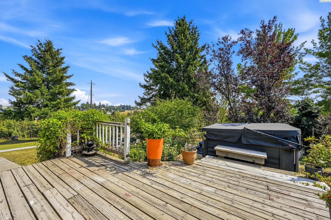
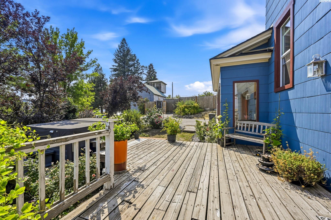
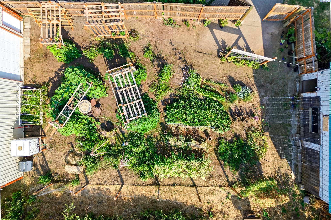
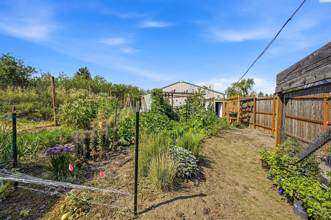
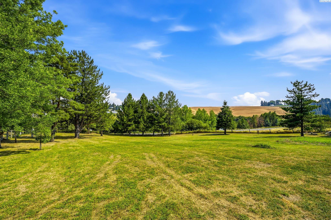
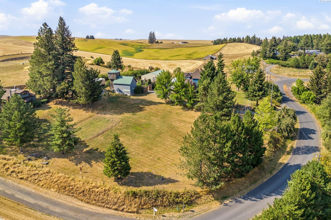
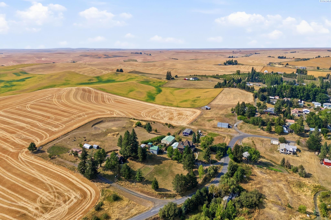
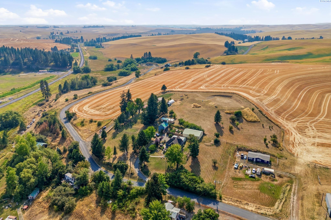
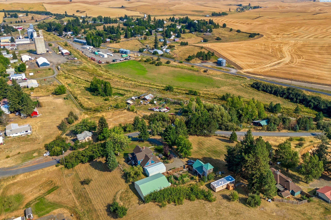
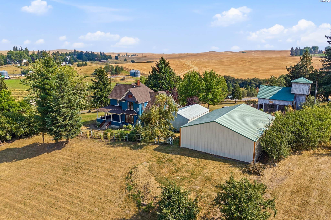
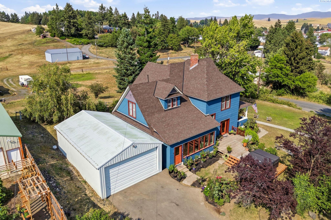
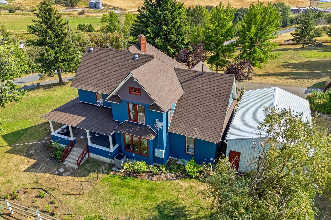
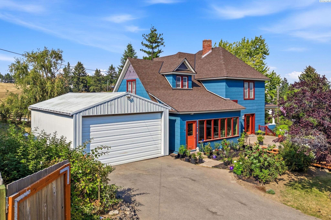
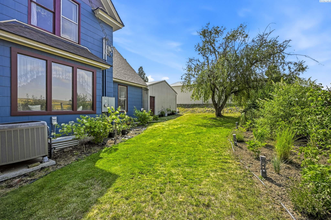
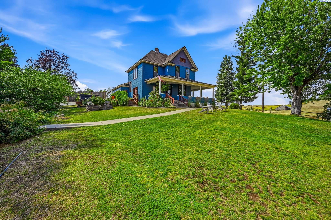
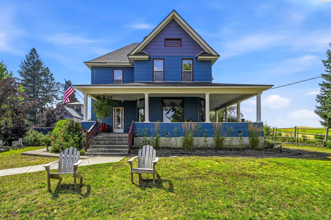
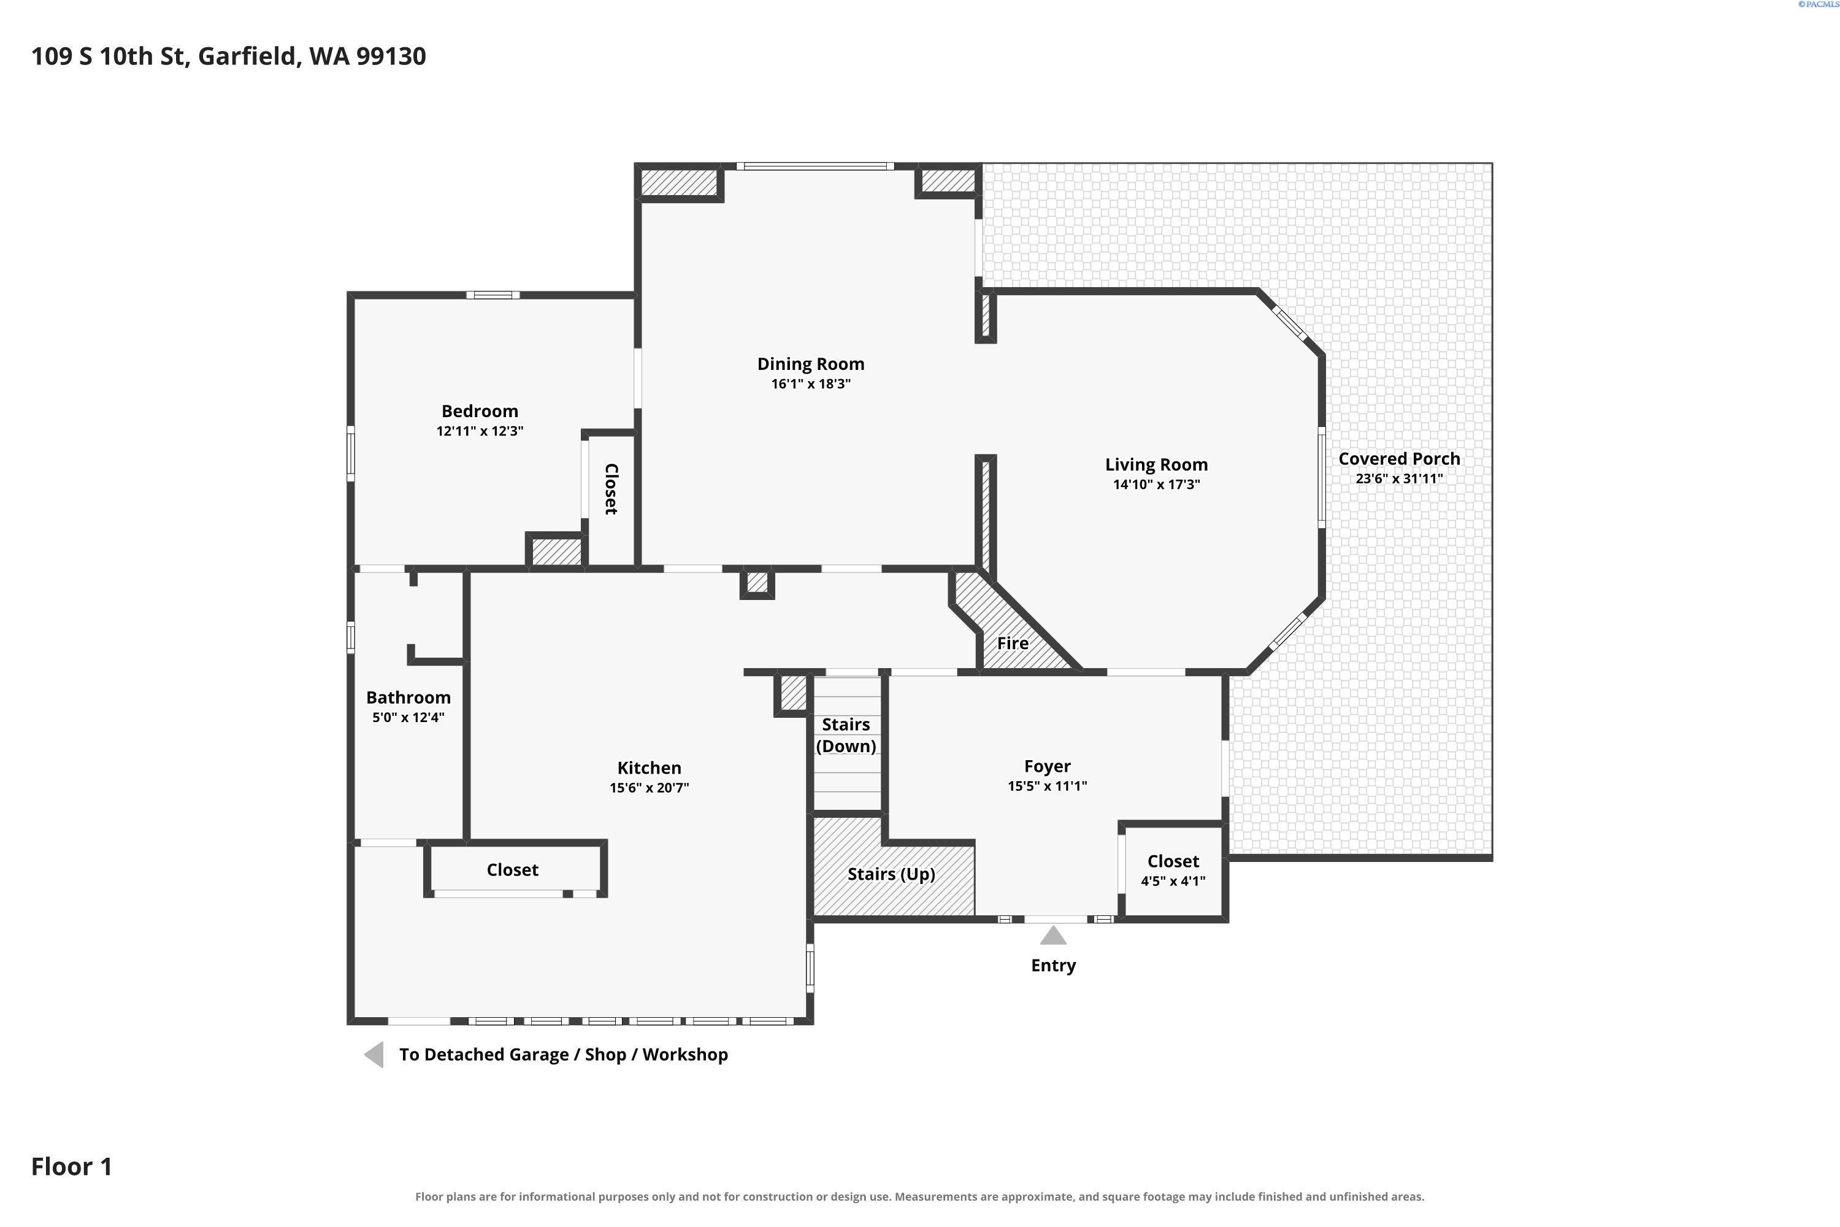
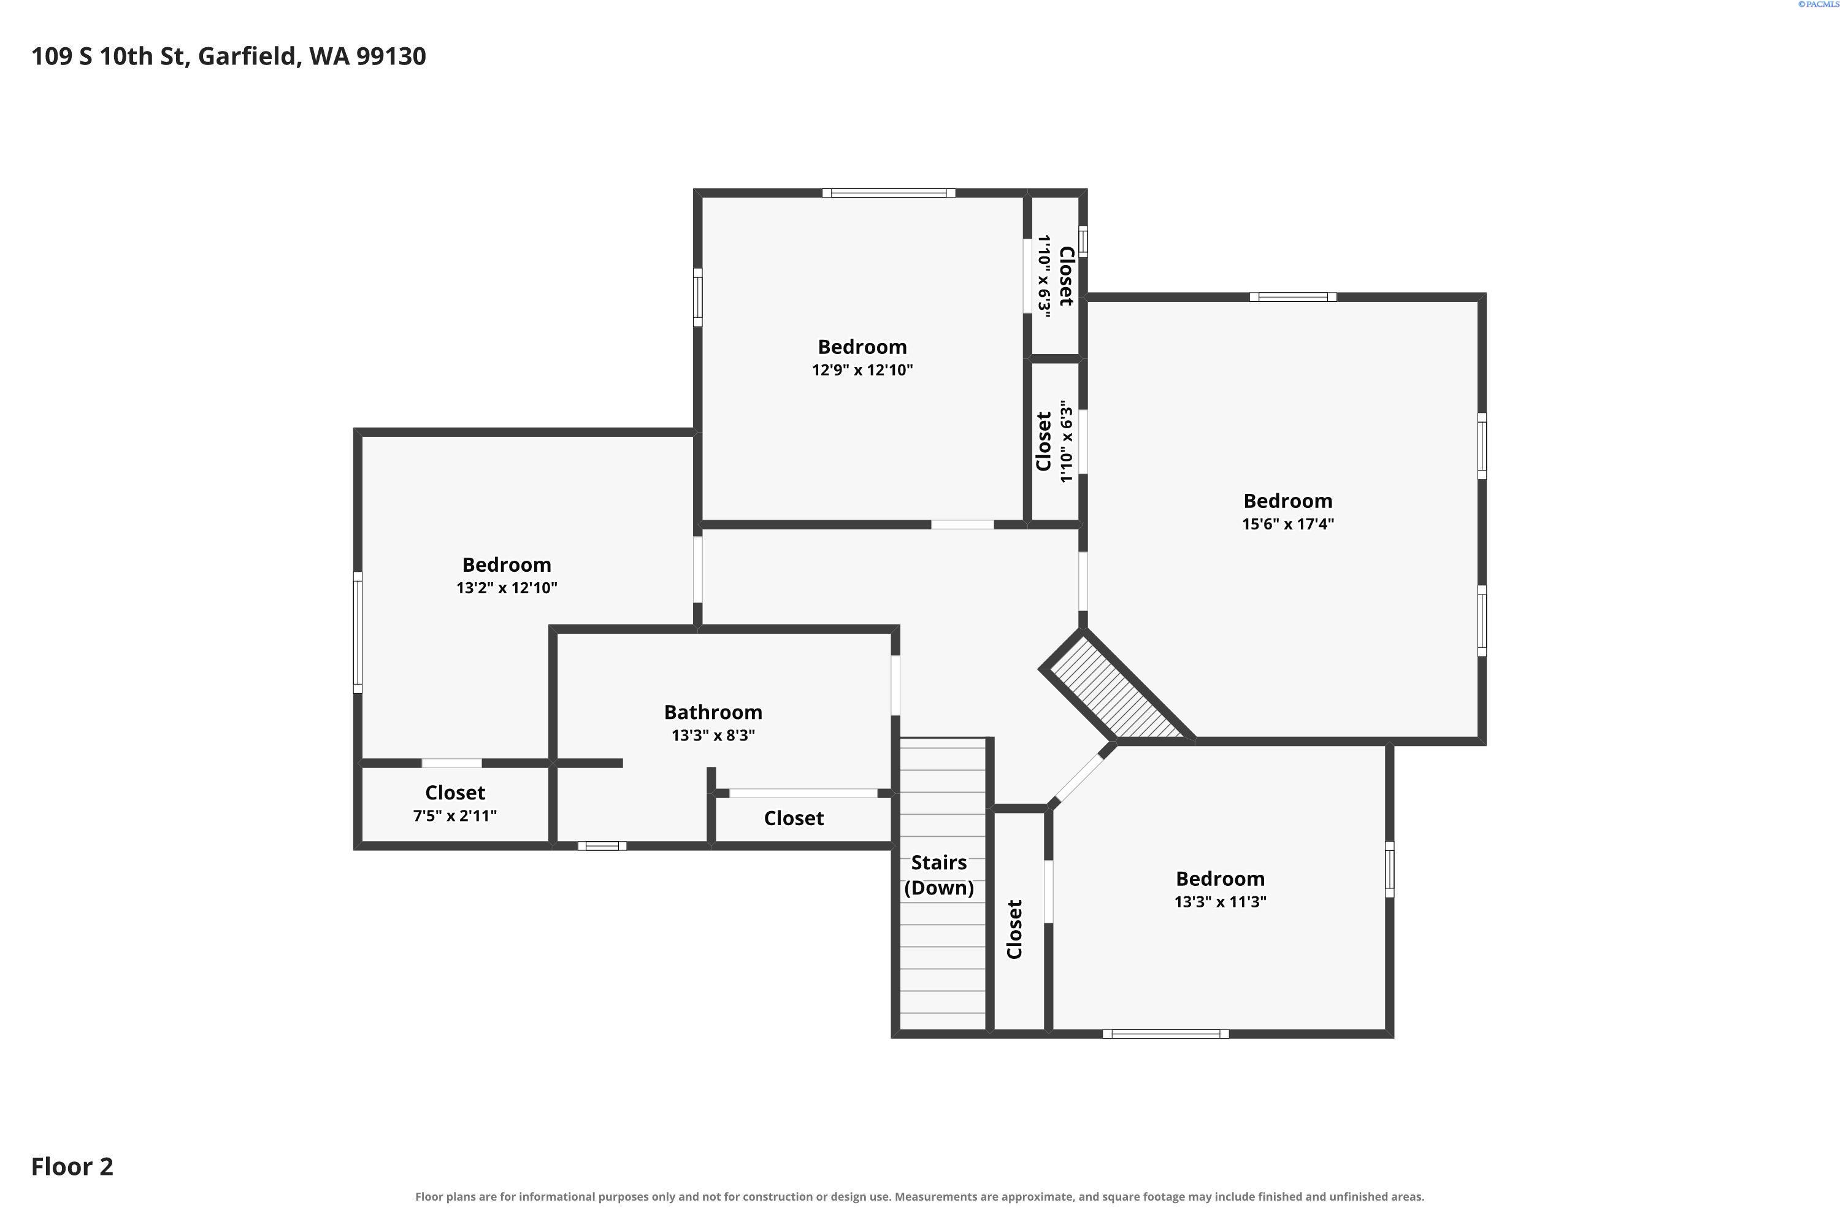
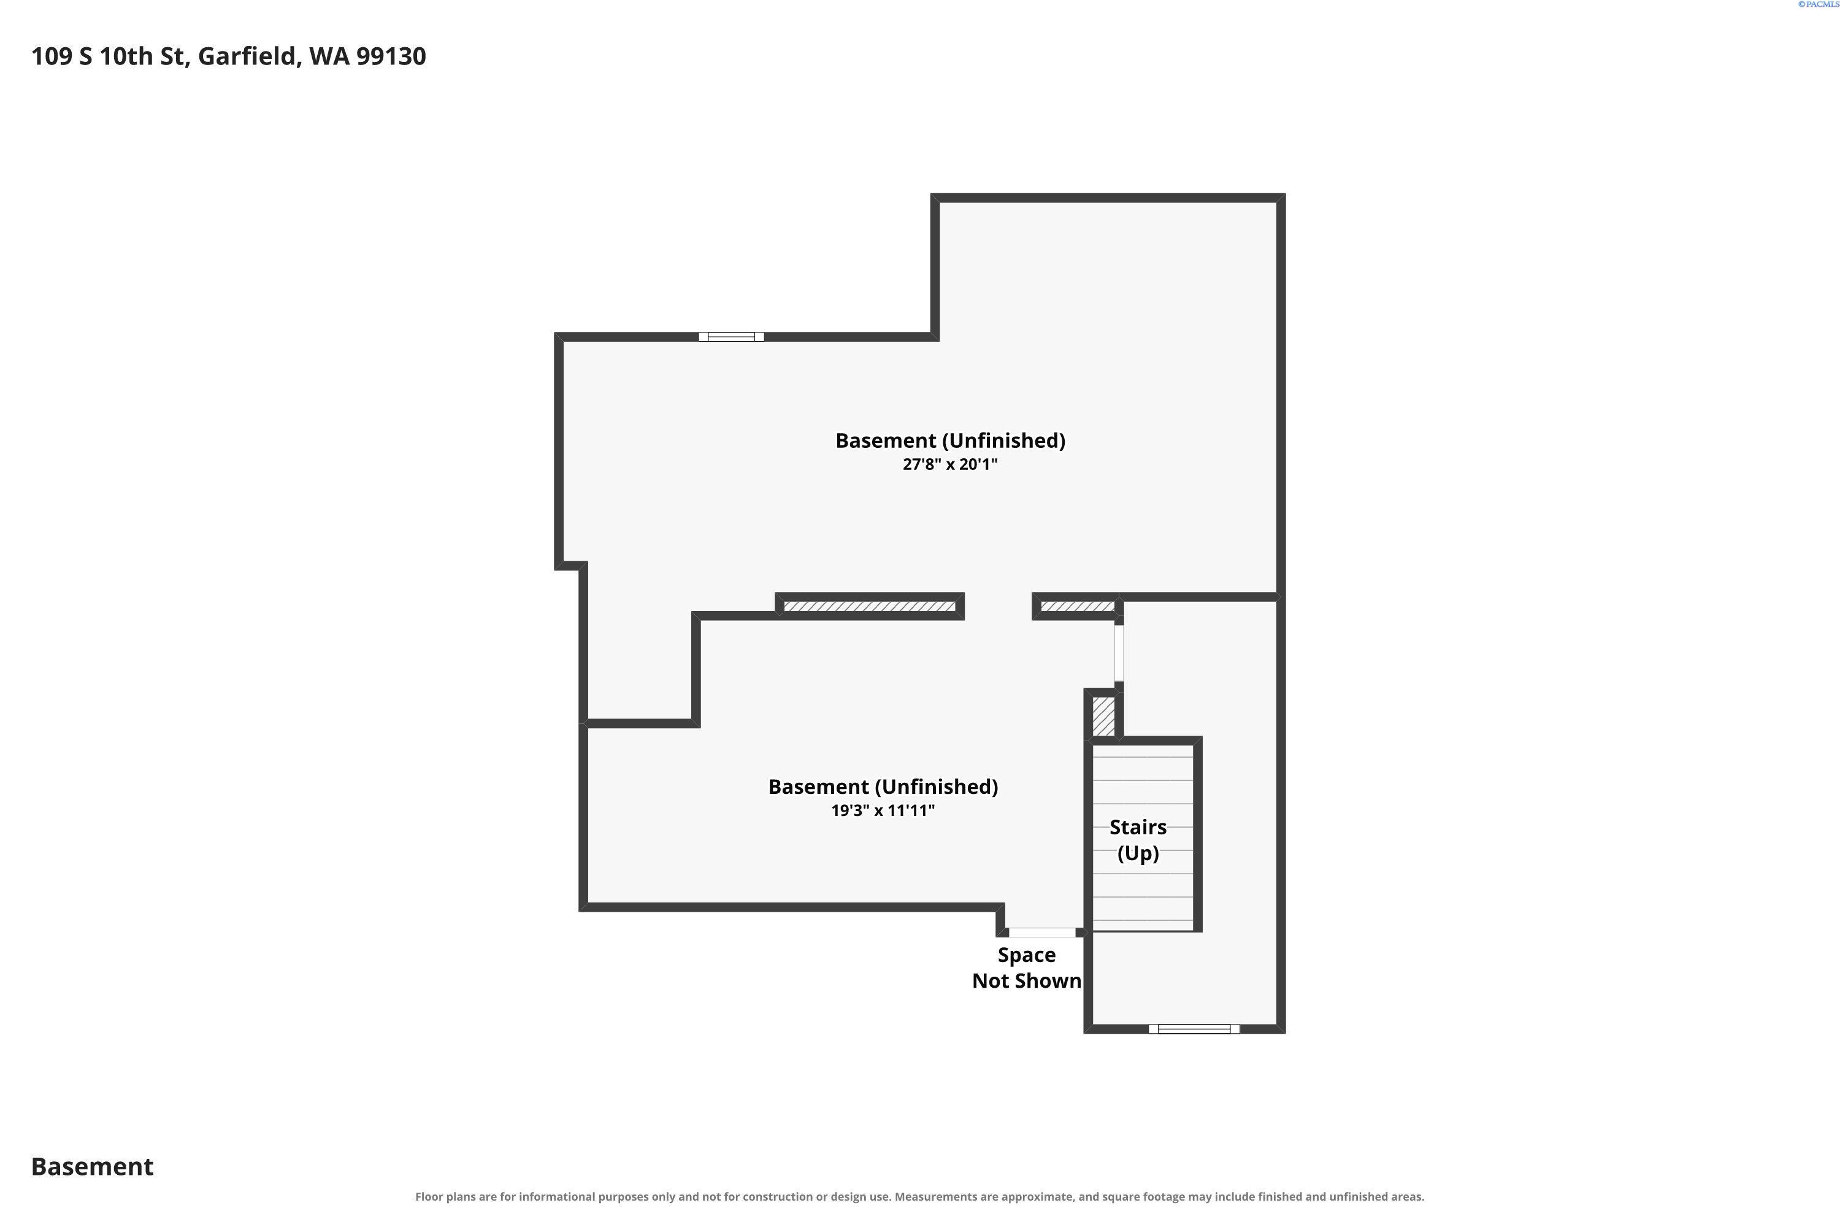
Set on approximately 1.73 acres above Garfield, this 1908 Queen Anne-influenced residence pairs enduring architectural character with an exceptional collection of workspace, garden, and outbuildings. The home's asymmetrical silhouette, prominent front gable, polygonal bay, and broad wraparound porch frame incredible, far-reaching views across the rolling Palouse countryside. Inside, approximately 2,400 finished sq. ft. unfolds through a gracious entry foyer, formal dining room, expansive living room, kitchen, main-floor bedroom, and 3/4 bath. Tall window proportions draw natural light across hardwood floors, while broad baseboards, deep corniced door casings, divided-light French doors with brass hardware, and a brick hearth speak to the craftsmanship of the period. Upstairs are 4 additional bedrooms, a full bath, and laundry, with each room offering its own scale, outlook, and opportunity for thoughtful personalization. A full unfinished basement provides substantial storage and utility space. Beyond the home, an approximately 1,800 sq. ft. detached shop is heated and cooled and equipped with in-floor radiant heat, 220V and 110V power, and a water softener hookup. It is an impressive setting for a serious workshop, studio, vehicle collection, or equipment storage. An oversized 2-car garage provides ample additional storage. A historic water tower structure offers approximately 1,000 sq. ft. across 3 stories and preserves another distinctive piece of the property's agricultural past. Established garden beds, fruit trees, open lawn, space for animals, a storage building, and a newer, lightly used hot tub support everyday enjoyment and a more self-sufficient lifestyle. A new Malarkey composition shingle roof, installed in August 2026, carries a 40-year transferable warranty. Enjoy small-town life about 30 minutes from Pullman or Moscow and about 1 hour from Spokane. Additional adjoining parcels are available separately. Buyers may explore income-producing possibilities such as commercial agriculture, Airbnb or other short-term rental use, or additional housing units, subject to zoning, permitting, and buyer verification. Historic presence, usable acreage, and modern utility come together with room to shape what comes next. Lender provided credit available for qualified borrowers. MLS# 295707
Set on approximately 1.73 acres above Garfield, this 1908 Queen Anne-influenced residence pairs enduring architectural character with an exceptional collection of workspace, garden, and outbuildings. The home's asymmetrical silhouette, prominent front gable, polygonal bay, and broad wraparound porch frame incredible, far-reaching views across the rolling Palouse countryside. Inside, approximately 2,400 finished sq. ft. unfolds through a gracious entry foyer, formal dining room, expansive living room, kitchen, main-floor bedroom, and 3/4 bath. Tall window proportions draw natural light across hardwood floors, while broad baseboards, deep corniced door casings, divided-light French doors with brass hardware, and a brick hearth speak to the craftsmanship of the period. Upstairs are 4 addit...
Read More