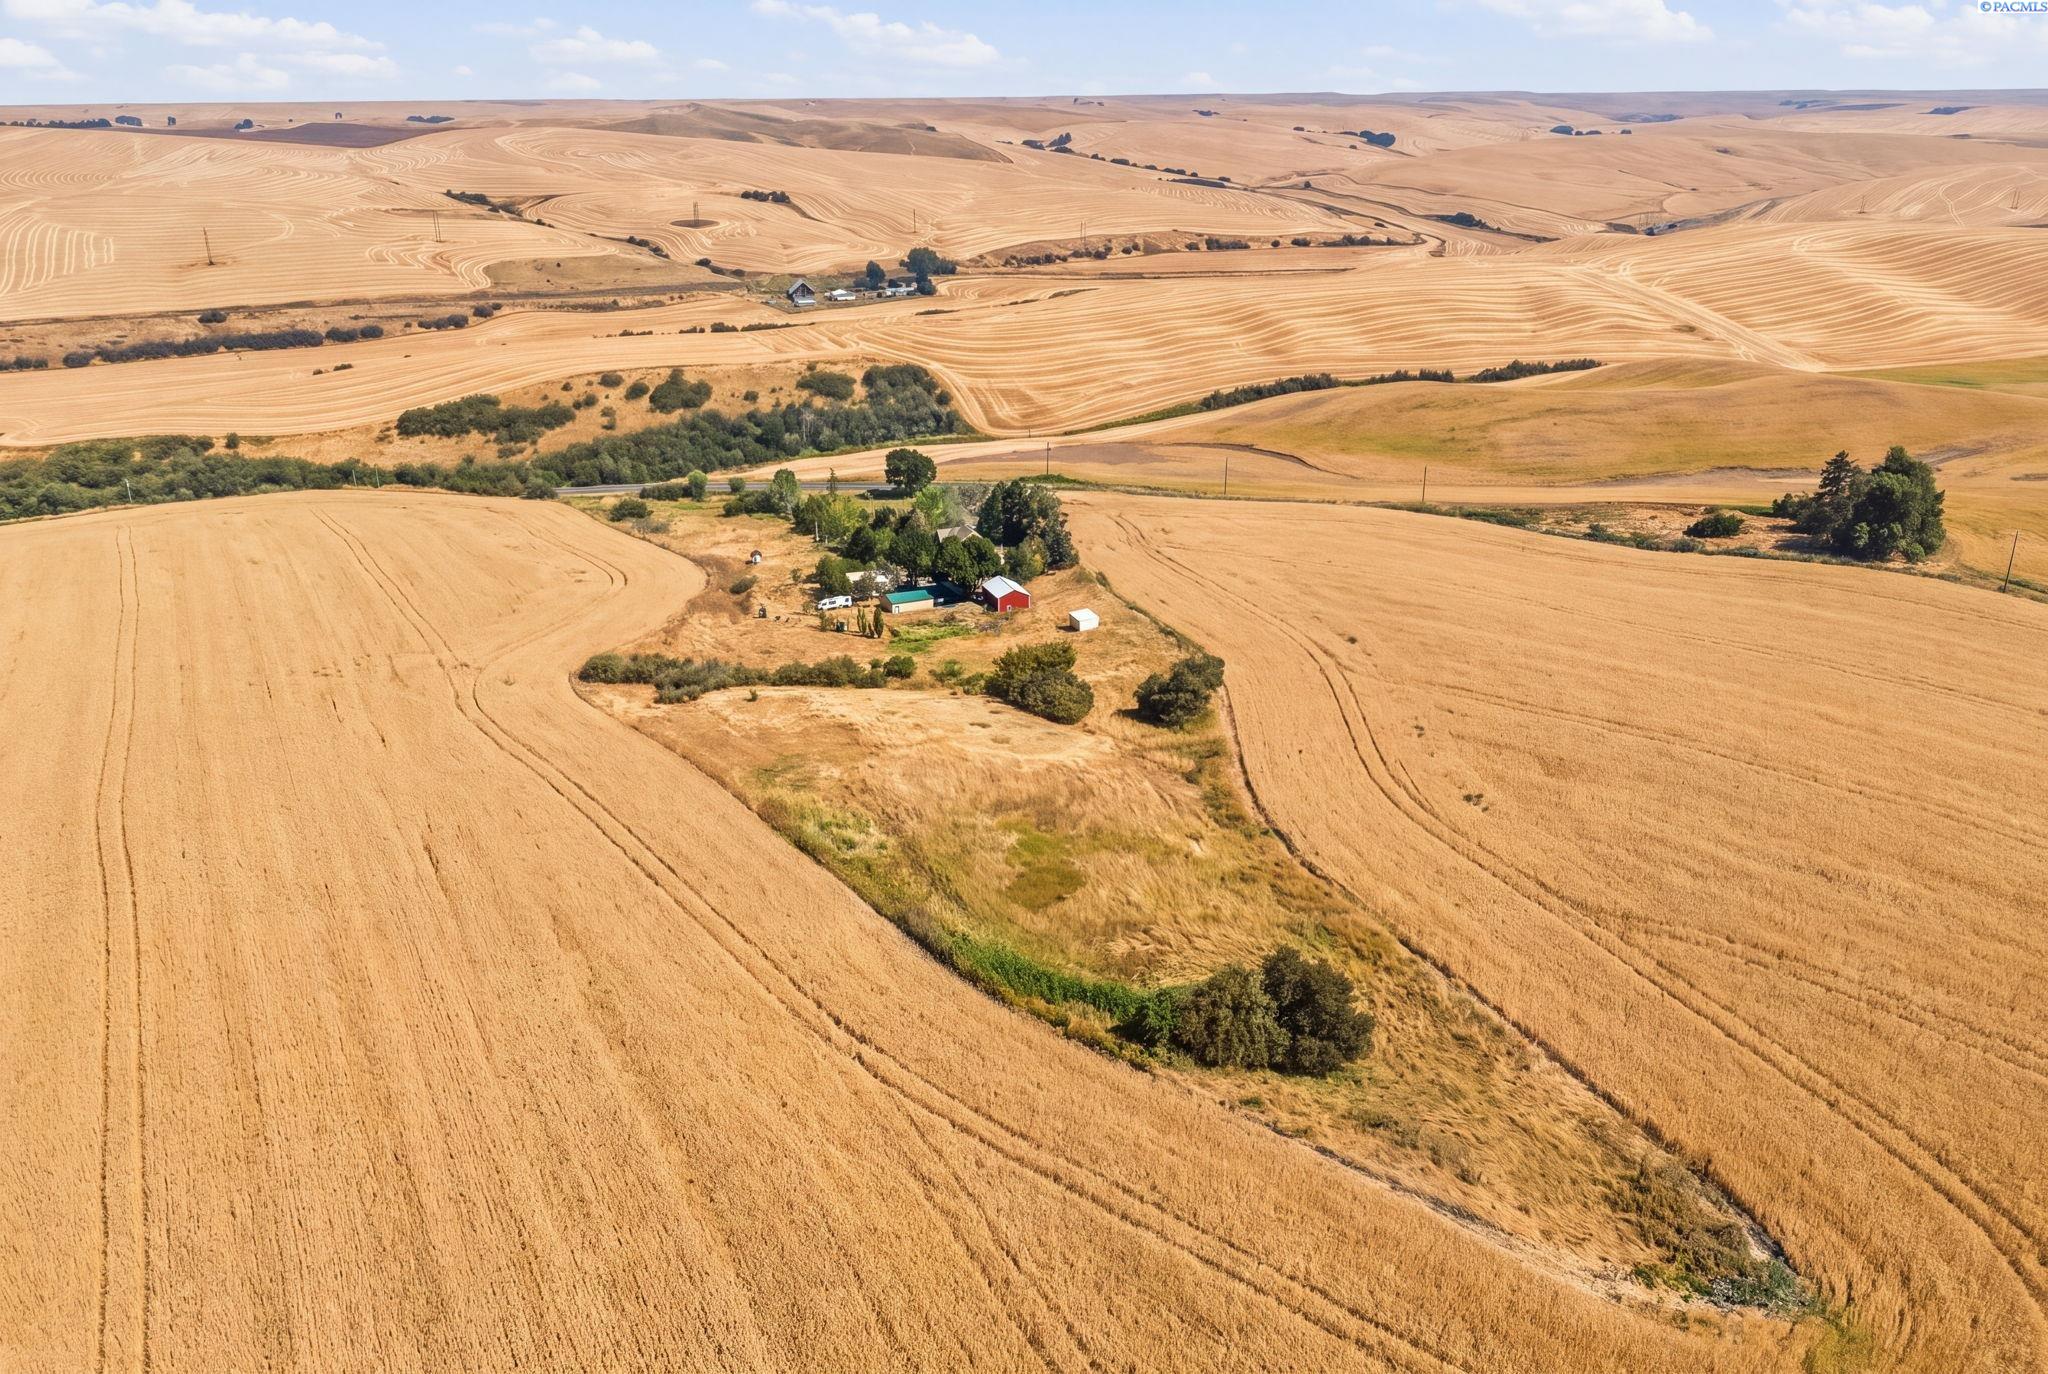
SPECIAL REPORT: The 9 Acre Palouse Estate With a Shop, a Barn and 7,021 Square Feet at 651 Klemgard Road

Jordan Vorderbrueggen October 19, 2026
Do you want content like this delivered to your inbox?

SPECIAL REPORT

PULLMAN, Wash., October 19, 2026. Past the edge of town, a drive curls off the road and climbs toward a stone-trimmed house tucked into a fold of Palouse wheat country. The home at 651 Klemgard Road was built in 2007, holds 7,021 square feet, sits on about 9 acres, and is listed at $1,590,000 (MLS #295512). Of the 70 active homes for sale in Pullman on October 19, 2026, it is the largest and the highest priced, according to PACMLS data.
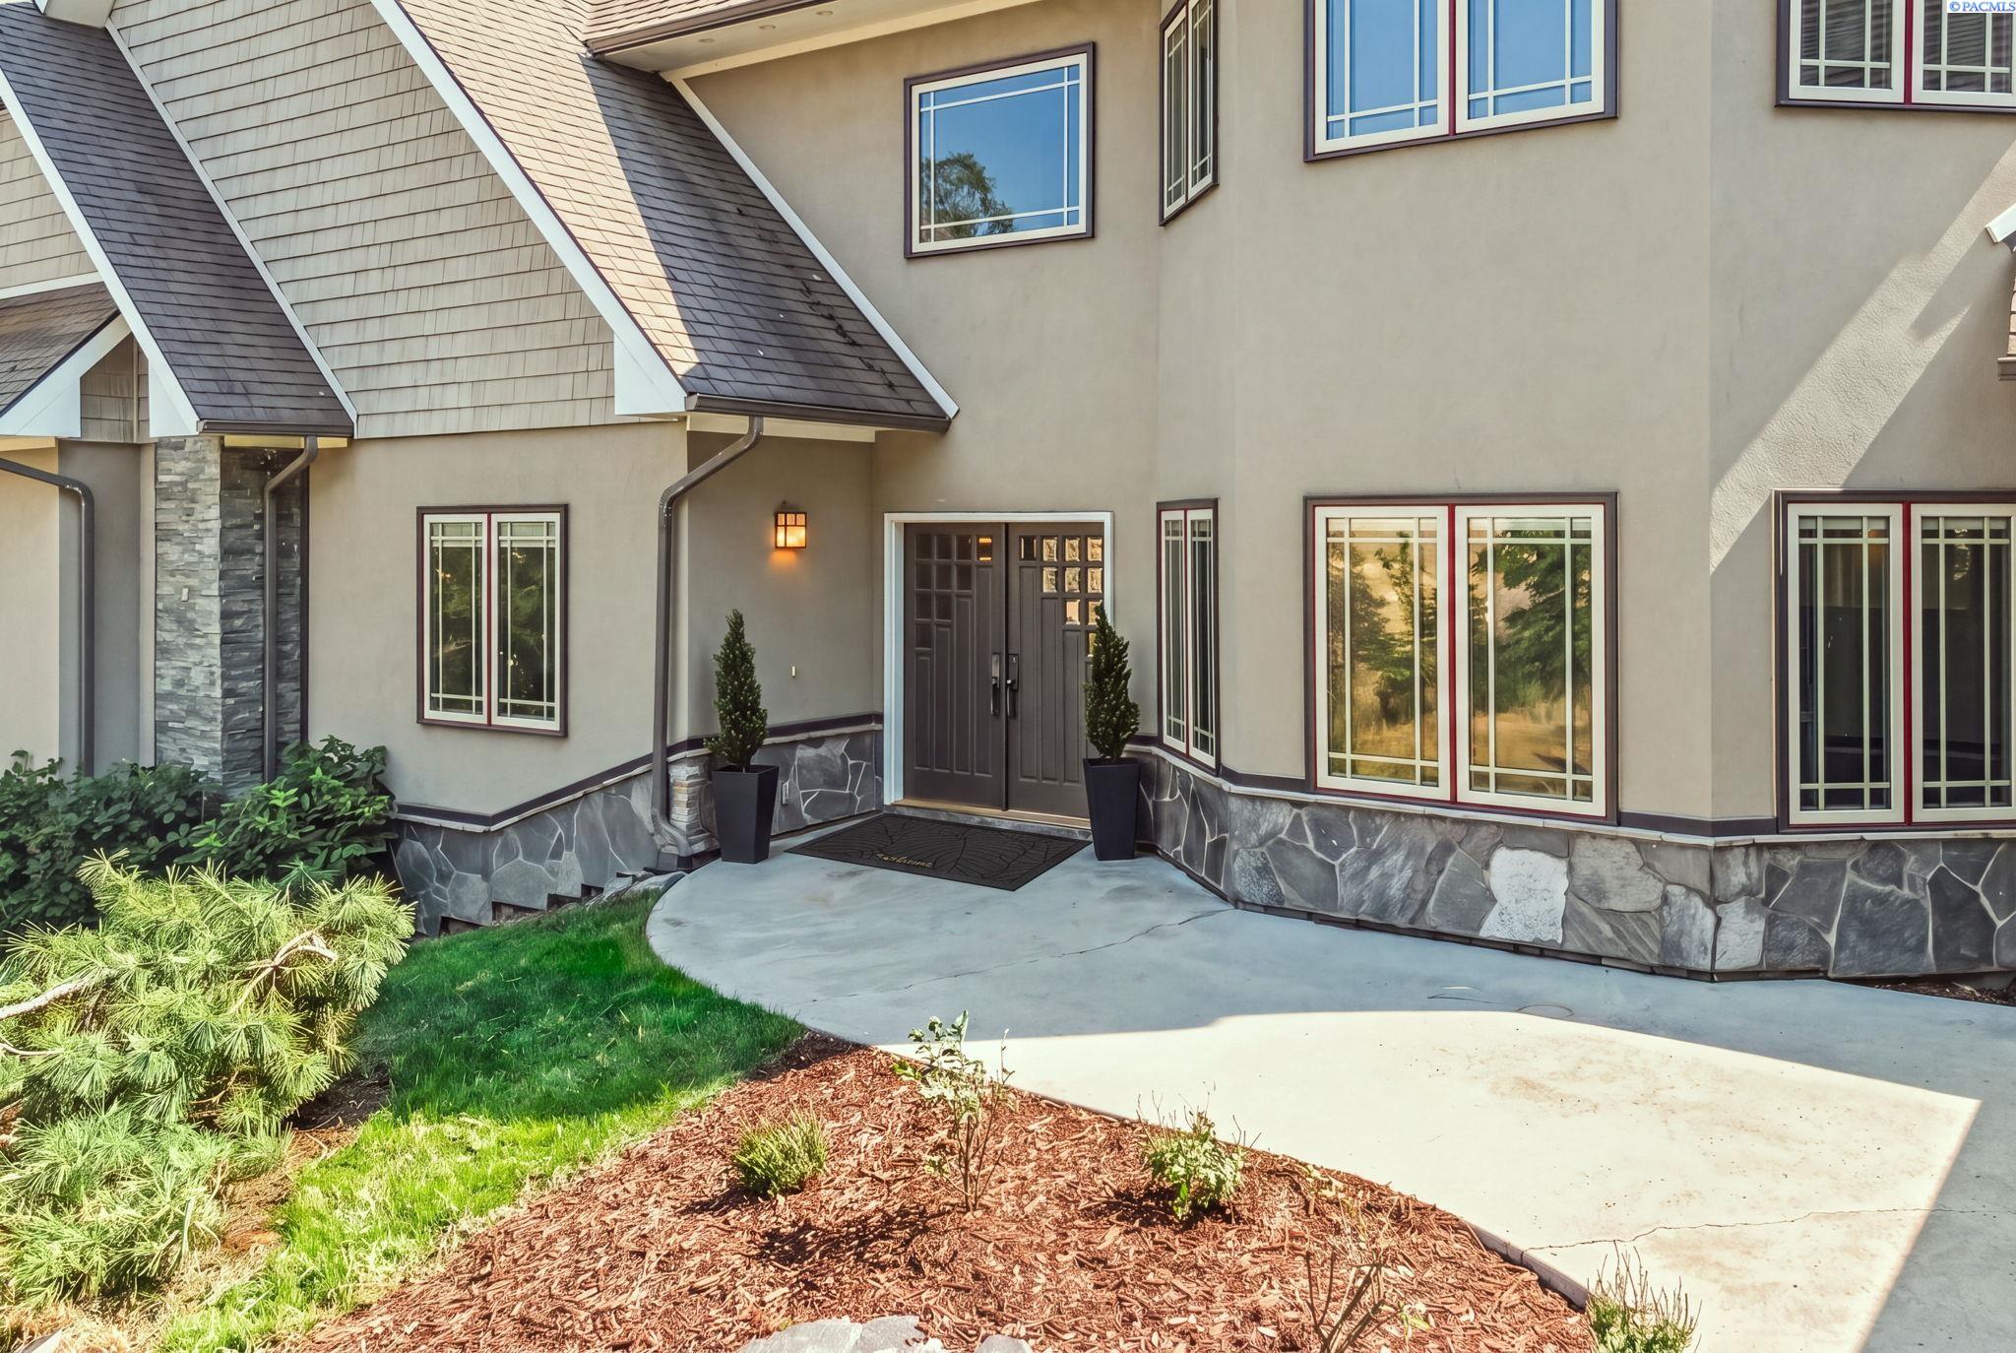
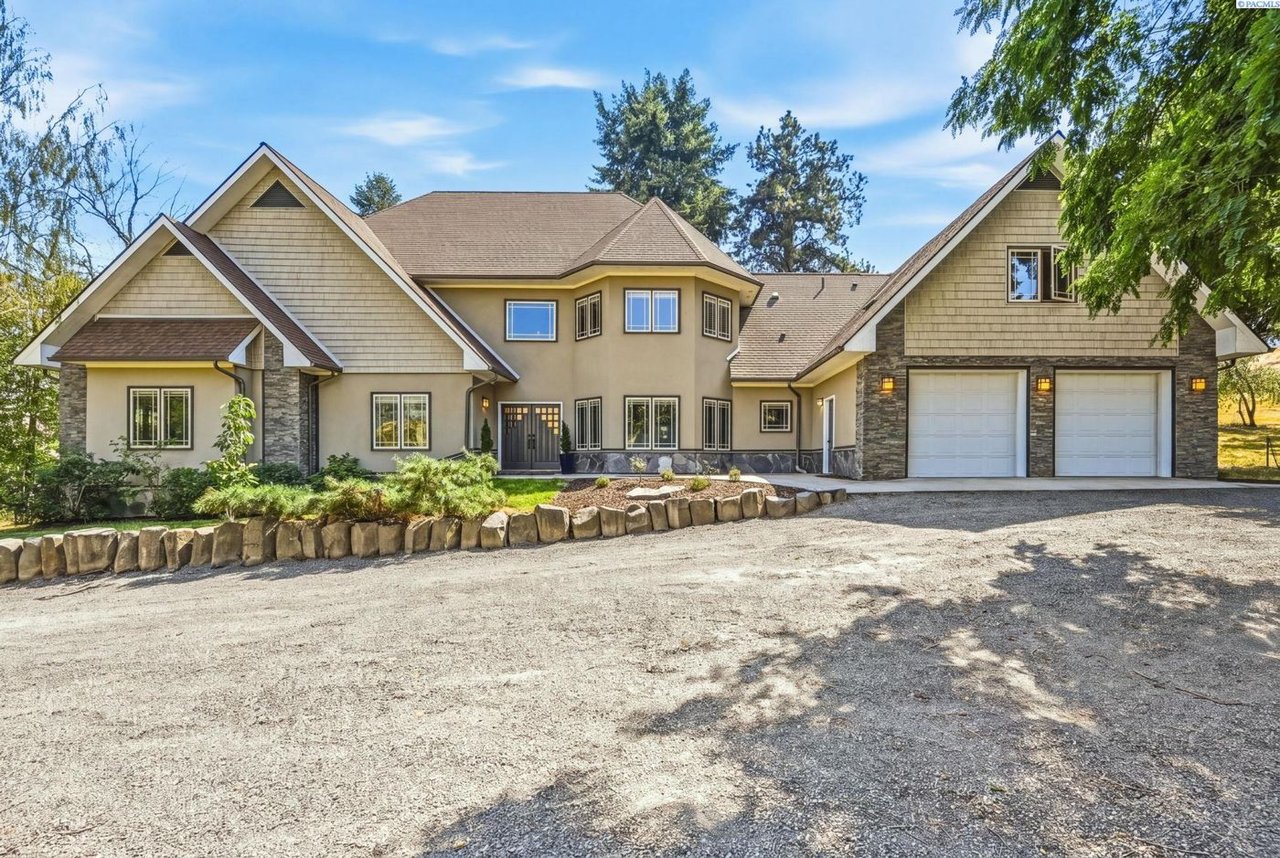
Covered entry with double wood doors, stucco and stone siding at 651 Klemgard Road near Pullman
The entry at 651 Klemgard Road, outside Pullman. Listing photo.

The facts

DetailWhat the record shows
List price$1,590,000
Price historyListed August 12, 2026 at $1,590,000. PACMLS shows no price change as of October 19, 2026.
StatusActive, 68 days on market as of October 19, 2026
Property typeSite built home on an owned lot
Built2007
Size7,021 square feet, 6 bedrooms, 5 baths, two stories with a basement
LotAbout 9 acres, with a shop, barn, and carport per the listing
AreaPullman-Surrounding, Pullman, WA 99163
MLS number295512

Source: PACMLS and the public listing page, as of October 19, 2026. Status and price can change without notice.

Built like a vault, finished like a lodge

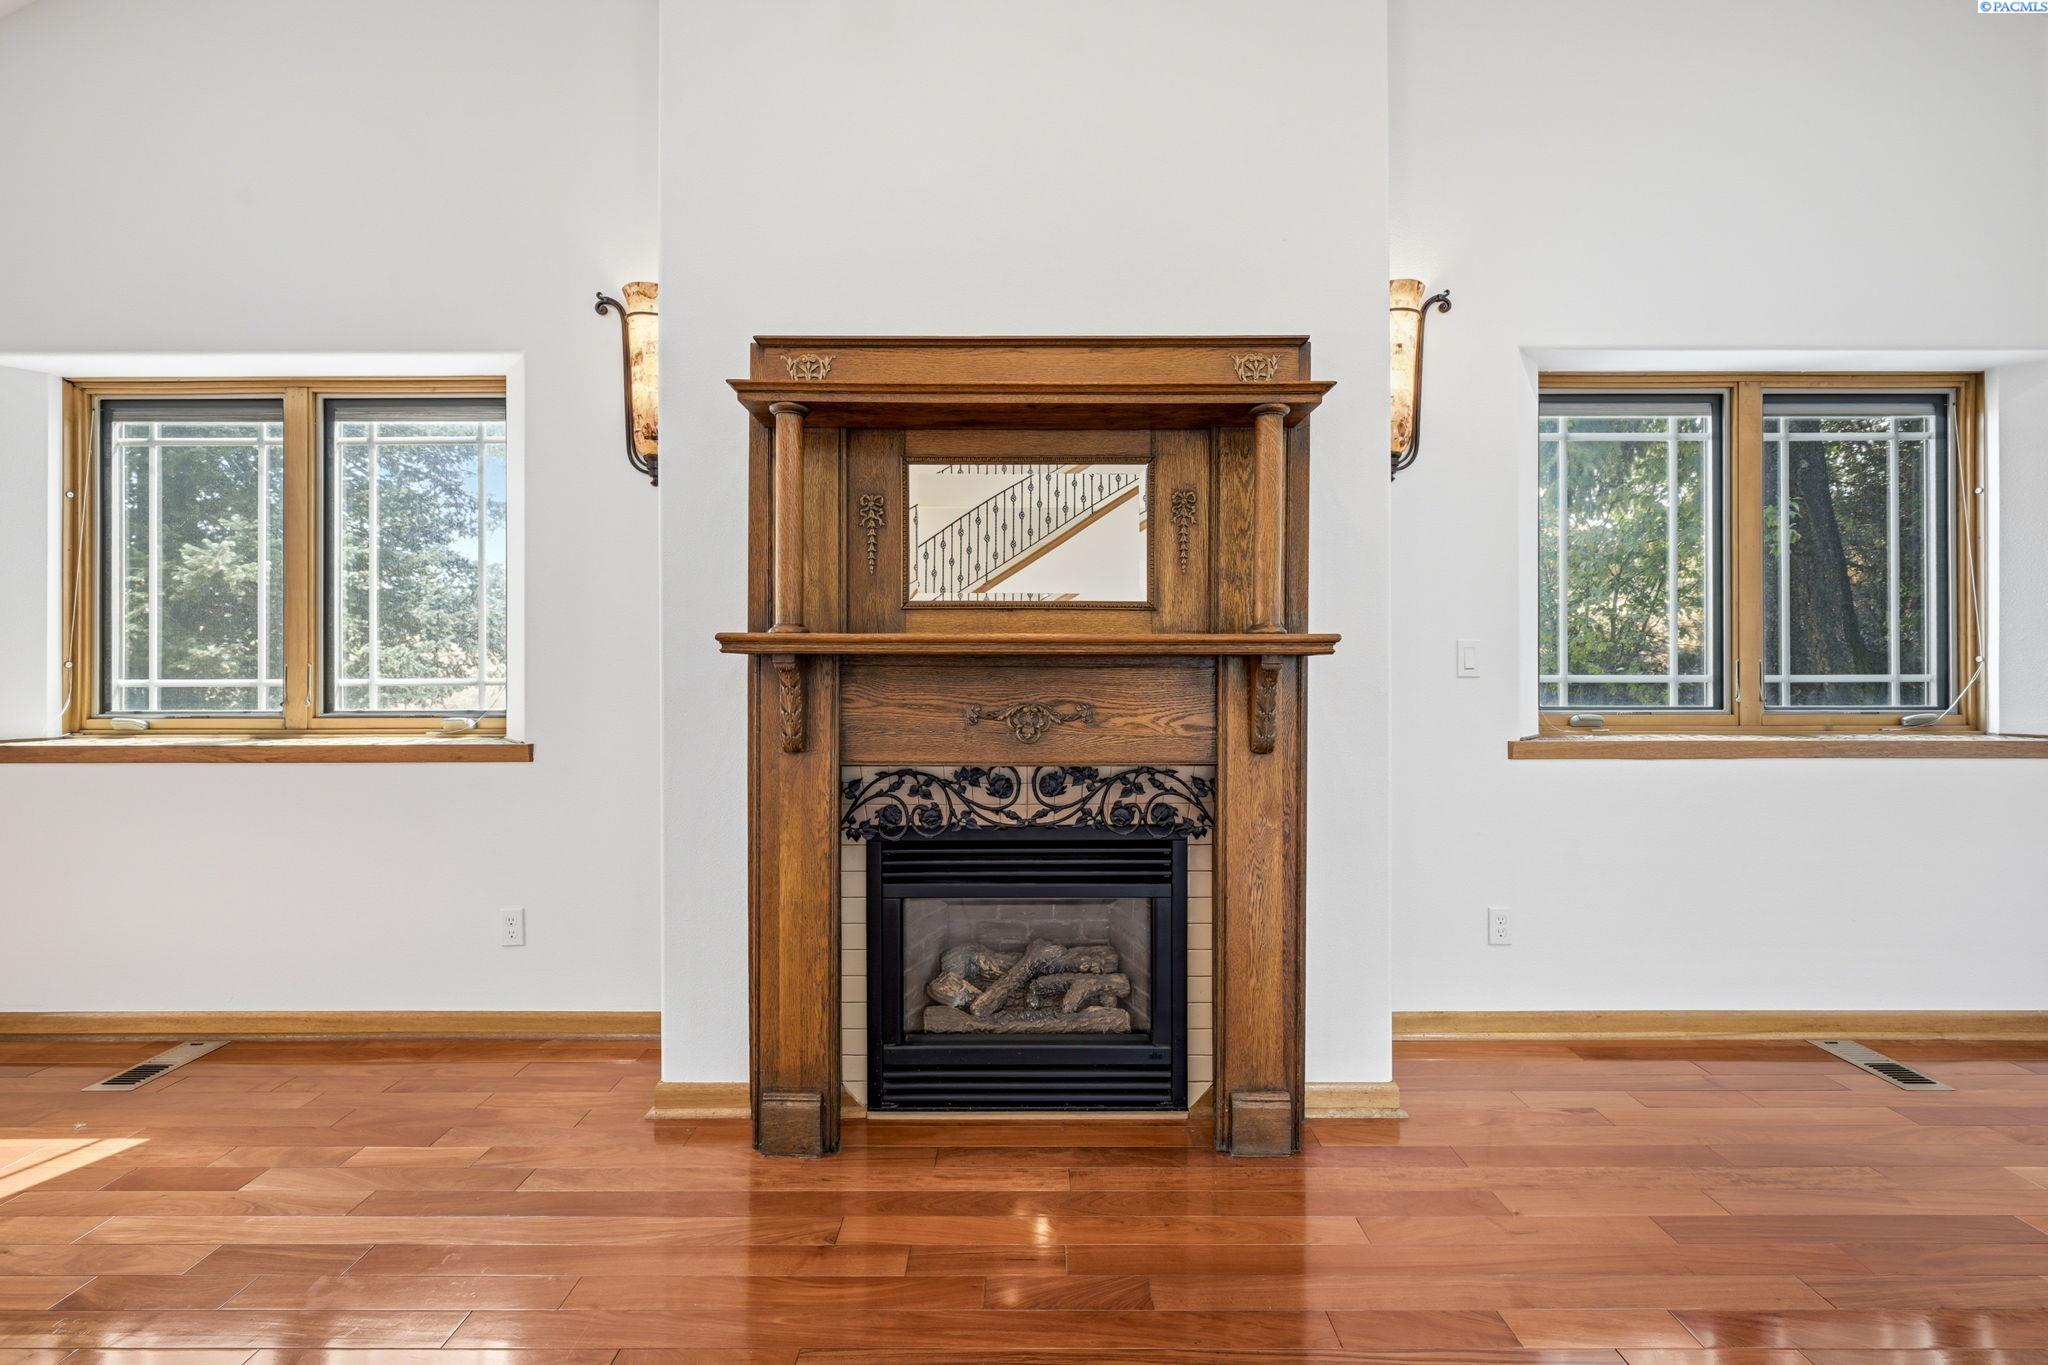
The listing says the house uses insulated concrete form construction, with added insulation and upgraded floor joist specifications. Deep window openings set at 45 degrees pull in light, and the floors are Brazilian rosewood and Brazilian cherry, per the listing. A propane fireplace with a salvaged historic mantel anchors the soaring living room.
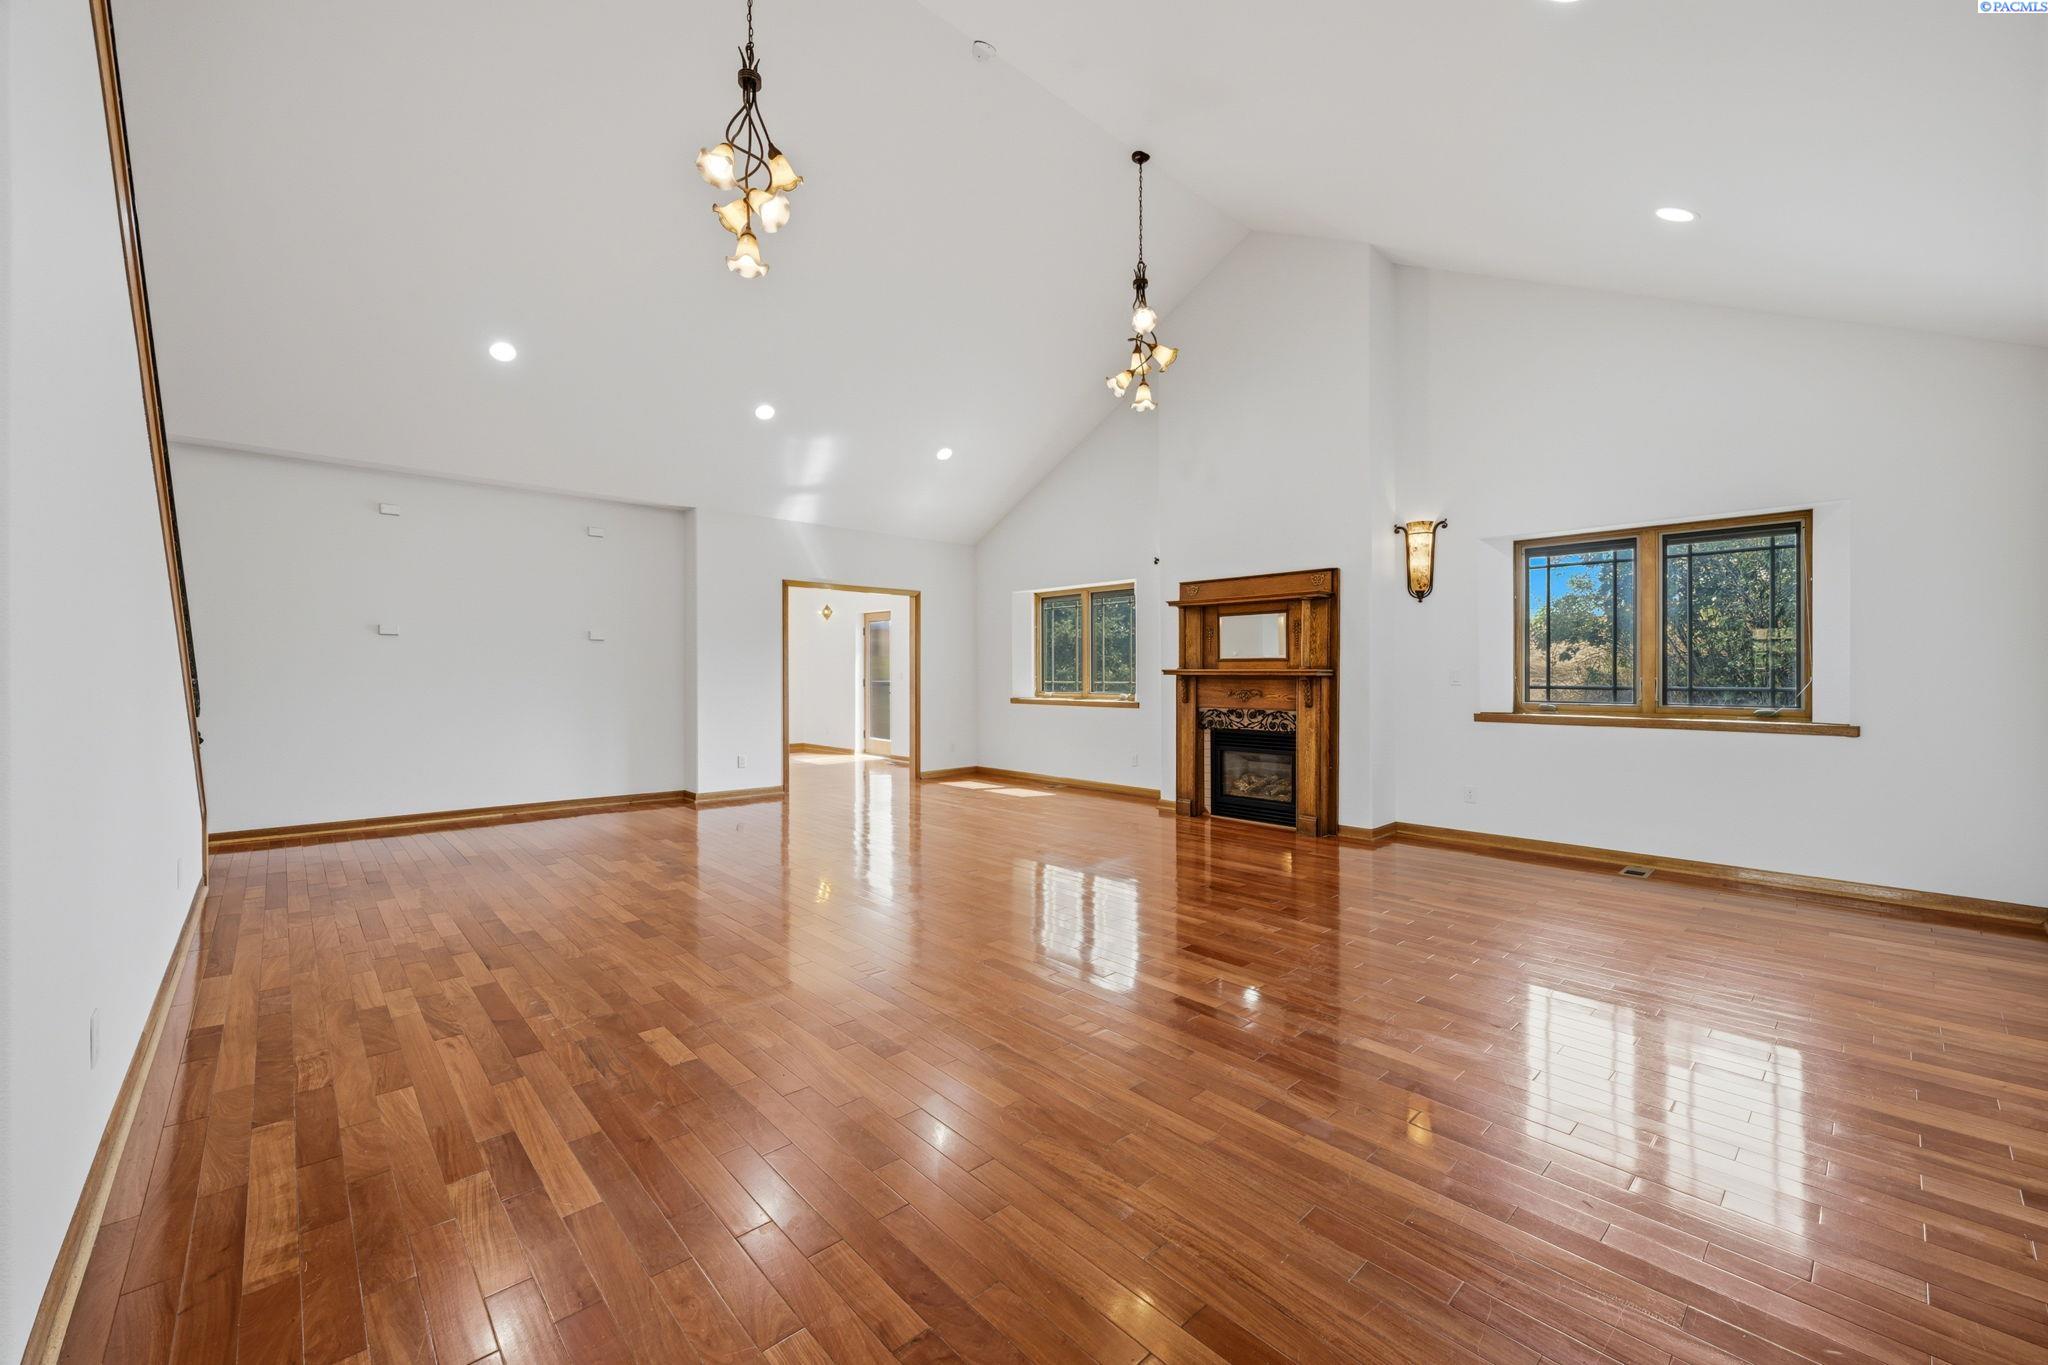
Living room with a vaulted ceiling, polished hardwood floors and a fireplace
The main level living room with its vaulted ceiling. Listing photo.
Fireplace with a dark wood mantel flanked by two windows and wall sconces
The fireplace and mantel the listing calls a historic salvaged piece. Listing photo.

A kitchen made for a crowd

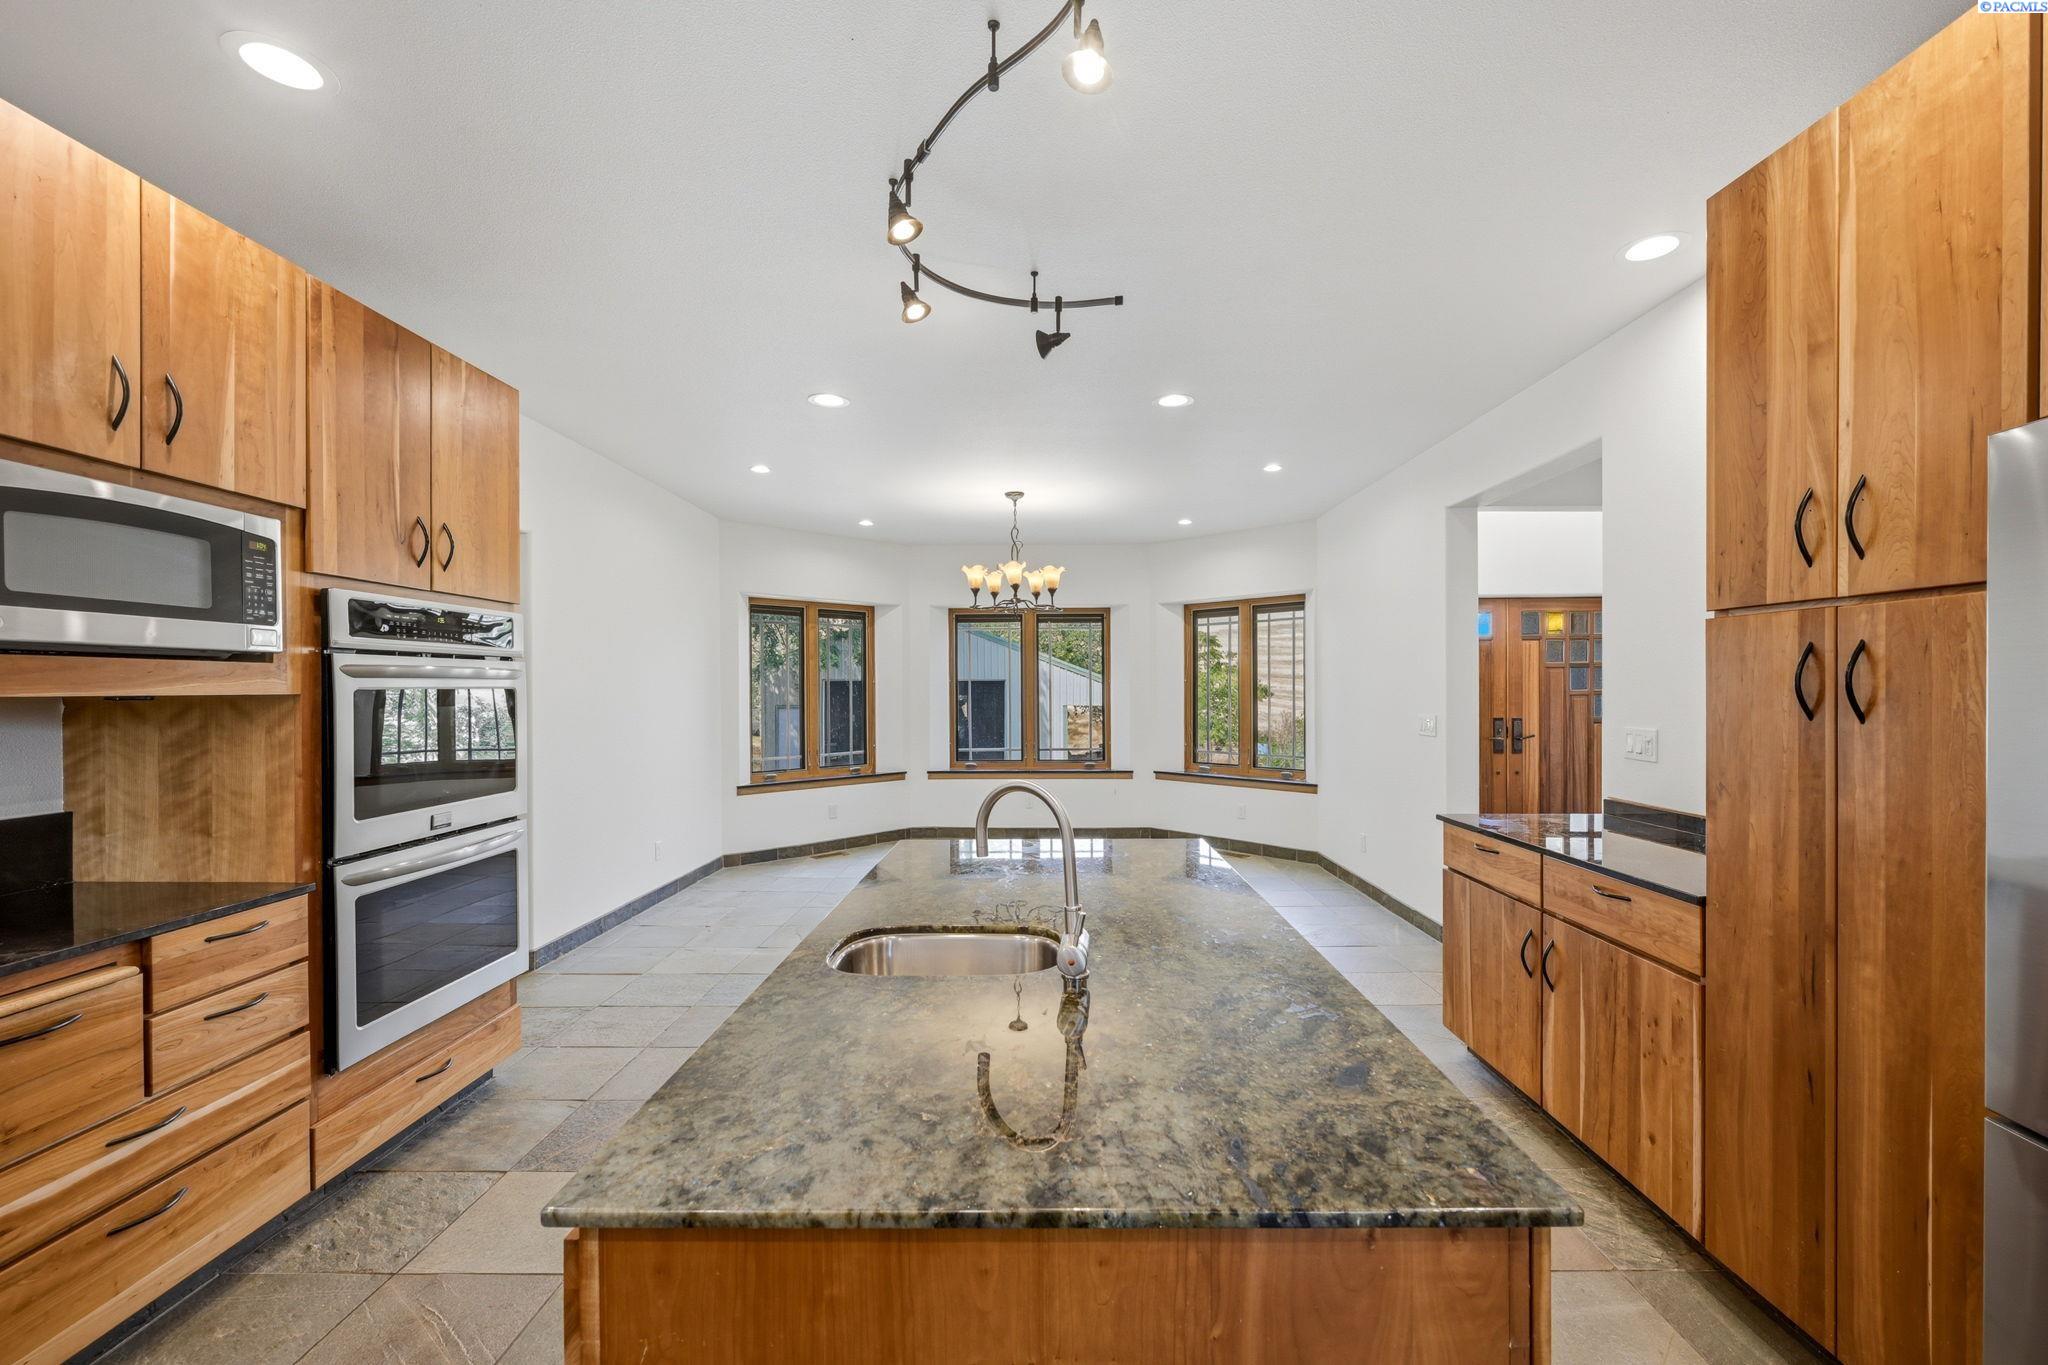
Per the listing, the kitchen has generous granite surfaces, induction cooking, double ovens, and two refrigerator and freezer units. A sunroom beside it is described as a spot for coffee or casual meals.
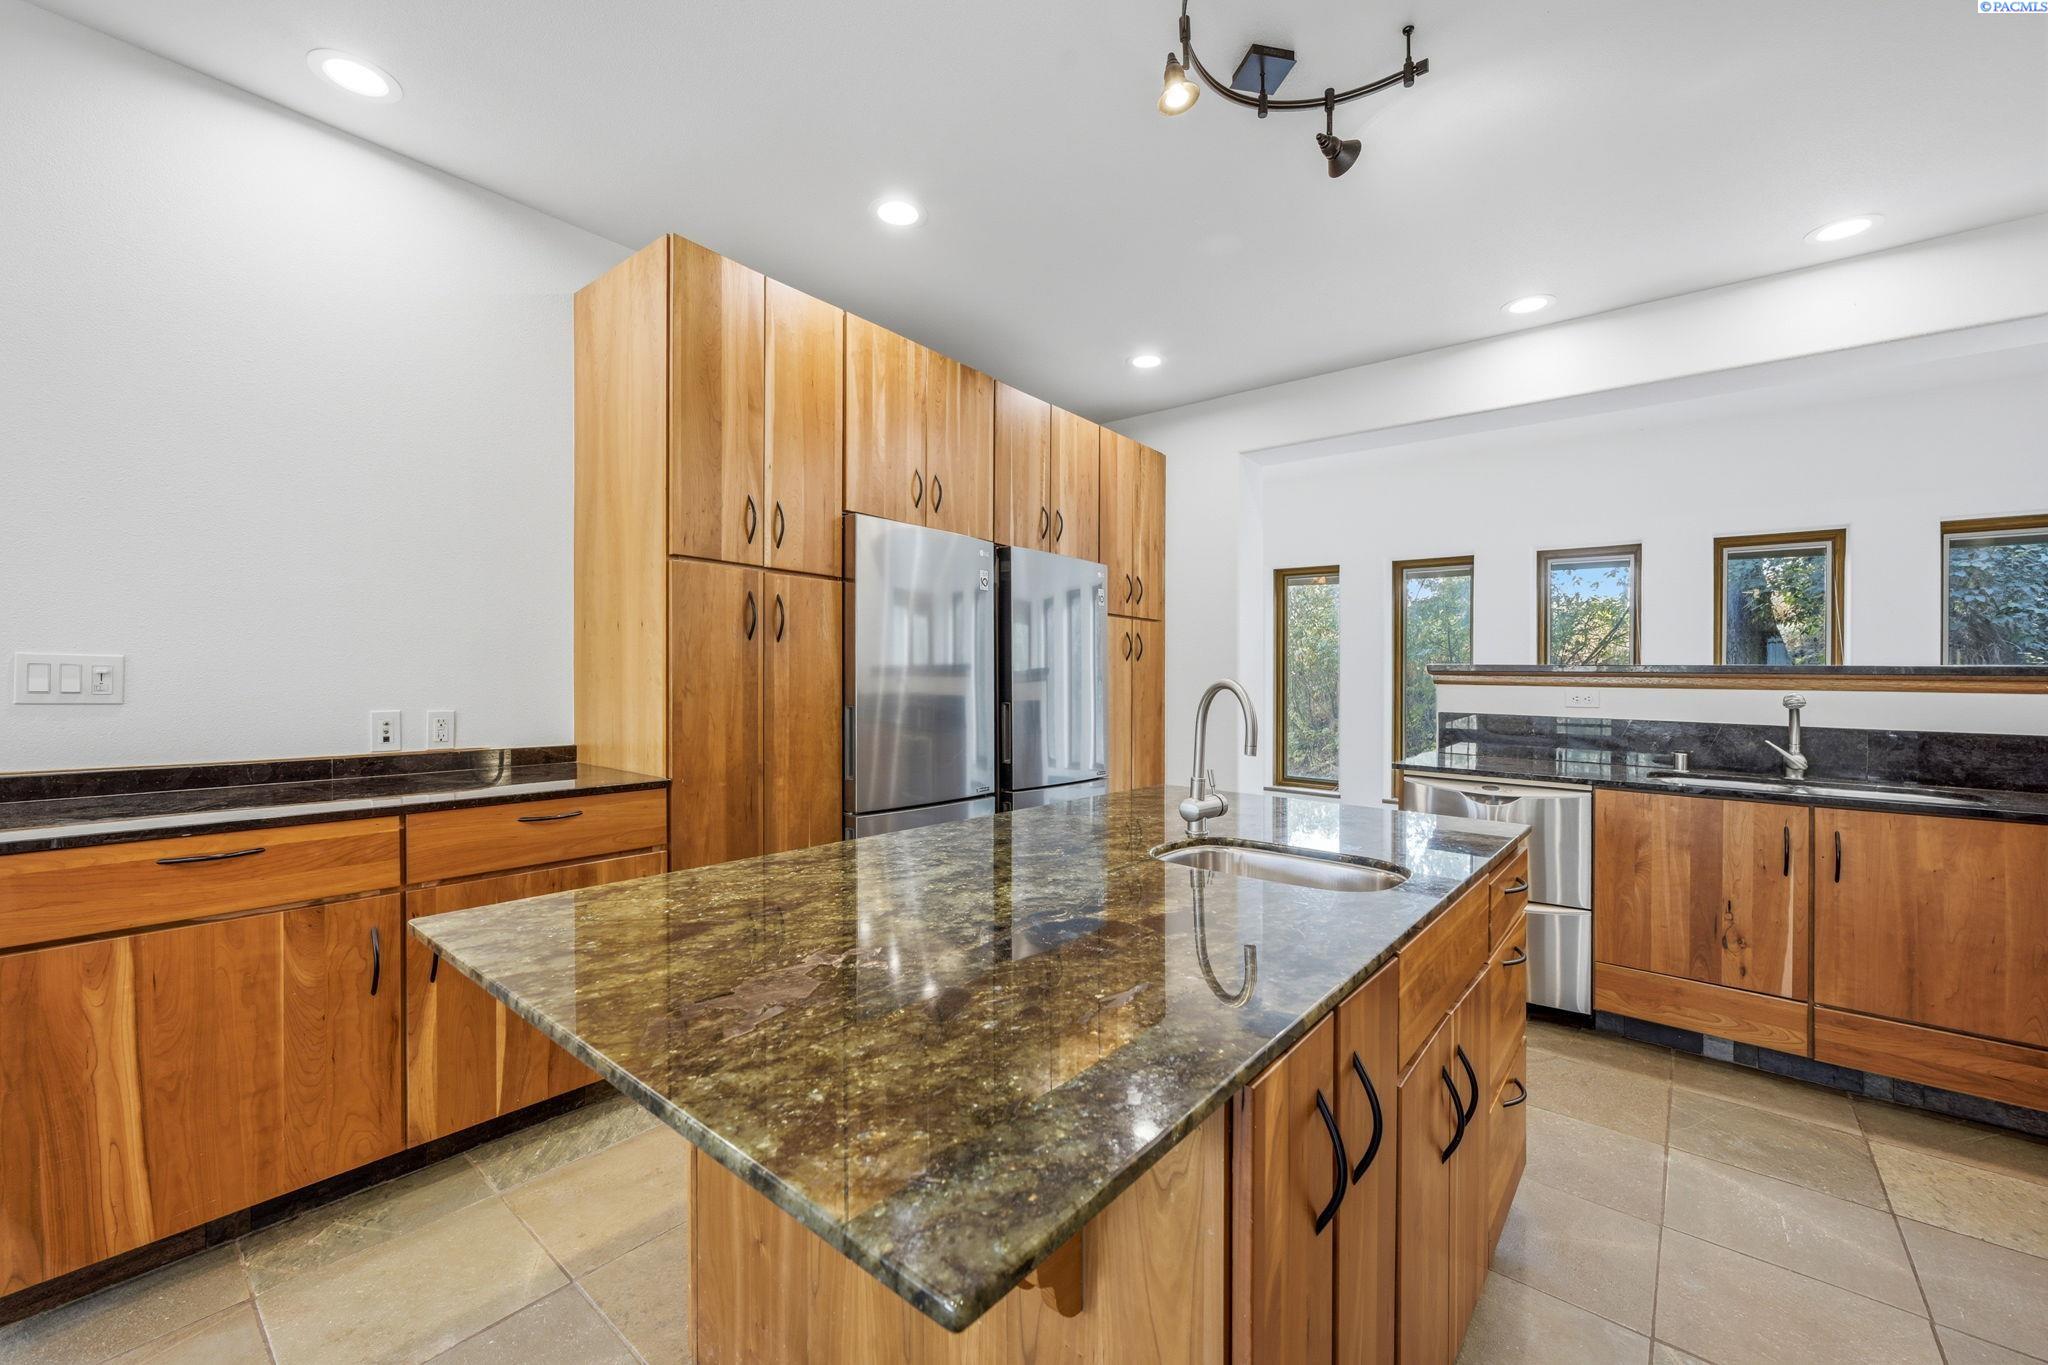
Kitchen with cherry cabinets, a granite topped island and two stainless refrigerators
The kitchen, with cherry cabinets and a granite topped island. Listing photo.
Large kitchen island with granite top beneath track lighting and double wall ovens
The island and double wall ovens. Listing photo.
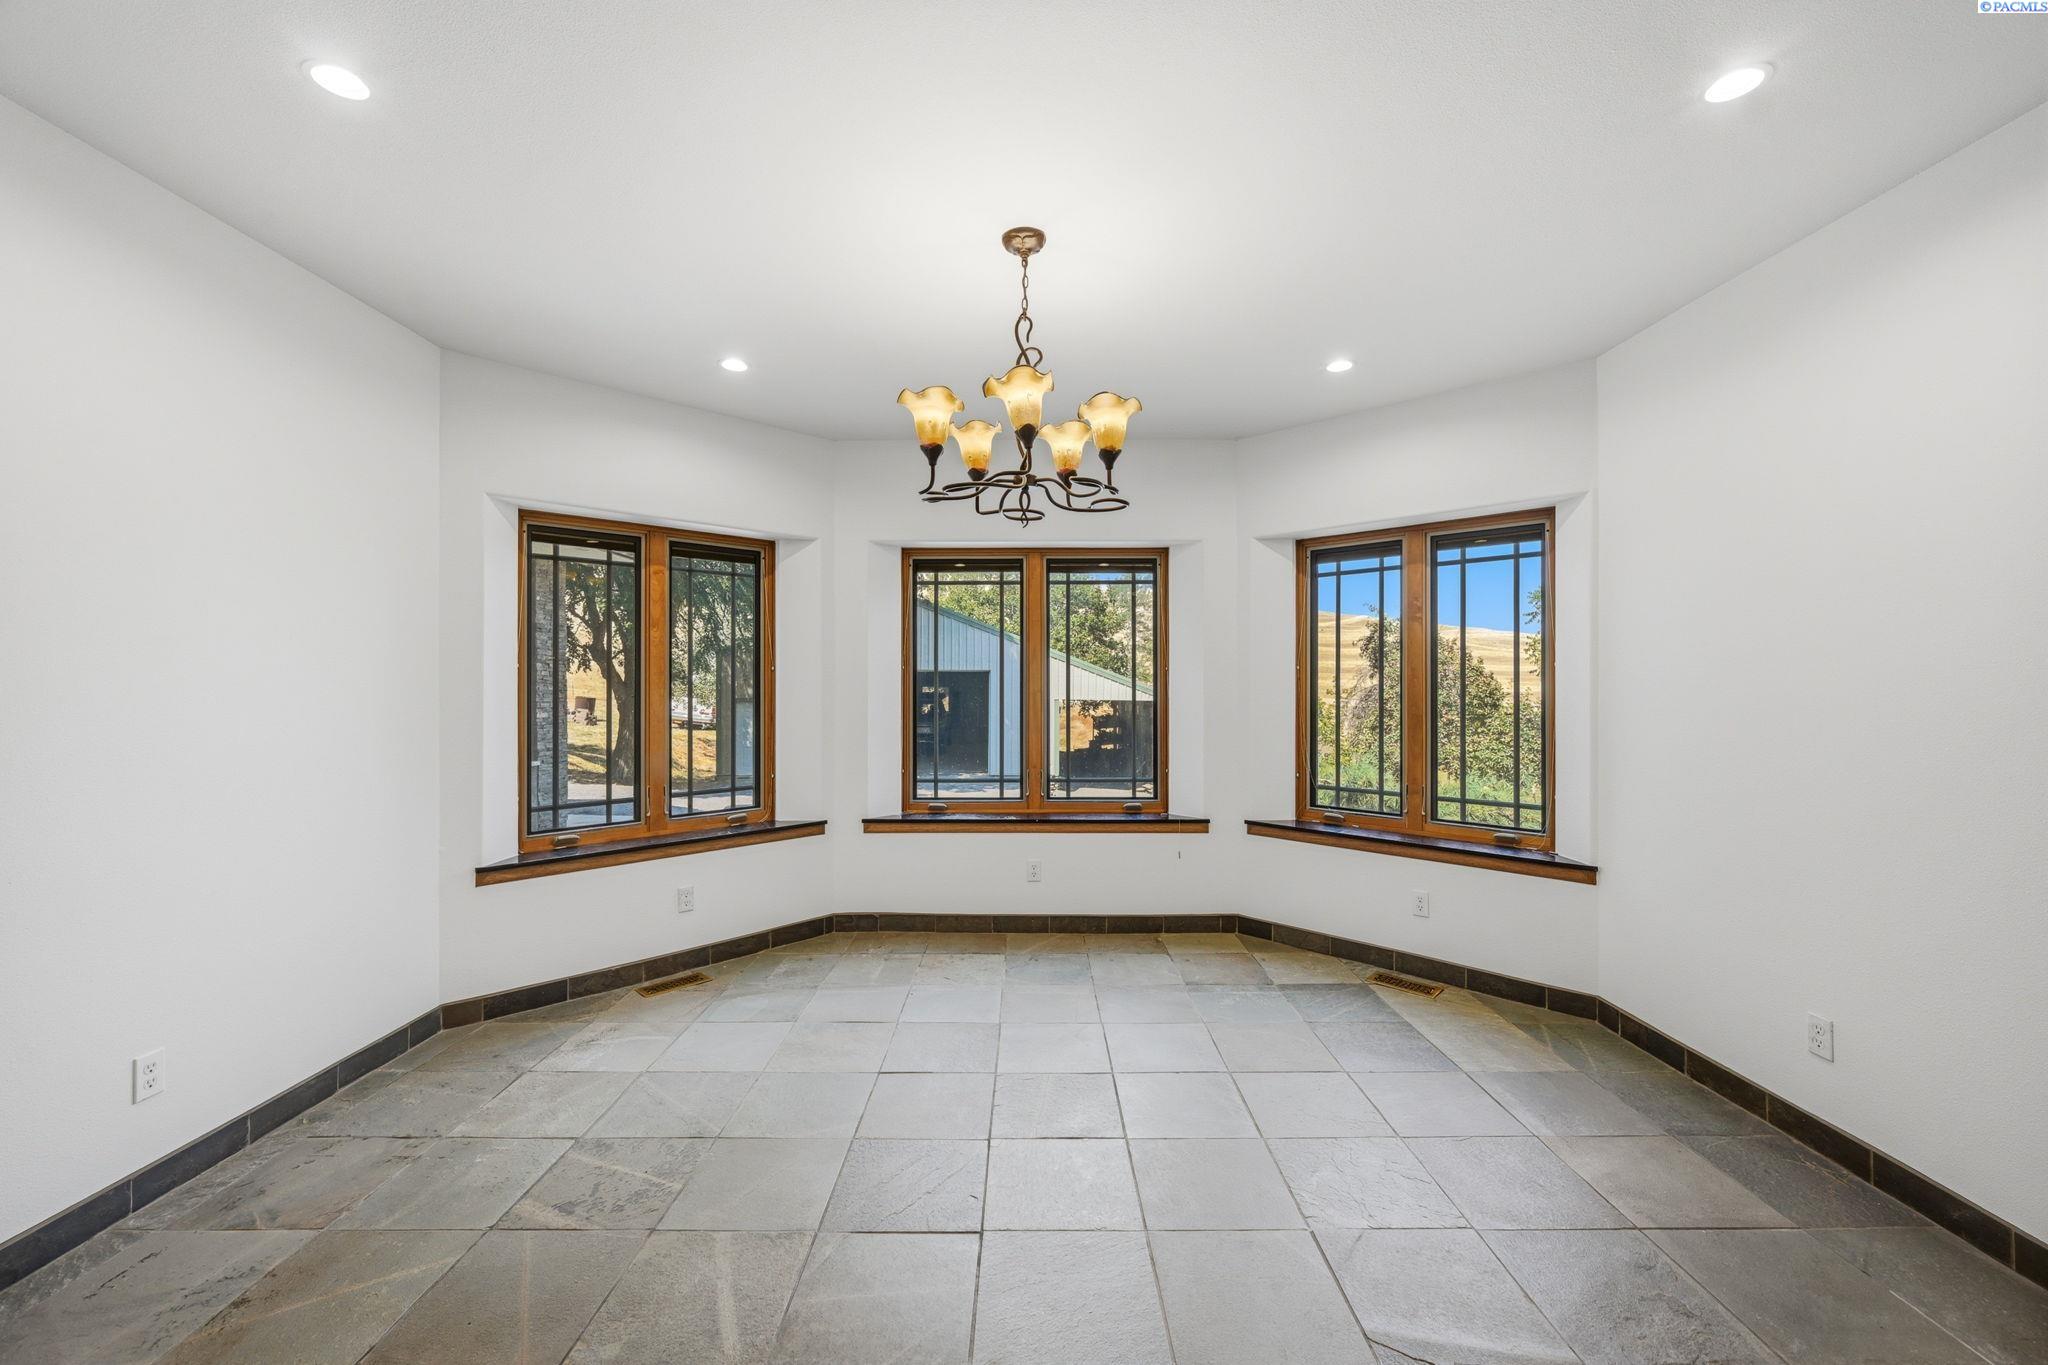
Sunroom with a chandelier, a ring of windows and slate colored tile floors
The sunroom beside the kitchen. Listing photo.

Rooms with a job to do

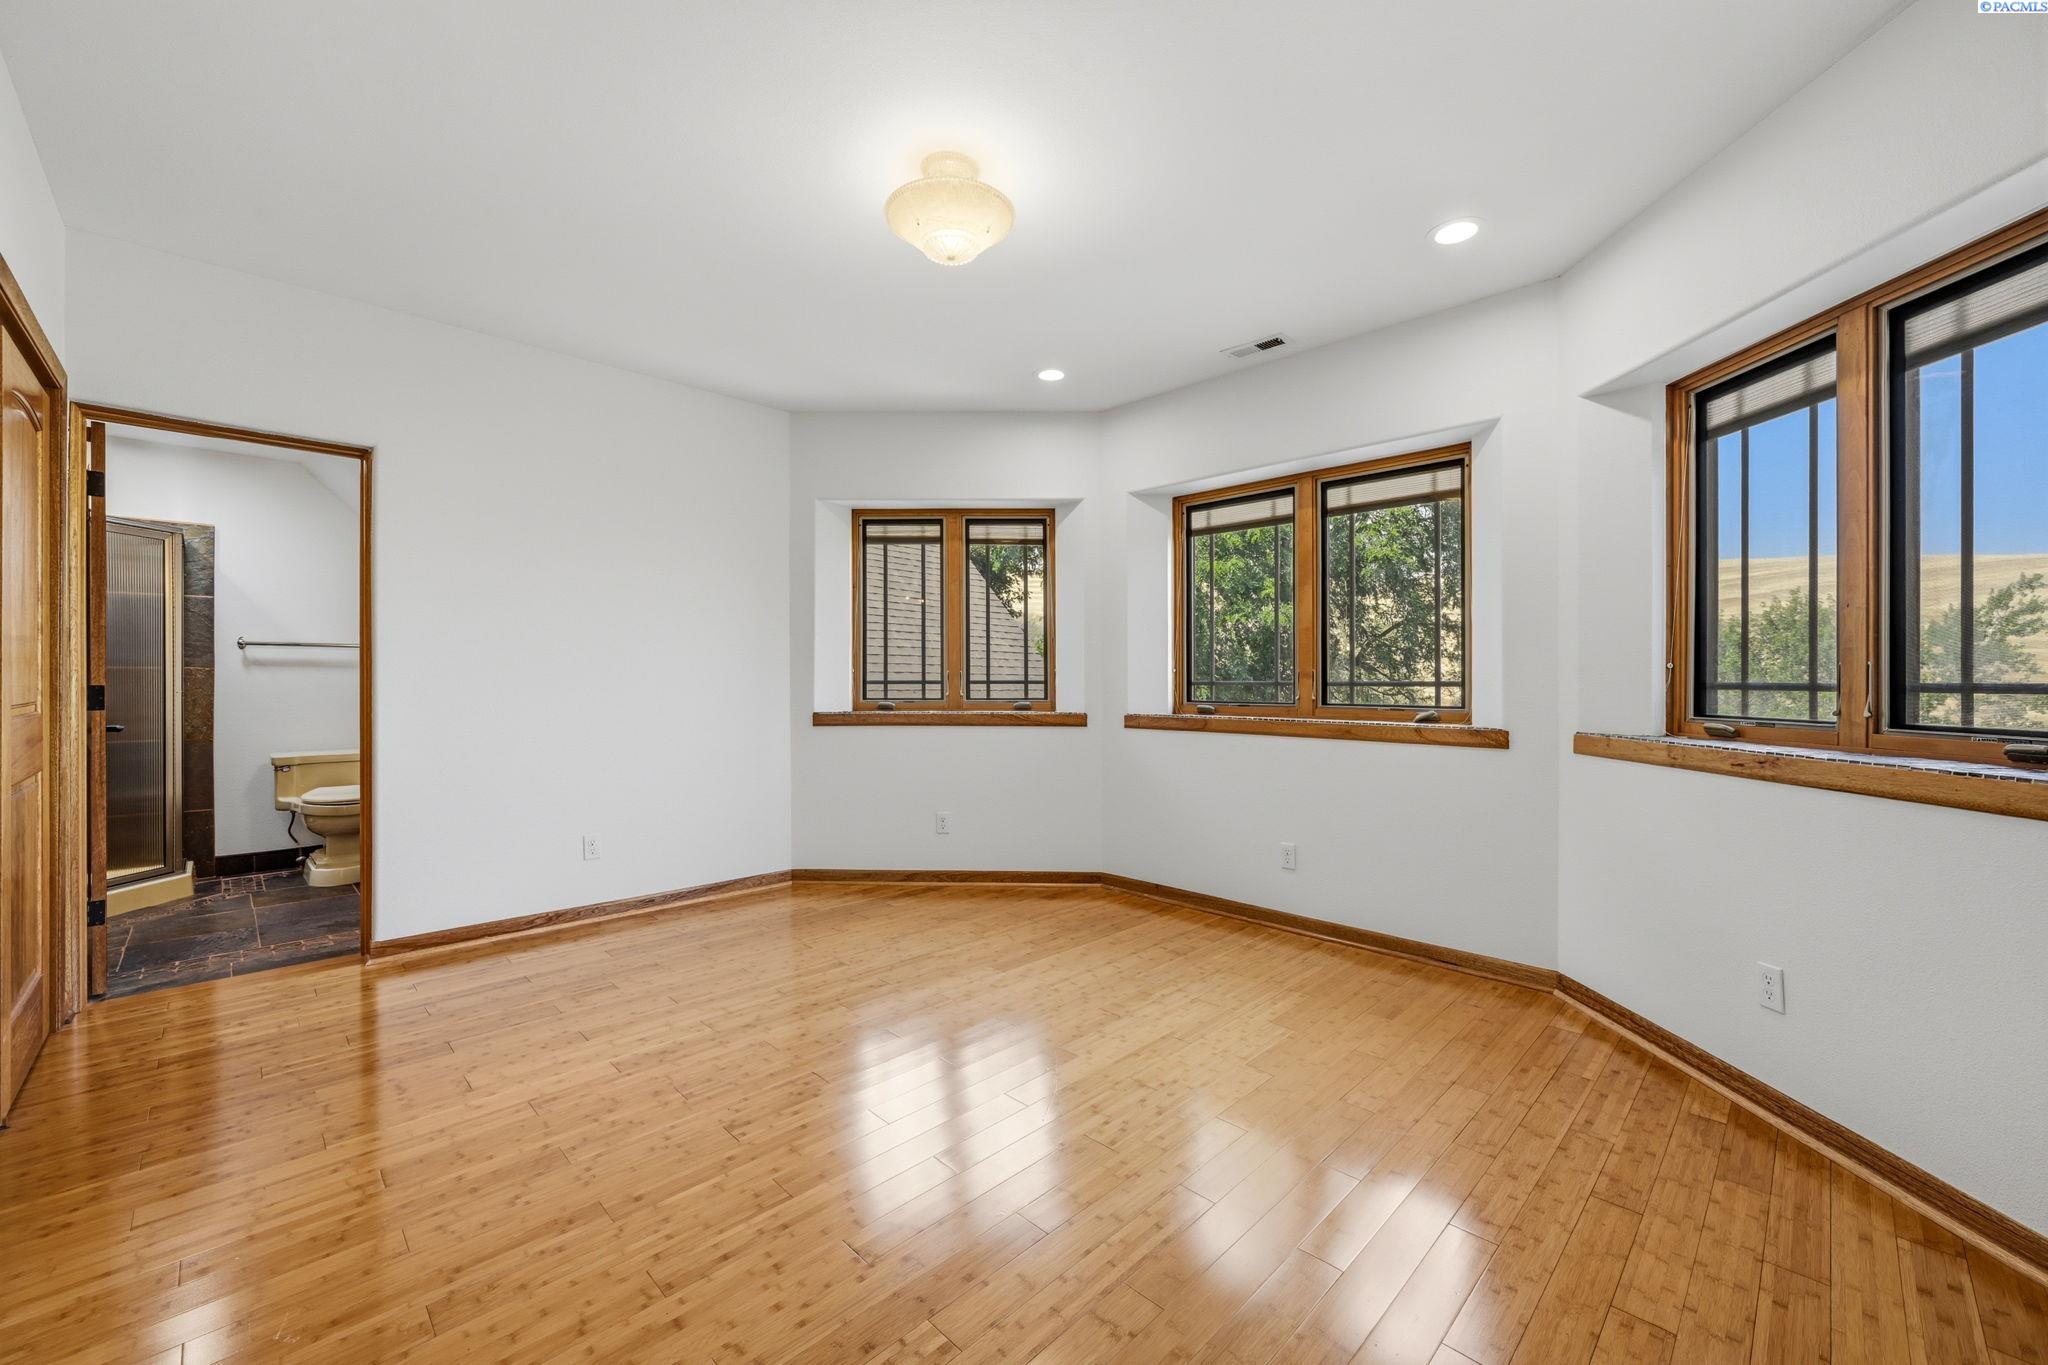
The main level holds a primary suite, a second bedroom, and an office or den with deck access, according to the listing. A craft or studio room has a commercial style sink, 220 volt power, and direct garage access. Upstairs, two ensuite bedrooms are described as bright and private. The lower level adds two more large bedrooms, a bathroom, a big living space with a pellet stove, and extensive storage.
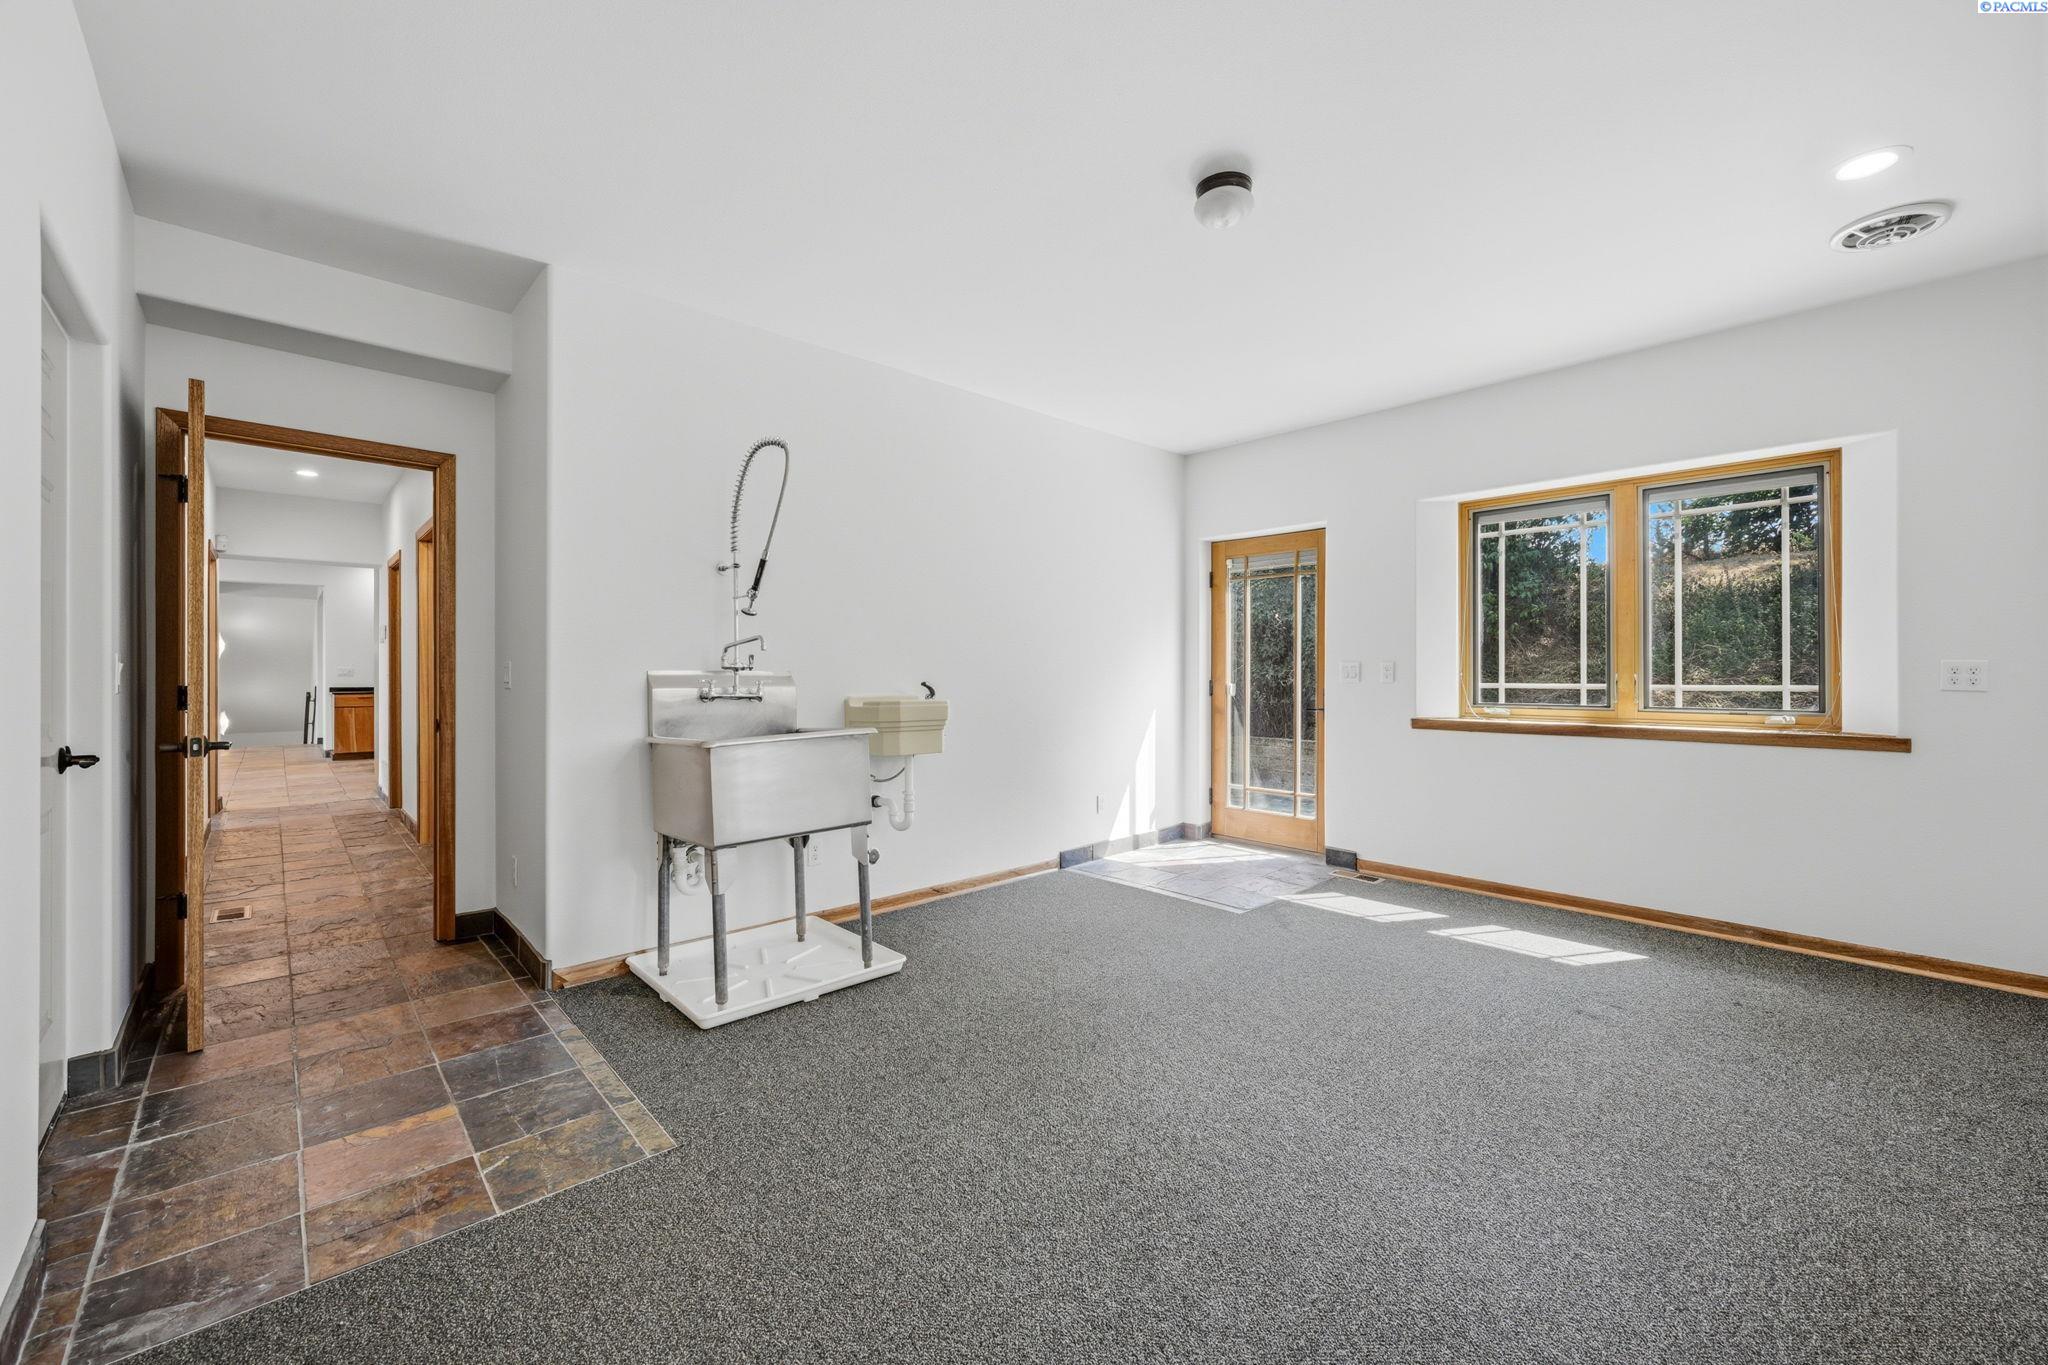
Studio style room with a stainless commercial sink, carpet and an exterior door
A room with a commercial style sink and an exterior door. Listing photo.
Upstairs bedroom with hardwood floors and windows looking over the hills
An upstairs bedroom with hillside views. Listing photo.
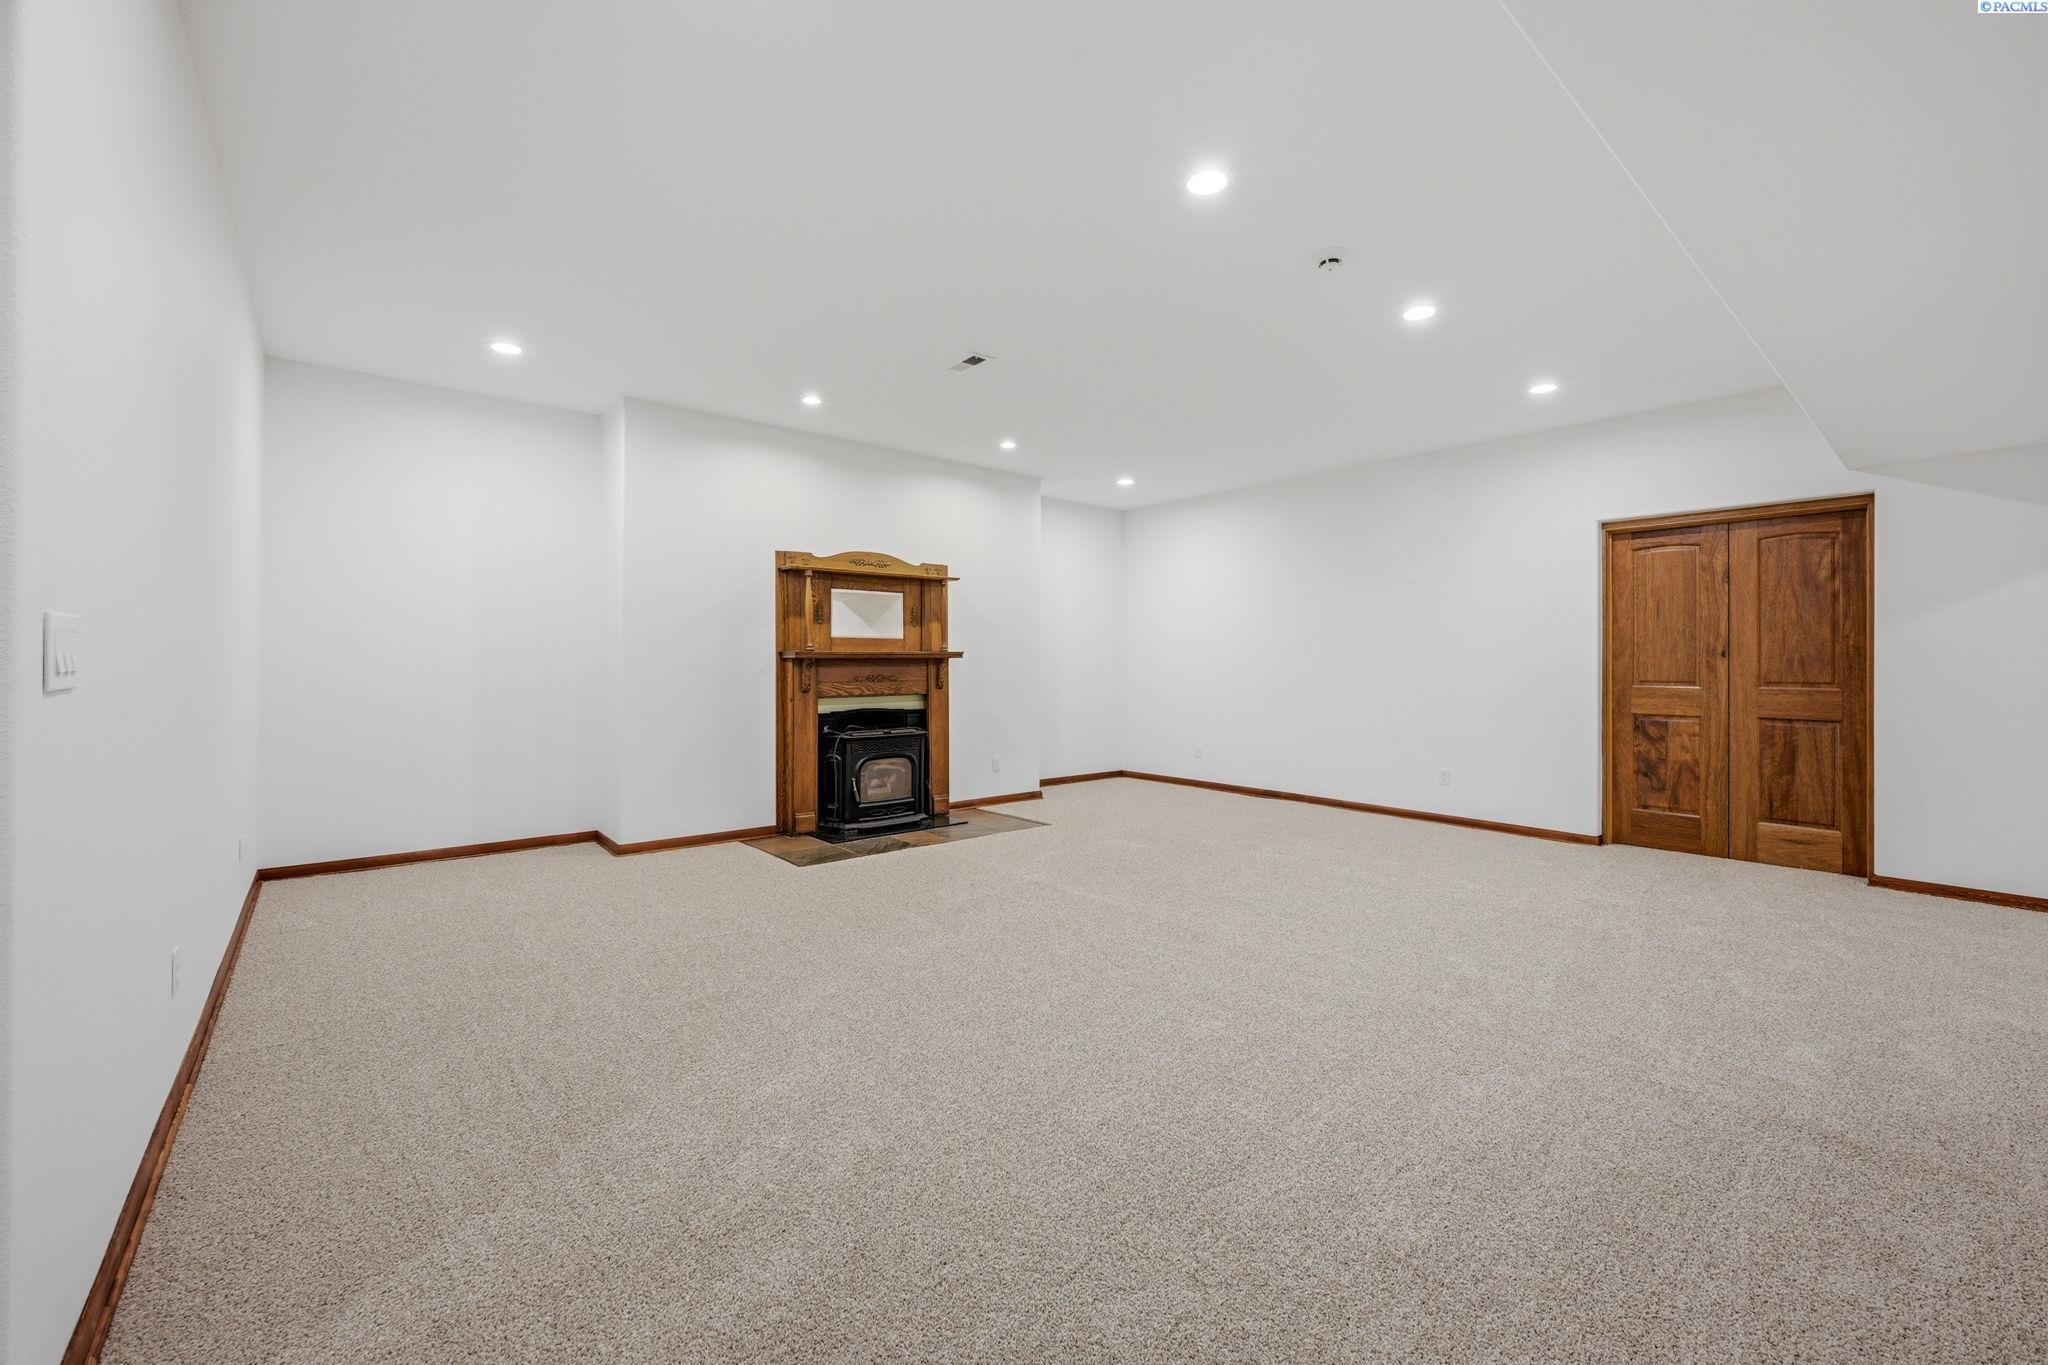
Lower level room with carpet, recessed lighting and a fireplace at the far wall
The lower level living space. Listing photo.

Nine acres of working space

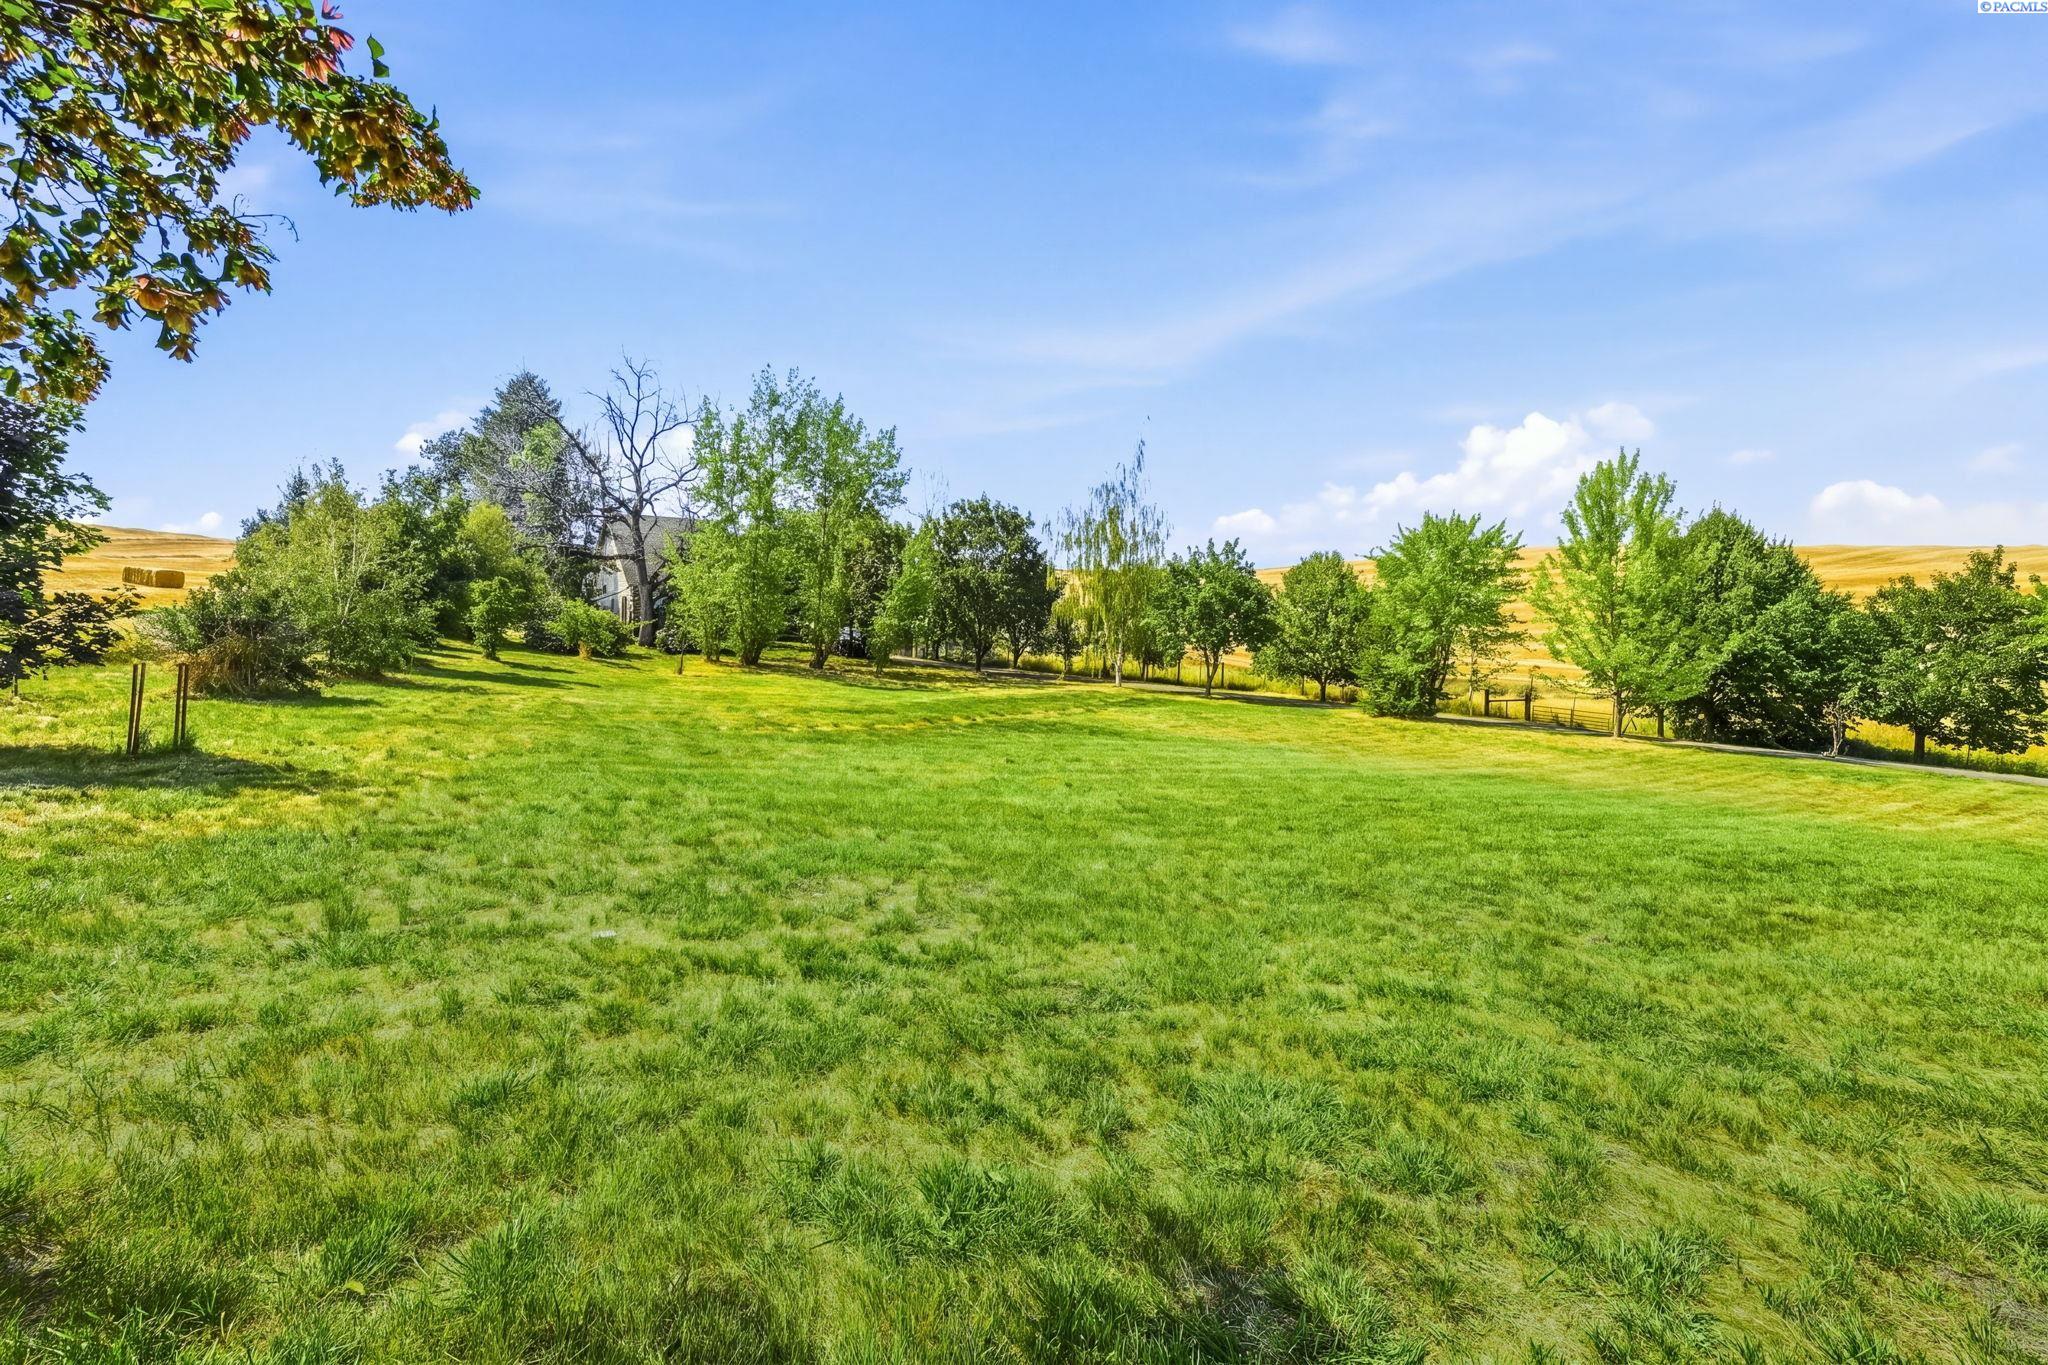
The listing describes open lawn that gives way to pasture and trees, a shop with a lean-to, a barn, fenced livestock areas, and a carport with enclosed storage. A quartzite patio, a garden, and fruit trees fill out the grounds, and the attached two car garage includes workshop space. The listing also notes RV parking and an RV carport.
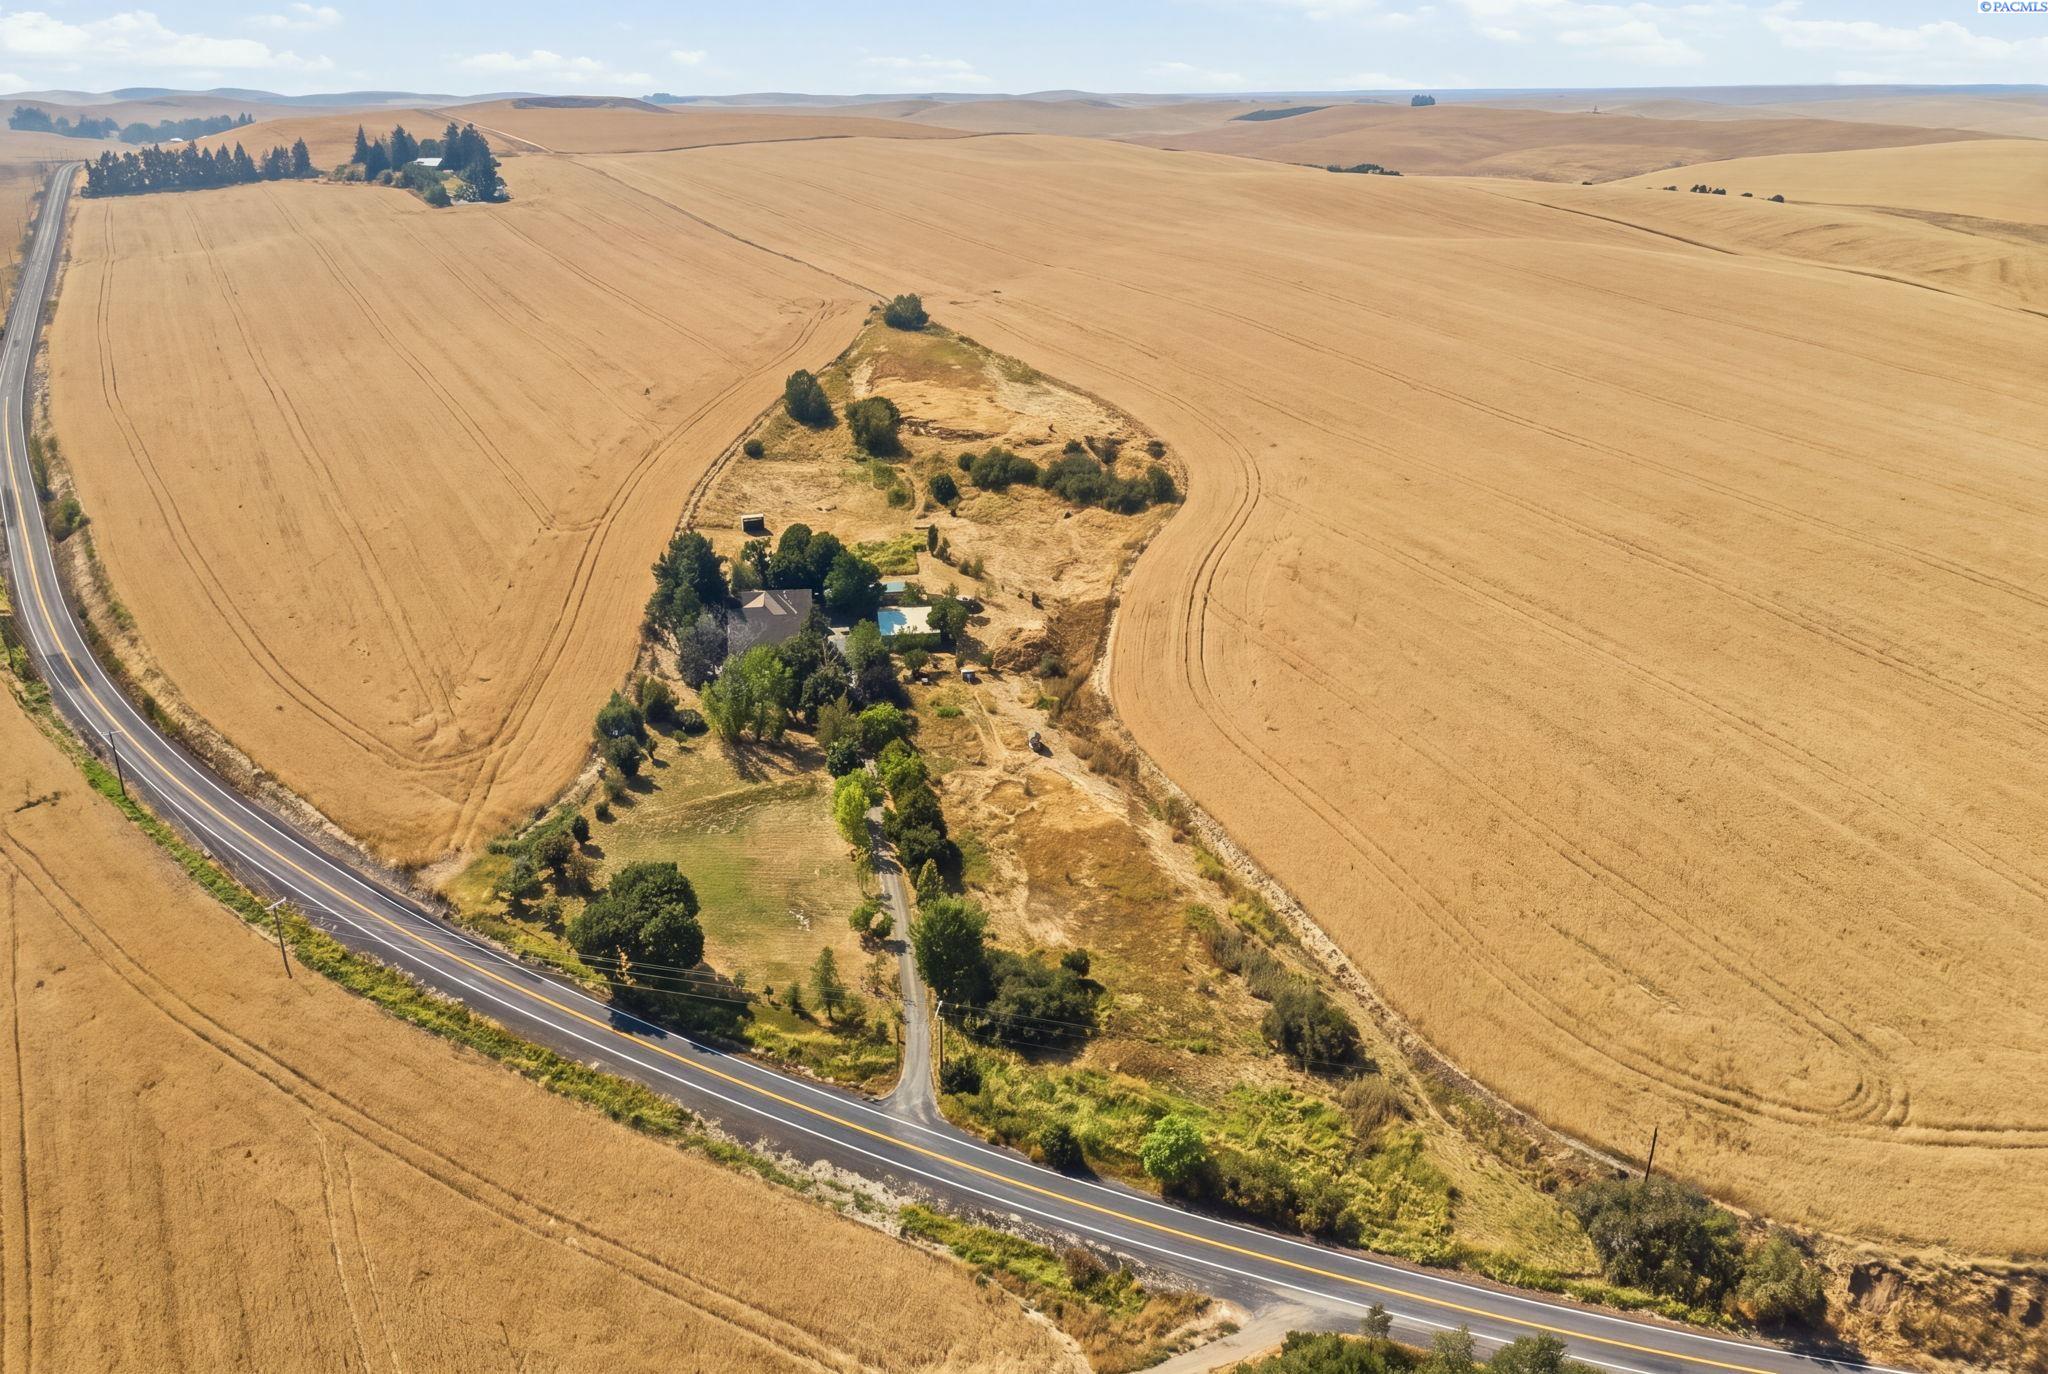
Aerial view of the property set along a road between wheat fields on the Palouse
From above, the property sits among Palouse wheat fields. Listing photo.
Green lawn with a row of fruit trees and open hills behind
Open lawn and fruit trees. Listing photo.
Flagstone patio beside the stone and siding side of the home
The quartzite patio beside the house. Listing photo.
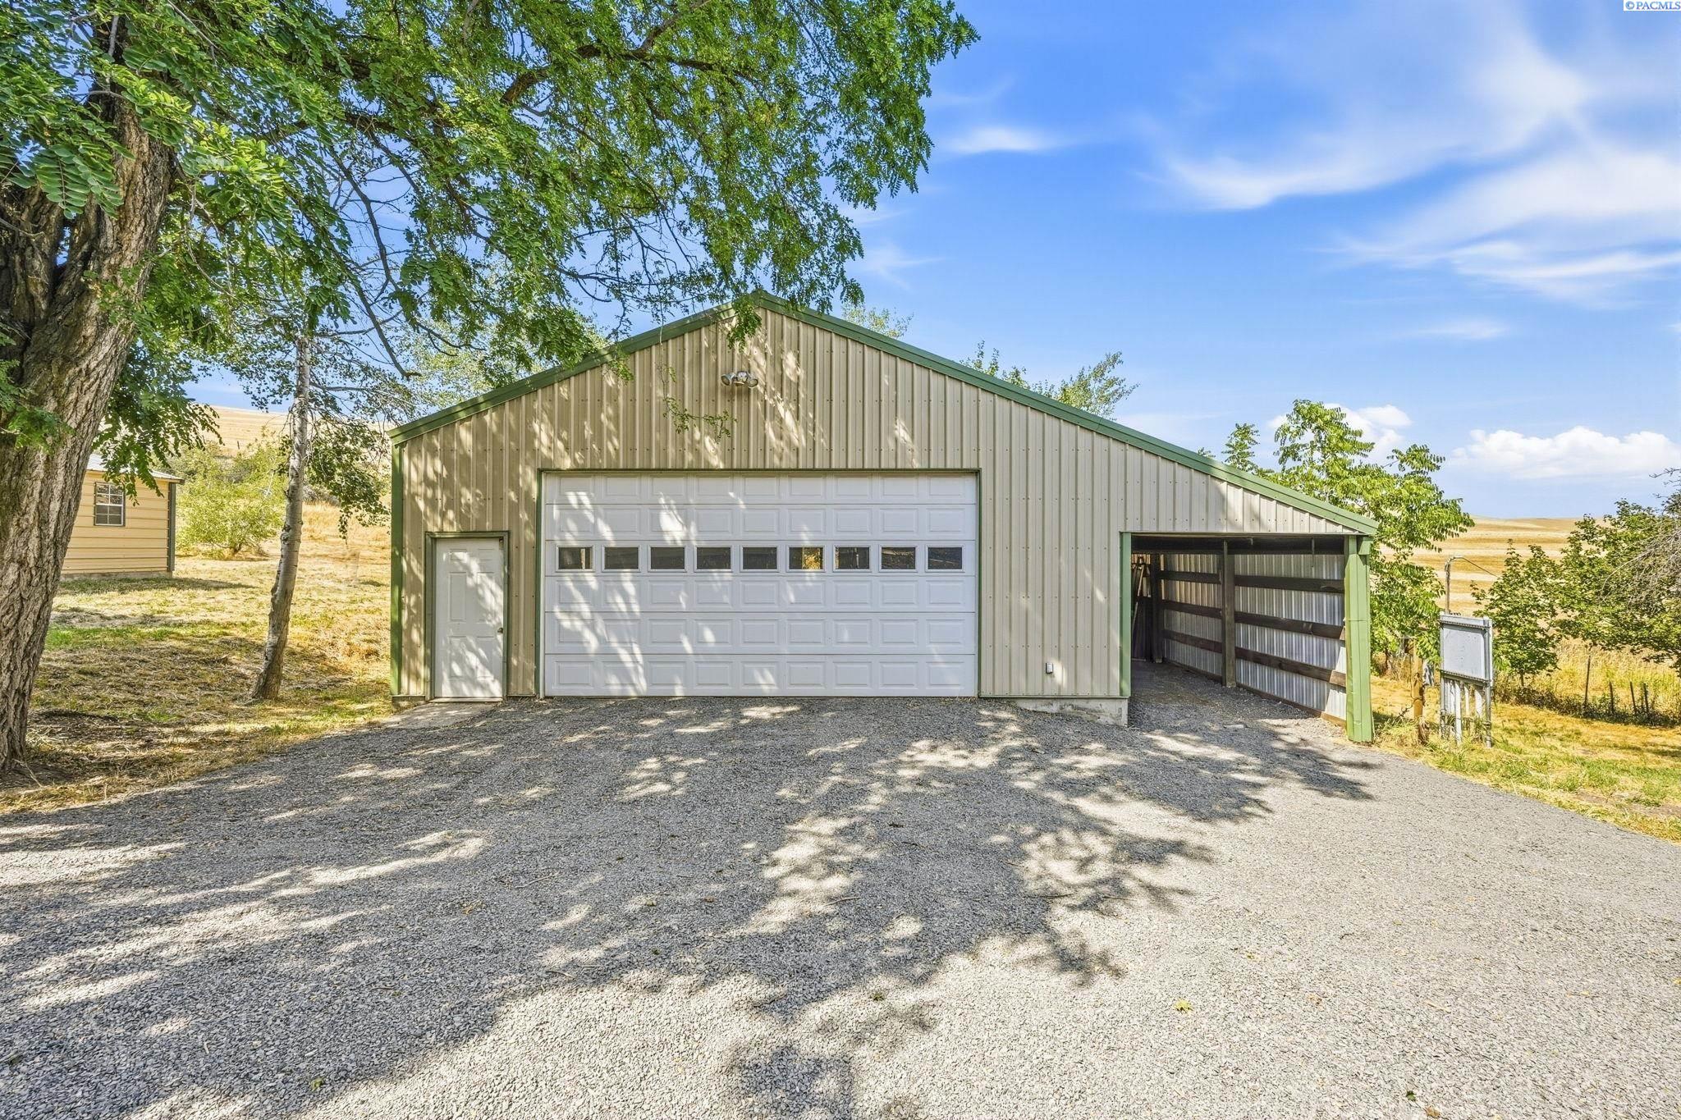
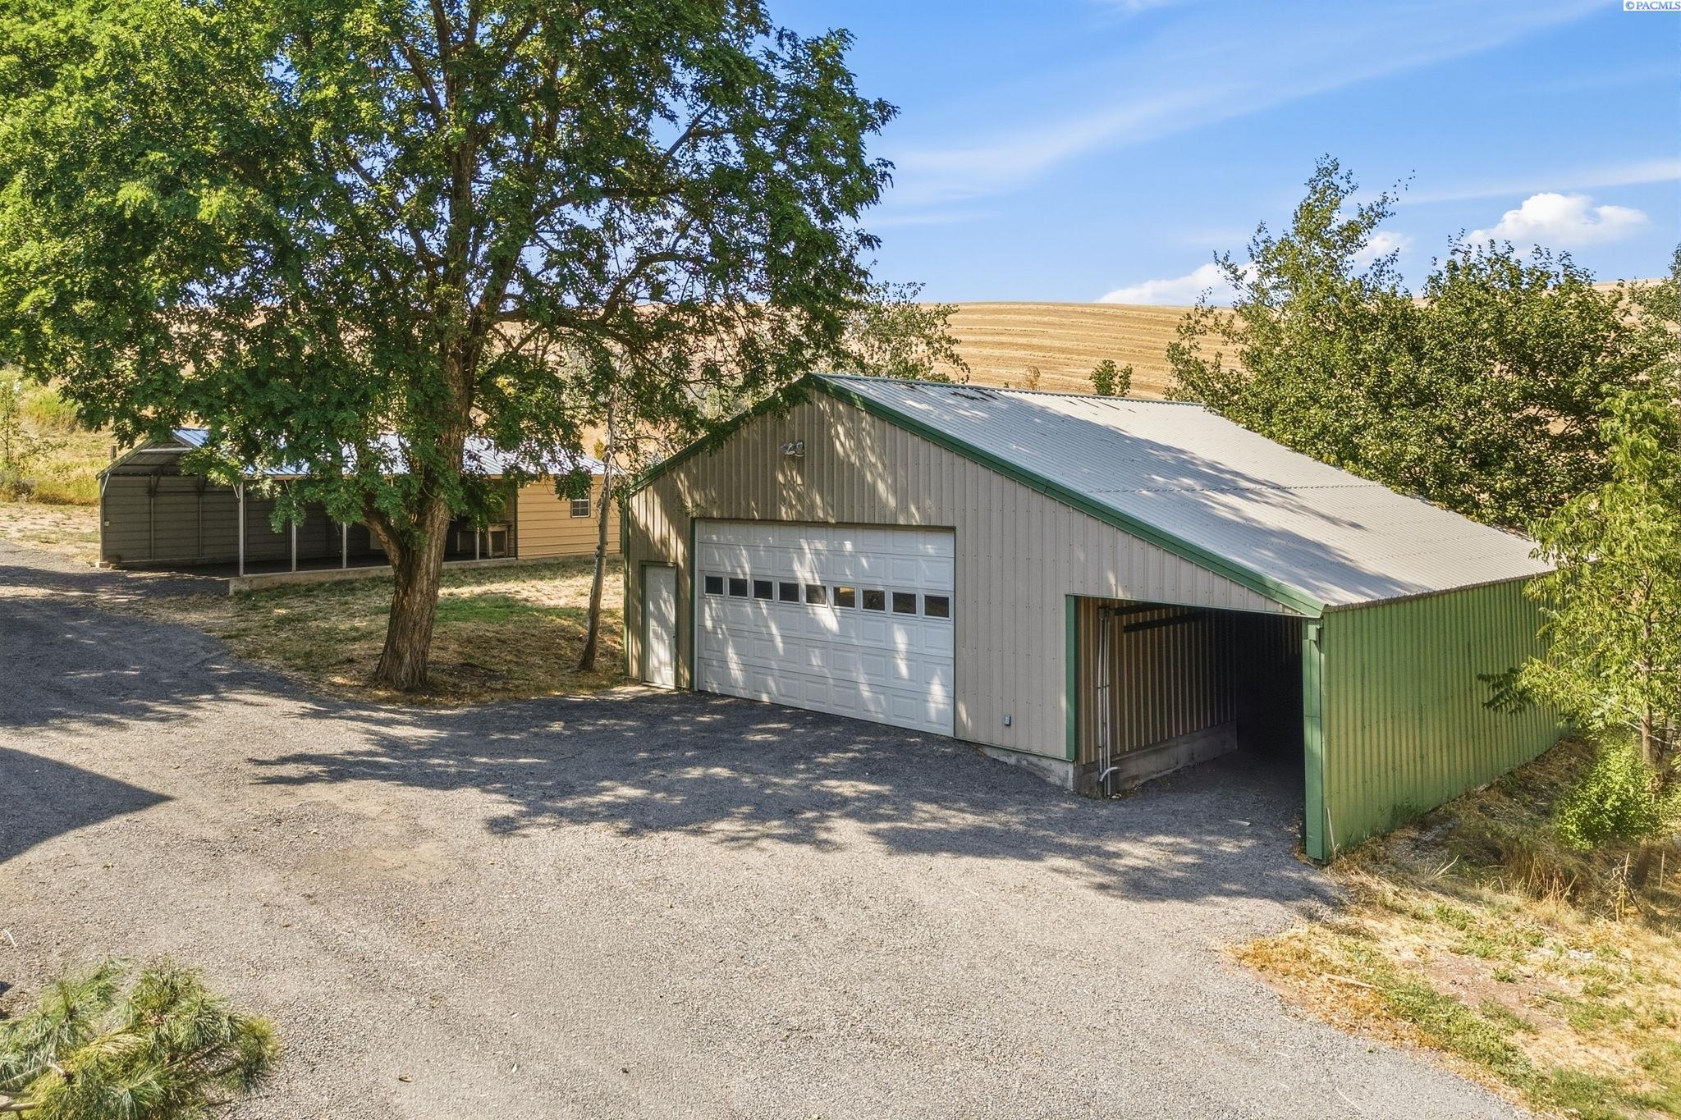
Detached shop with a large overhead door and an open lean-to
The detached shop with its lean-to. Listing photo.
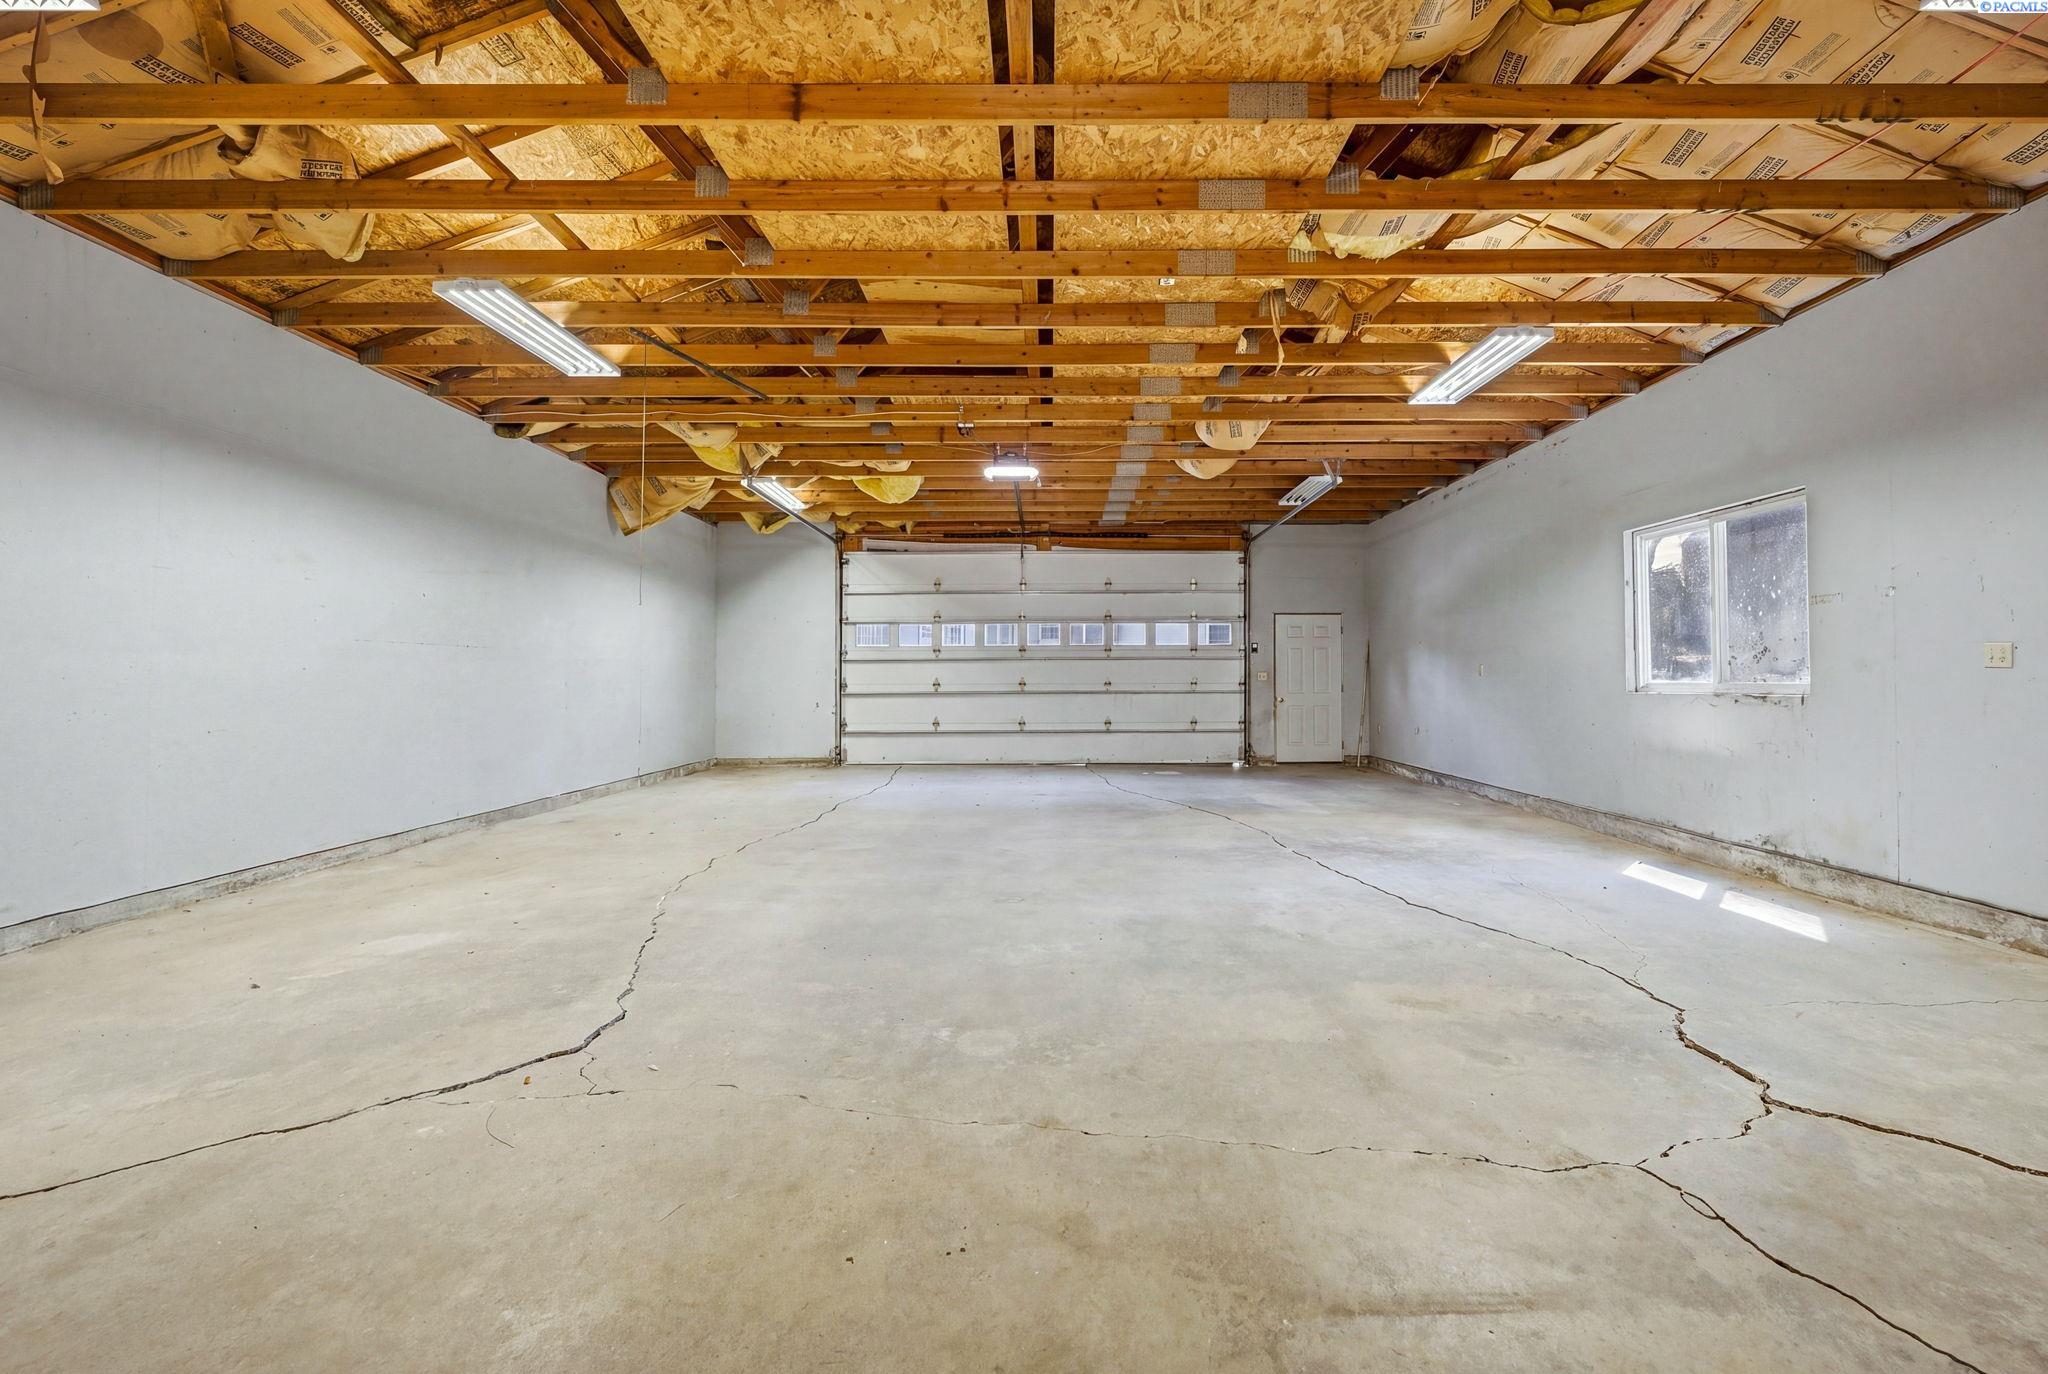
Inside the shop, a wide open concrete floor under exposed wood trusses
Inside the shop. Listing photo.
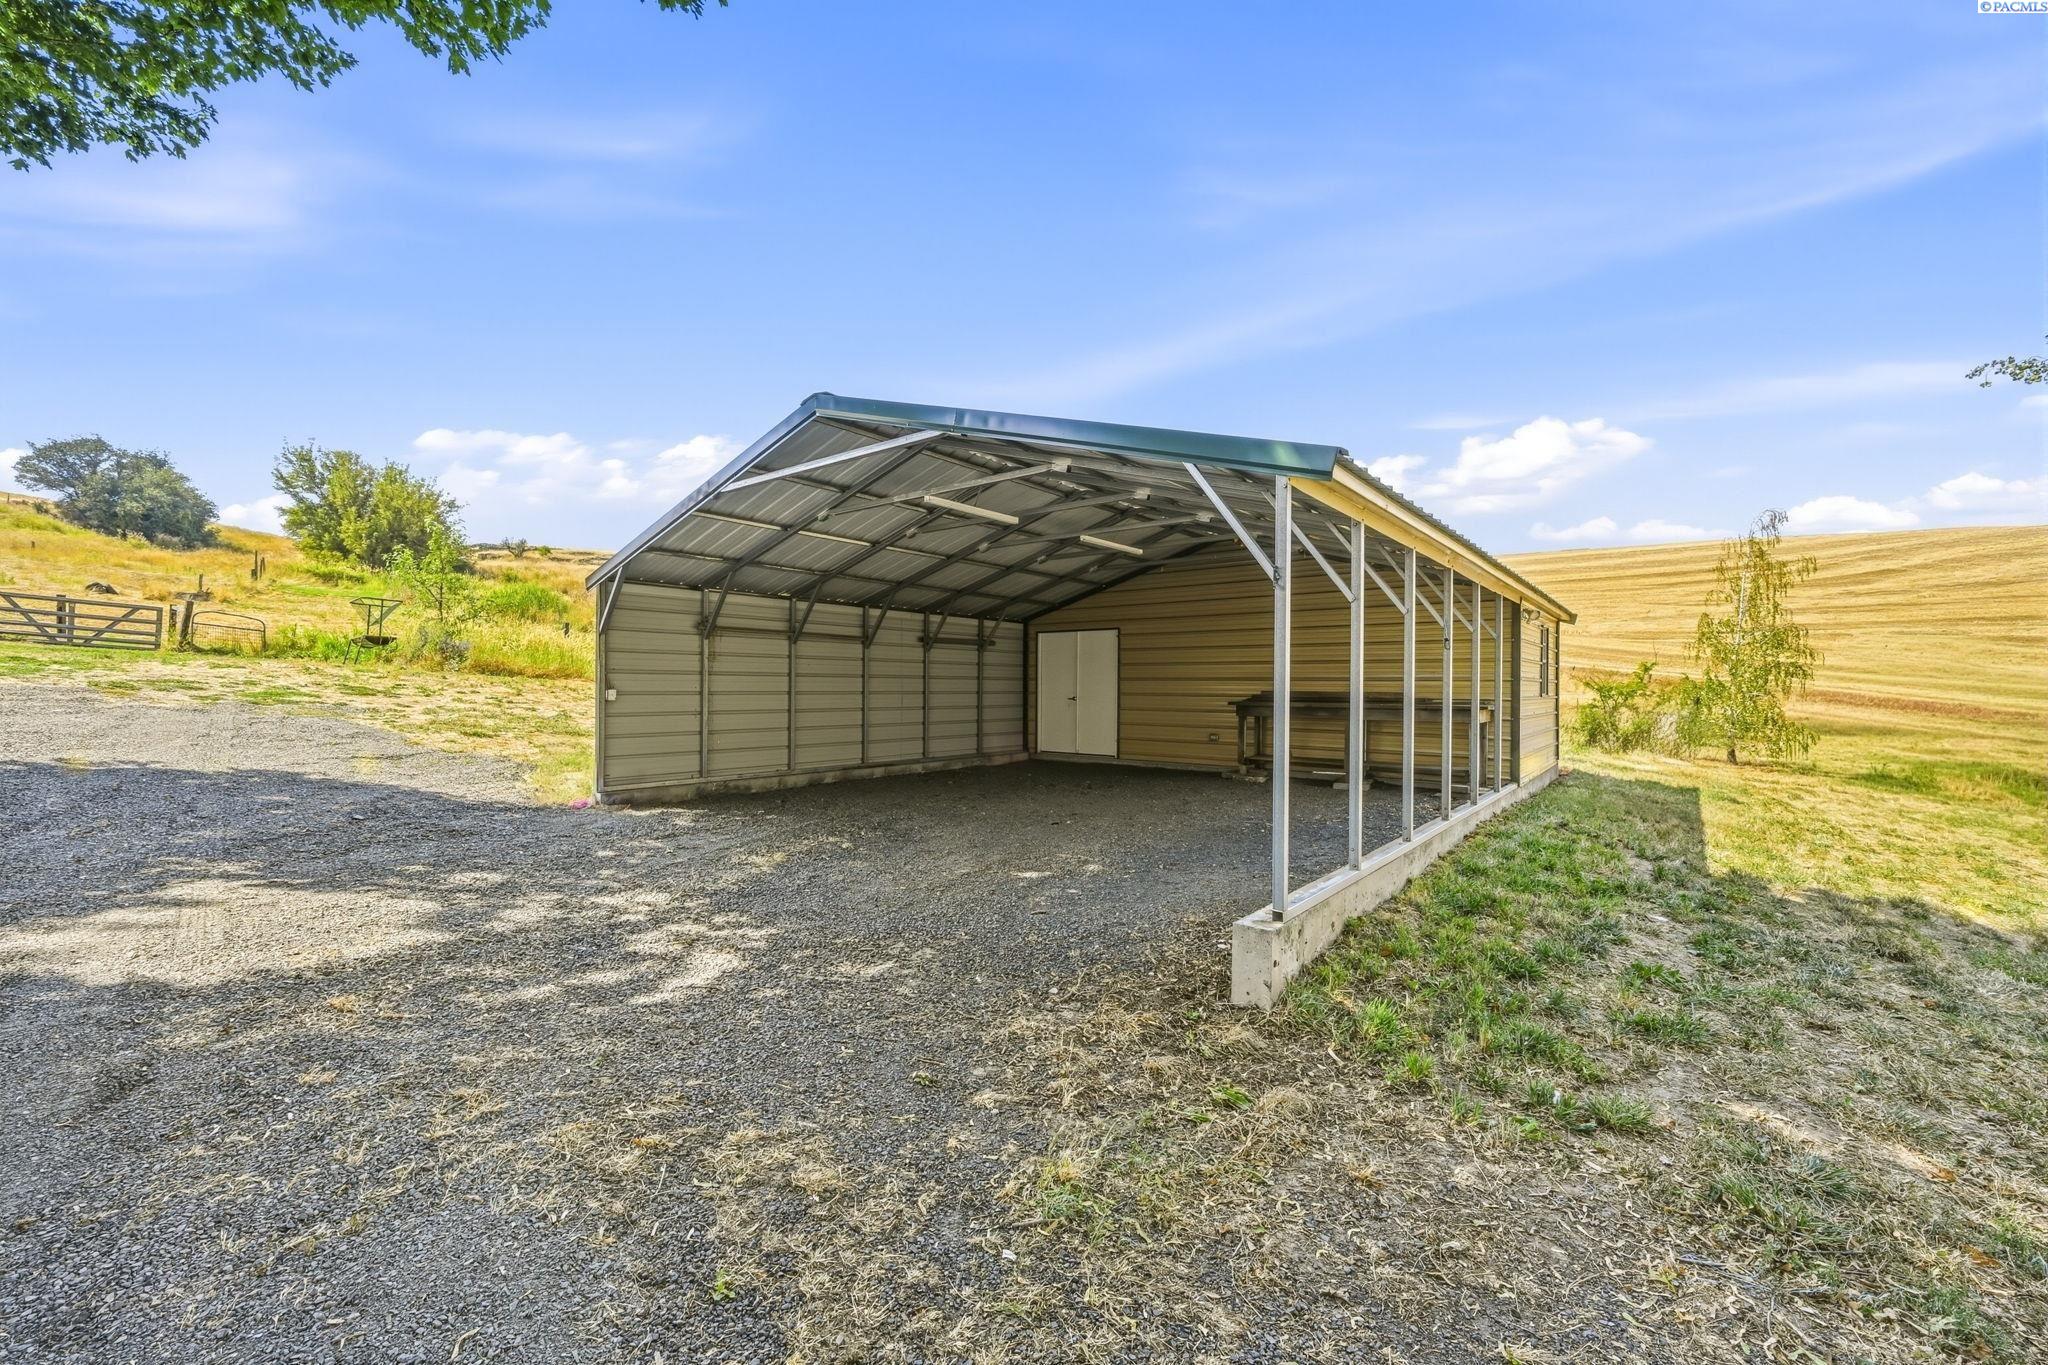
Large open steel carport on a gravel pad with rolling hills behind
The carport. Listing photo.
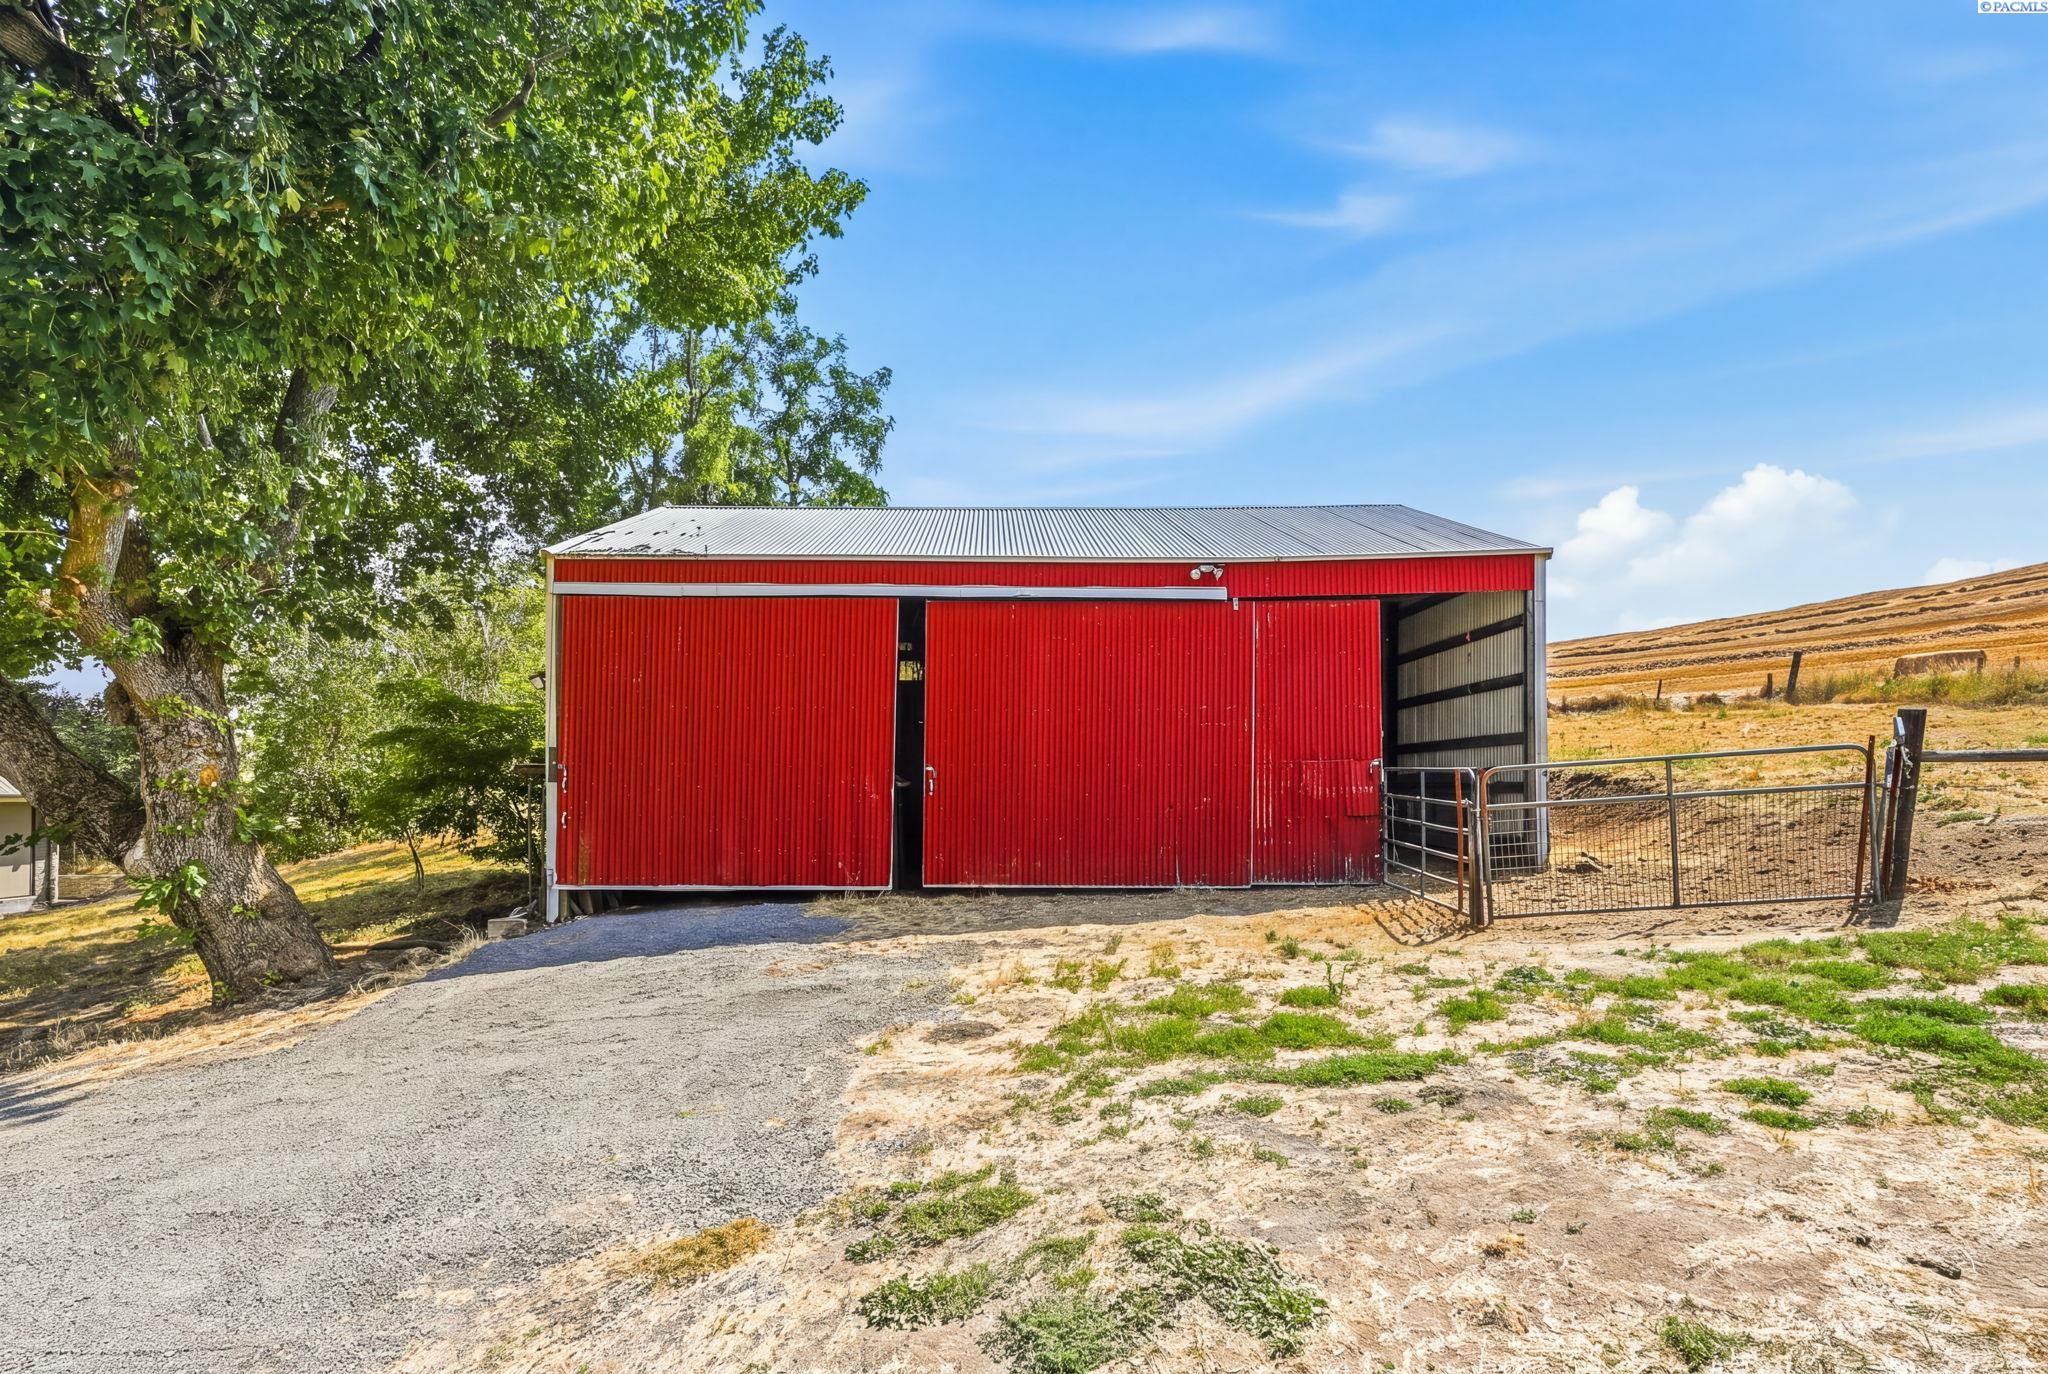
Red barn with fenced pasture and golden hills behind
The barn and fenced area. Listing photo.
Aerial view looking down on the roof of the home and surrounding trees
The home from above. The listing says the composition roof was installed in September 2026. Listing photo.

What the listing says about systems

The listing reports a heat pump with electric resistance backup, central air, HEPA filtration, PEX plumbing, and hot water recirculation. Water comes from a private spring with a cistern, and the home uses a septic system. The listing says the pump, electrical controls, and pressure tank were recently updated. A buyer should verify all of this, along with water and septic details, with the right professionals.

Who would be looking

These are examples of buying situations, not a description of who should or should not buy. Jordan works with every buyer.

  • The hobbyist. A craft or studio room with a commercial style sink and 220 volt power, plus a shop, gives projects their own space, per the listing.
  • The small acreage operator. Pasture, a barn, and fenced livestock areas are on the listing's feature list, along with a shop and carport.
  • The host. A big kitchen, a sunroom, a quartzite patio, and a large lower level room make gathering easy to picture.
  • The buyer who needs flexible space. Six bedrooms, with a primary suite and a second bedroom on the main level, give a buyer a lot of ways to arrange the house.
  • The remote professional. An office or den with deck access on the main level is a dedicated room away from the bedrooms.
  • The equipment owner. An attached garage with workshop space, a detached shop, an RV carport, and RV parking are listed.

The case for looking now

Nobody can promise what a market will do. These are facts a buyer can weigh today, all from PACMLS as of October 19, 2026, with manufactured homes excluded.

  1. It stands alone on size. At 7,021 square feet, it is the largest of the 70 active Pullman listings. Only two others top 5,000 square feet, at 5,140 and 5,256.
  2. It stands alone on price. At $1,590,000, it is the highest priced active listing, $341,000 or 27.3 percent above the next at $1,249,000.
  3. Acreage with a newer build is rare. Four active Pullman listings sit on 5 or more acres. At 2007, this one was built later than the other three, which date from 1916, 1958, and 1999.
  4. The price has not moved. It was listed August 12, 2026 at $1,590,000 and still lists at that price, 68 days later.
  5. Sales at this level are few. Since April 17, 2026, PACMLS shows two Pullman closings at $900,000 or more: $911,000 after 142 days on market and $1,195,000 after 105 days (closings through October 16). Only one of the 136 closings in that window reached $1,000,000.
  6. The premium is visible. At about $226 per square foot, this home lists above the $212.72 median for the 64 active site built Pullman homes, a gap the size, acreage, and outbuildings help explain.
  7. Days on market is a fact, not a promise. The listing has been active for 68 days. That is worth discussing with an agent, but it says nothing certain about what a seller will accept.

The bottom line

Whether now is the right time depends on a buyer's own budget, timeline, and lender. What the record shows is the largest home on the Pullman market, on 9 acres, at an unchanged price, with almost nothing like it for sale. Private tours are by appointment.

See the full listing for 651 Klemgard Road (MLS #295512), browse more Pullman homes for sale, or contact Jordan to set up a tour. Jordan Vorderbrueggen, 509-288-0082, pullmanmoscow.com.

A note on scope

This article is general information, not legal, tax, lending, insurance, inspection, or title advice. Listing details come from the public listing and PACMLS and may change. Acreage uses, water, septic, and utility service should be confirmed with the proper offices and professionals before relying on them.

About the author

Jordan Vorderbrueggen writes about buying and selling homes in Pullman, Moscow, and across the Palouse with Woodbridge Real Estate. Hard to Spell, Tough to Beat.

Find Your Dream Home

Browse active listings in the area or contact us for off-market listings.

Home Search

What's Your Home Worth?

Have an expert help you find out what your home is really worth.

Home Valuation