SPECIAL REPORT: The 1935 Brick Home With the Arched Front Door at 620 SE High Street

Jordan Vorderbrueggen October 20, 2026
Do you want content like this delivered to your inbox?

SPECIAL REPORT

PULLMAN, Wash., October 19, 2026. Under a big old shade tree on Pioneer Hill, a 1935 brick house with an arched front door has been quietly doing what newer houses cannot. The home at 620 SE High Street has three bedrooms, two baths, 2,048 square feet, and a 0.18 acre lot, and it is listed at $439,000 (MLS #296704). Of the 70 active homes for sale in Pullman on October 19, 2026, it is one of only three built in the 1930s, according to PACMLS data.
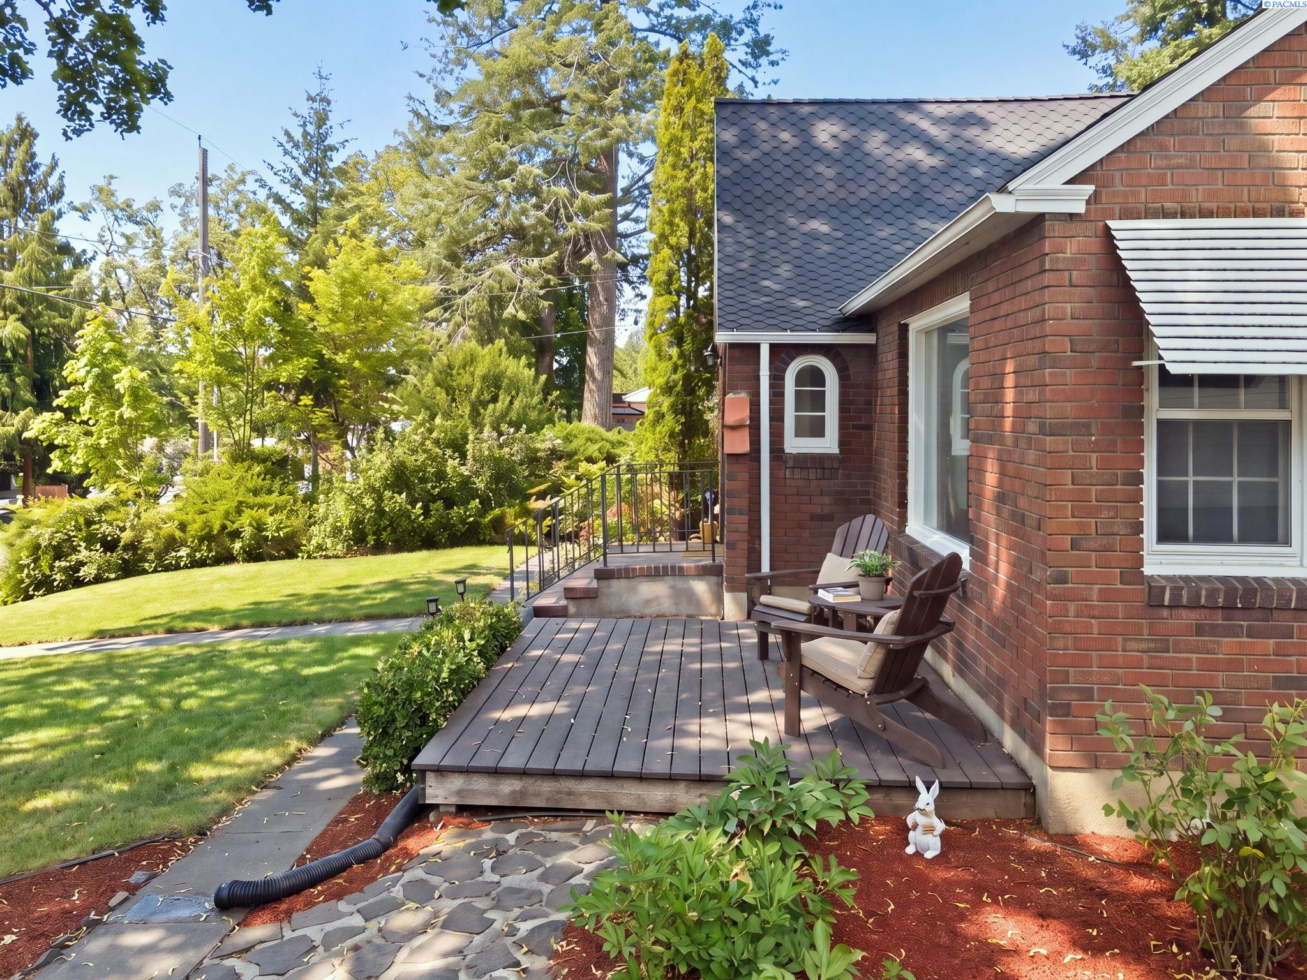
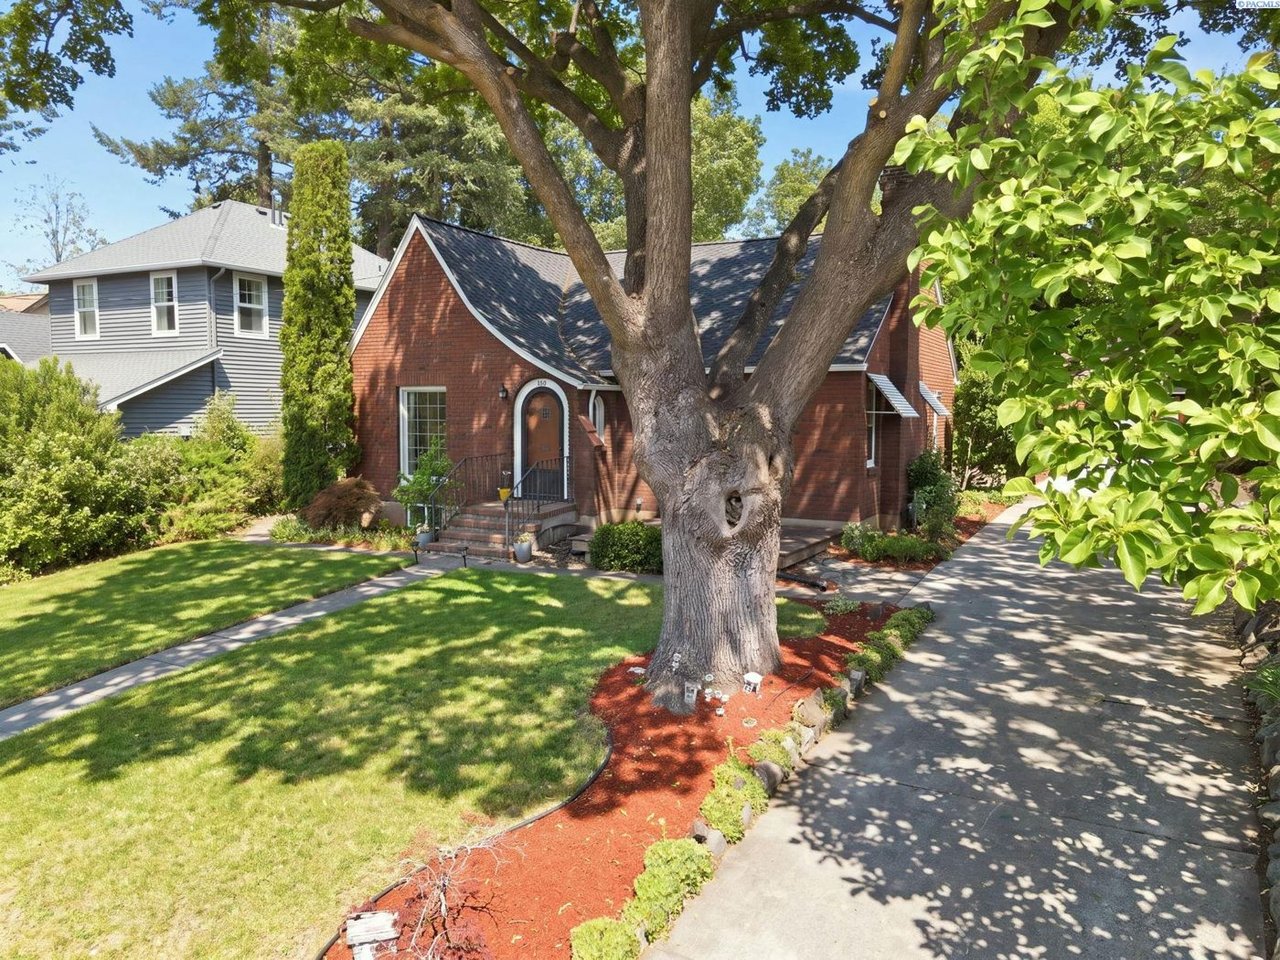
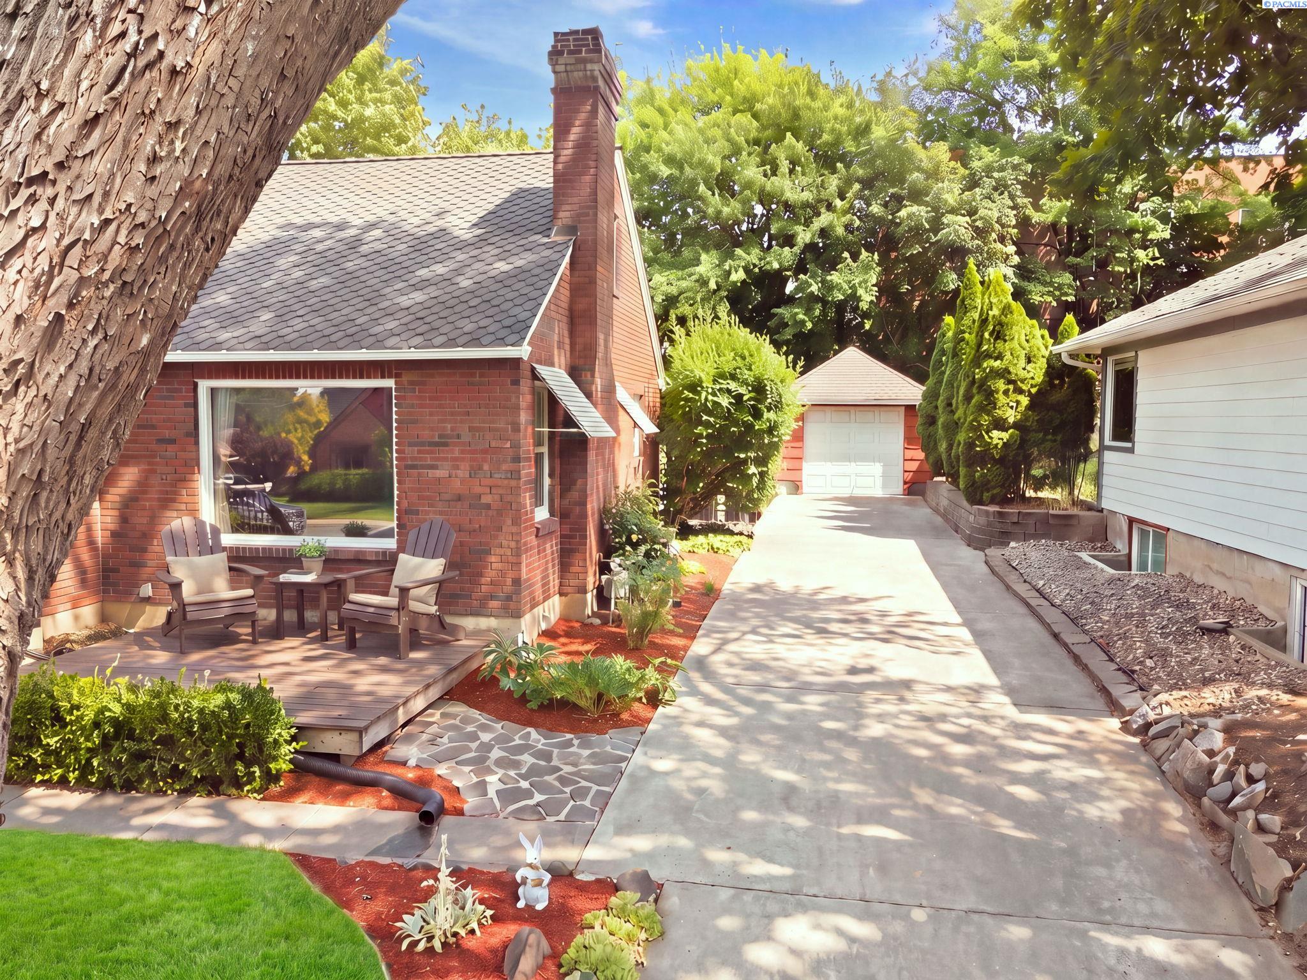
Front of the 1935 brick home at 620 SE High Street in Pullman with a wood deck entry, landscaped beds and mature trees
The brick front of 620 SE High Street, Pioneer Hill, Pullman. Listing photo, MLS #296704.

The facts

DetailWhat the record shows
List price$439,000
Original list price$449,000 on September 22, 2026, a reduction of $10,000 or 2.2 percent
StatusActive, 27 days on market as of October 19, 2026
Built1935, brick, one story over a finished basement
Size2,048 square feet, 3 bedrooms, 2 baths
Lot0.18 acres (7,840.8 square feet), with a detached one car garage and a shed
NeighborhoodPioneer Hill, Pullman, WA 99163
MLS number296704

Source: PACMLS and the public listing page, as of October 19, 2026. Status and price can change without notice.

The door tells you what kind of house this is

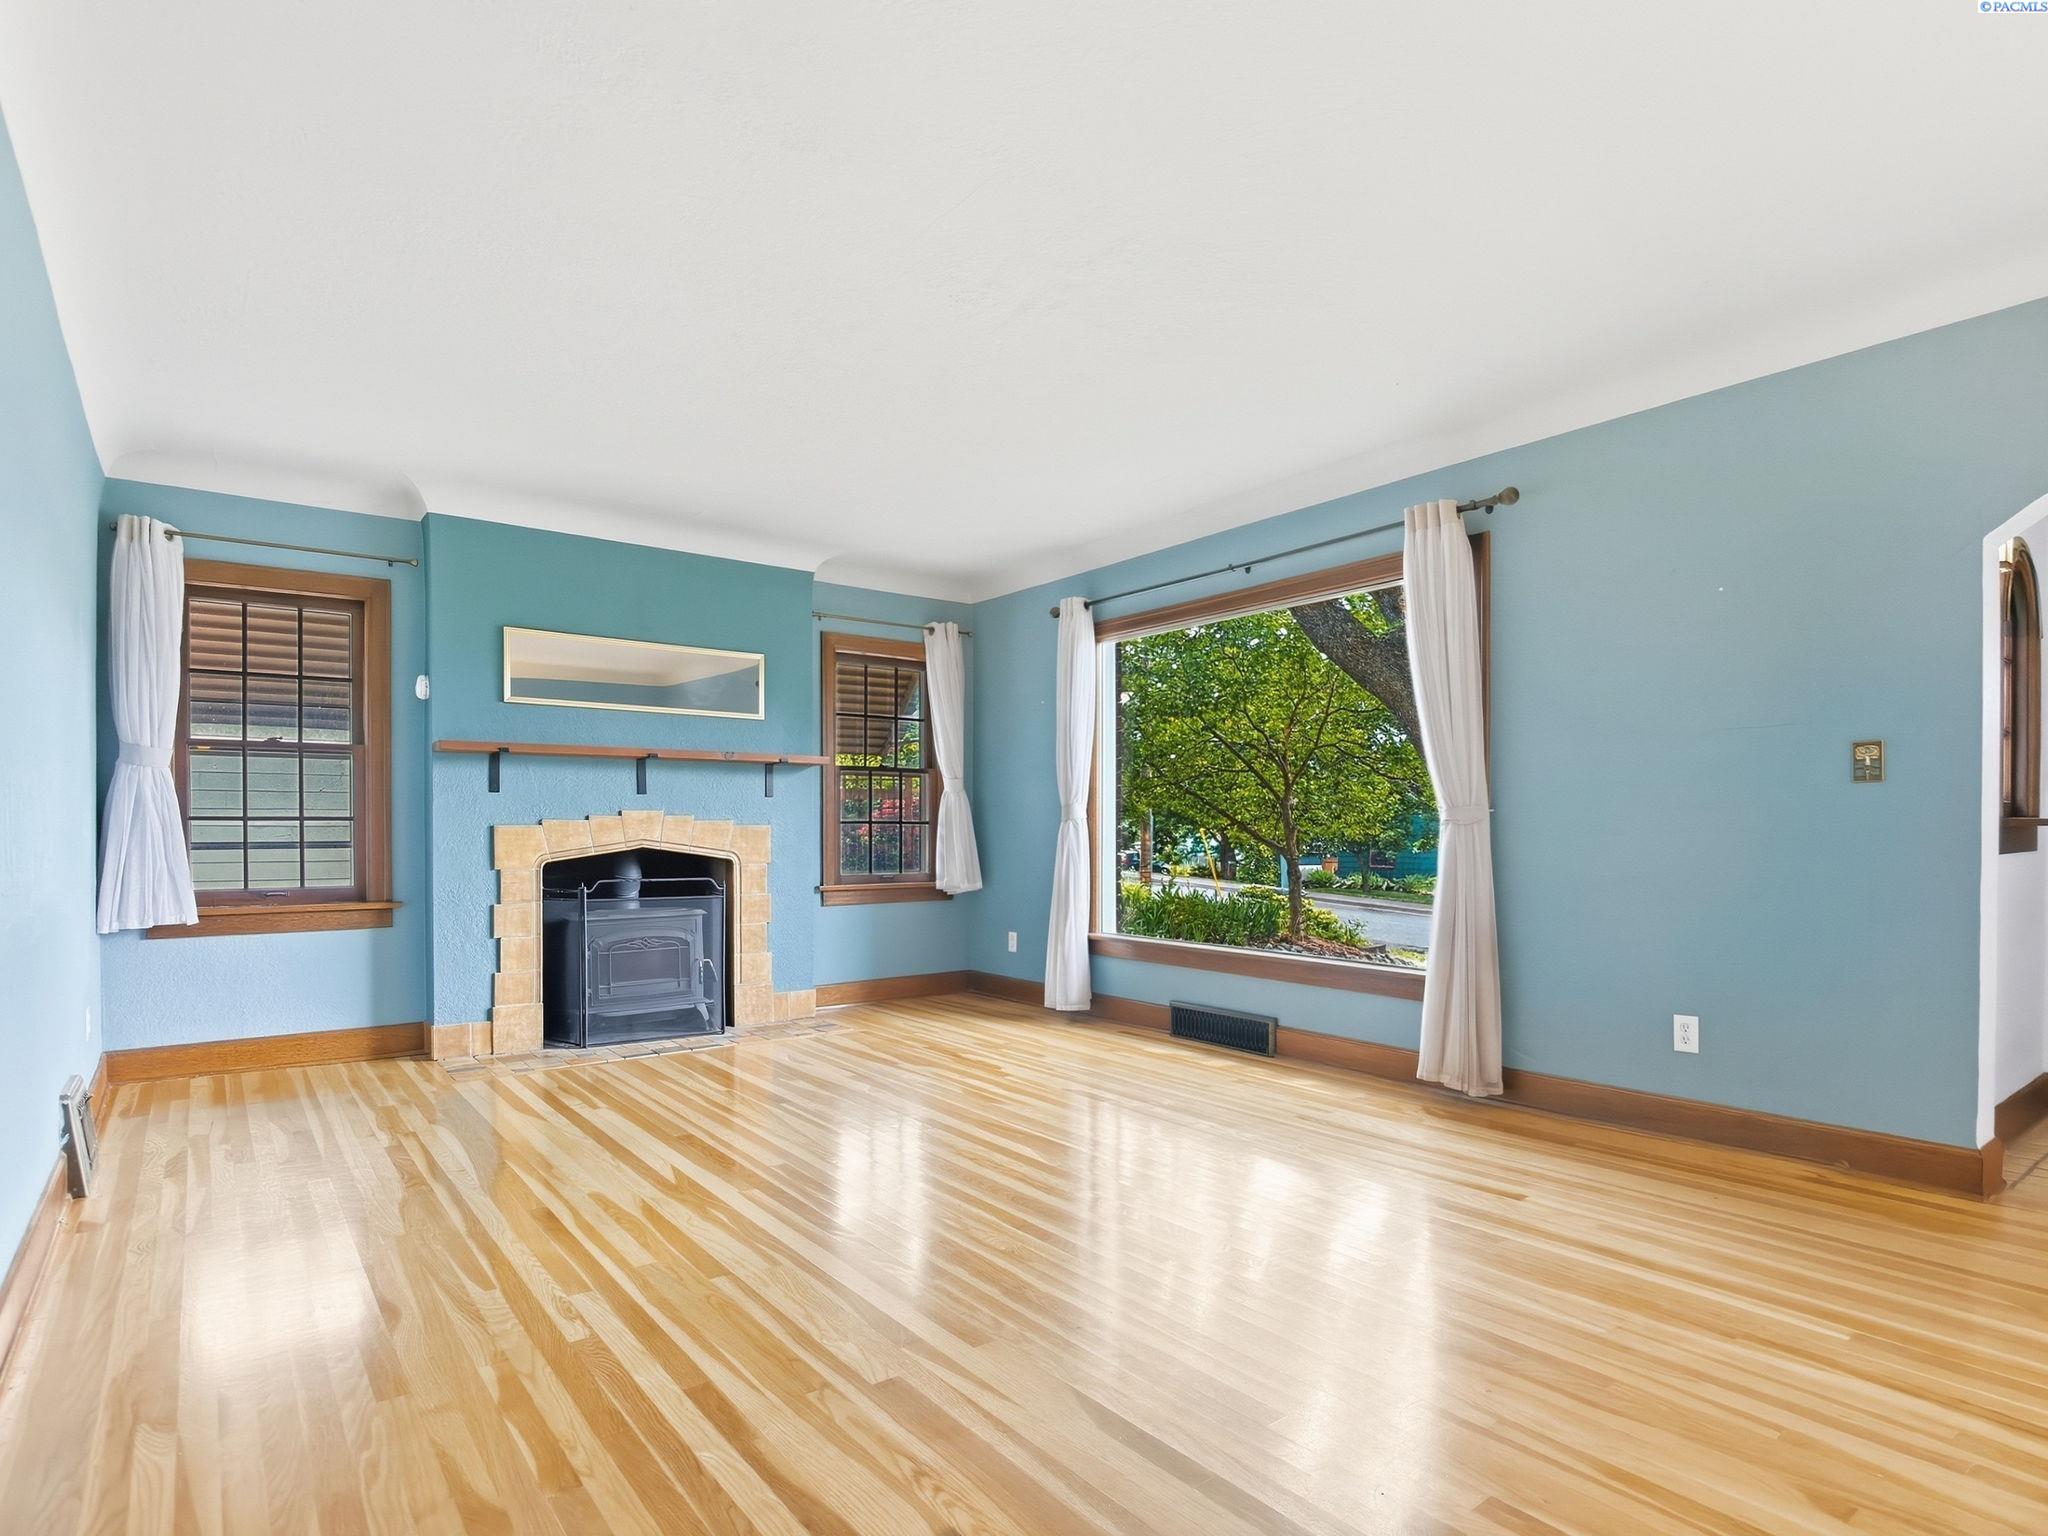
The listing opens with the original arched front door, and the photos back it up. Inside, wood floors run through a generous living room, arched doorways connect it to the dining room, and oversized windows pull in light. The listing says a freestanding wood stove warms the room, and it describes custom built-ins throughout the house. Jordan's Pioneer Hill neighborhood guide lists arched doorways, built-in cabinetry, and original hardwood among the details buyers look for on the hill. This house has all three.
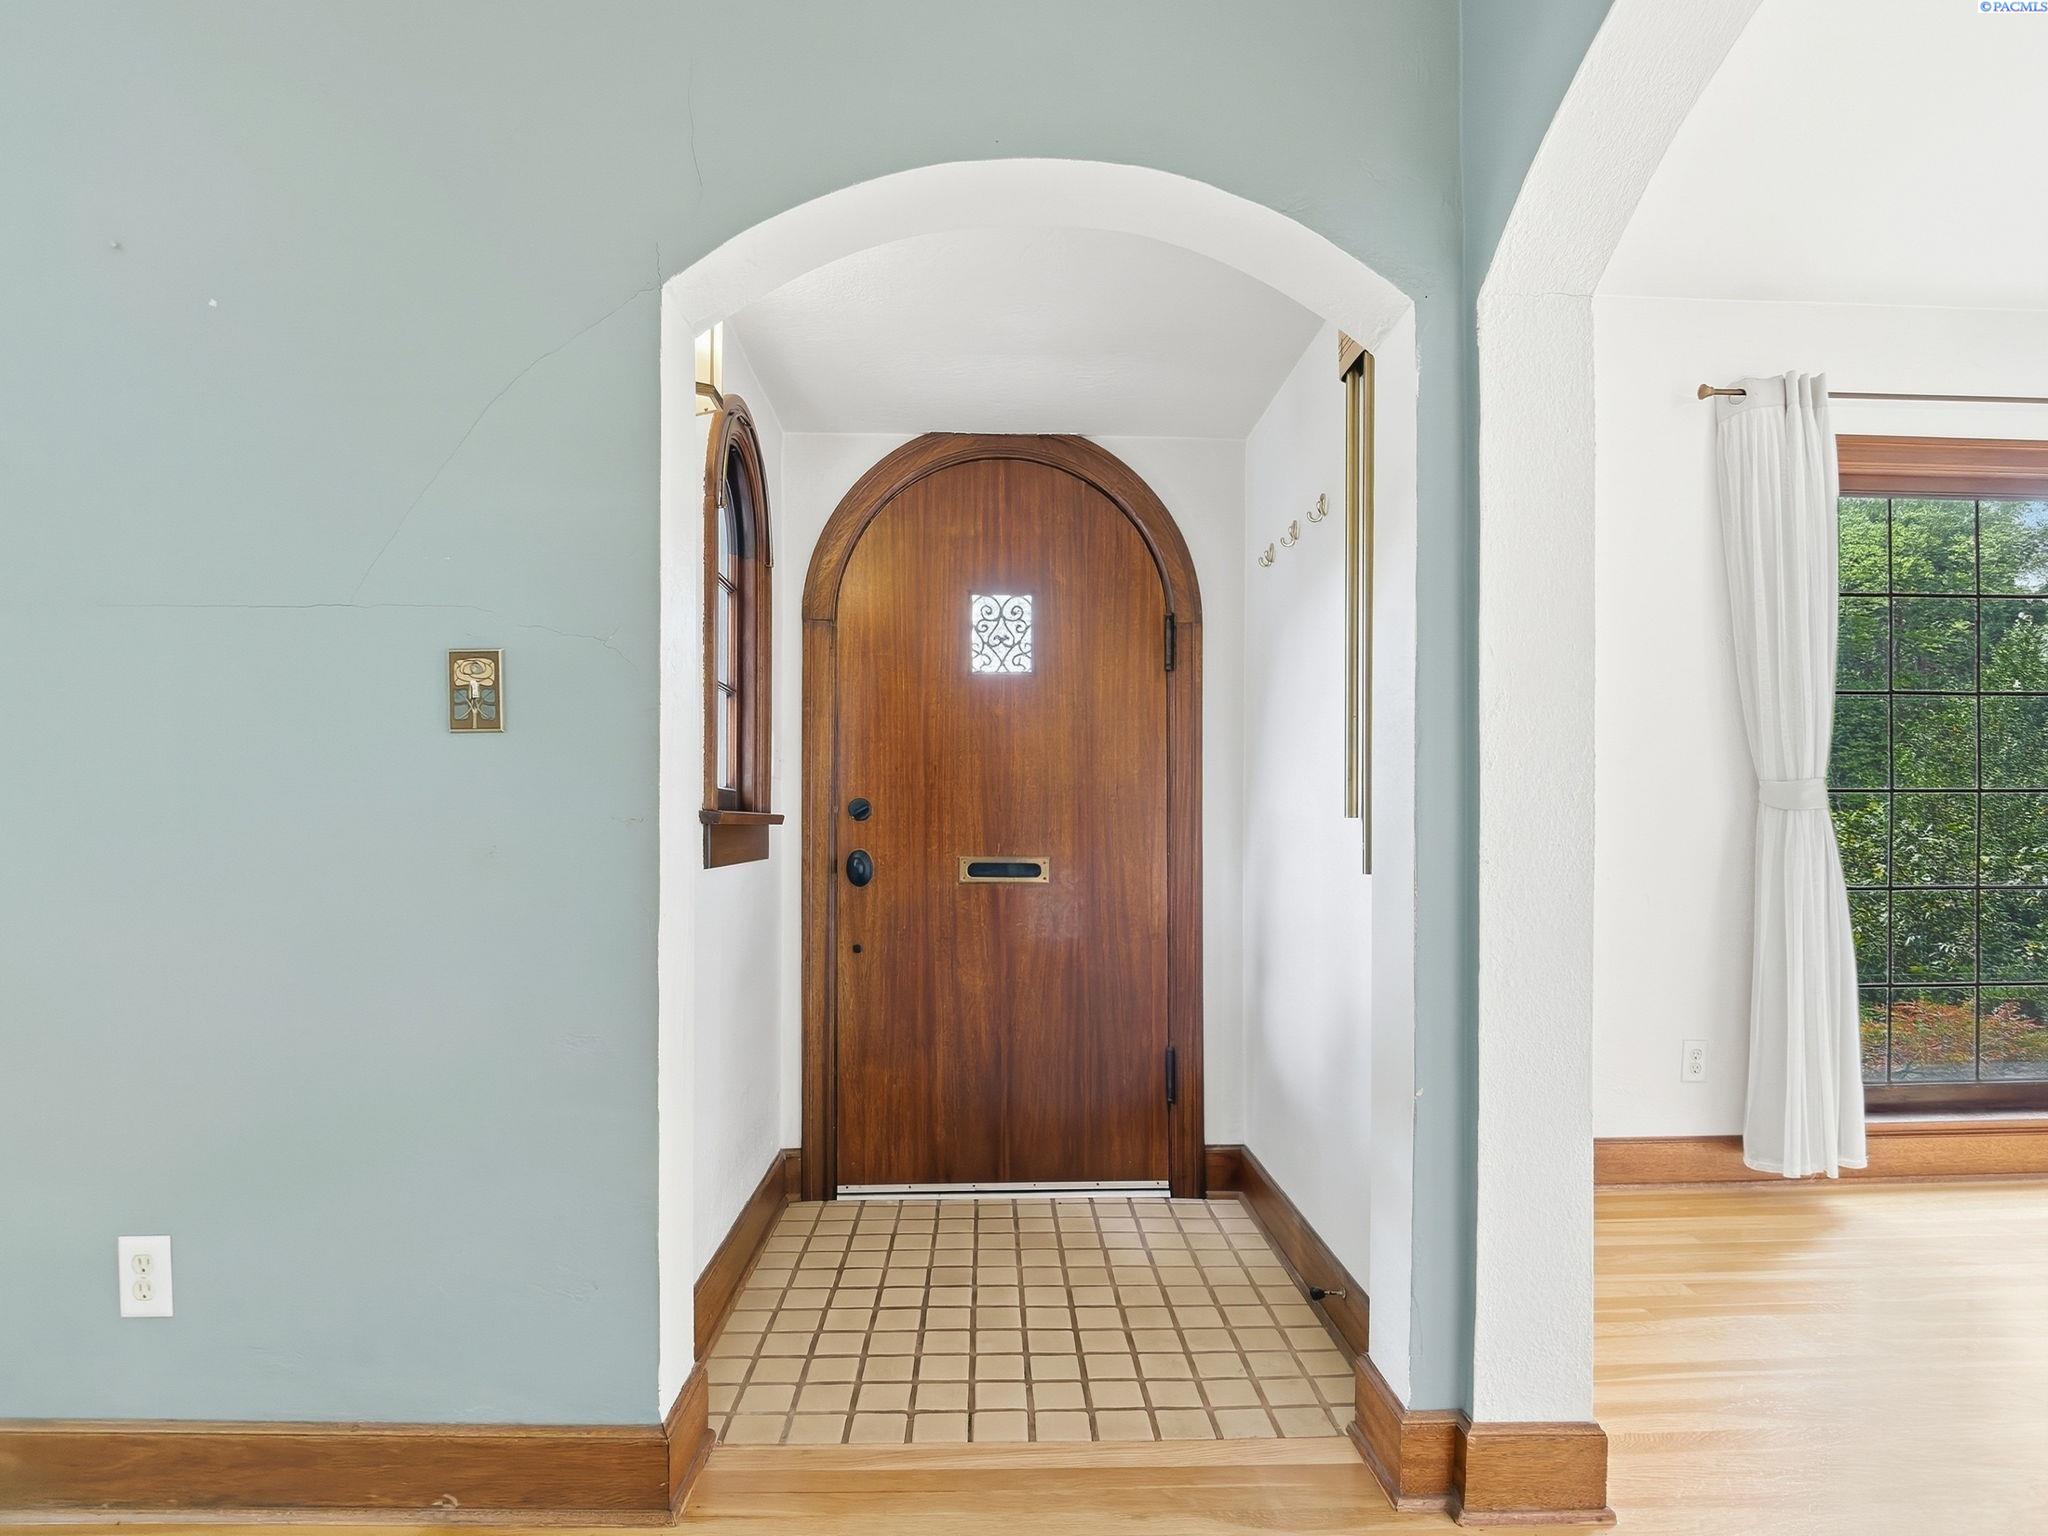
Original arched wooden front door in a brick entry with a tiled floor
The original arched front door. Listing photo, MLS #296704.
Living room with wood floors, a fireplace with a tile surround and large windows
The living room, with its wood floors and fireplace. Listing photo, MLS #296704.
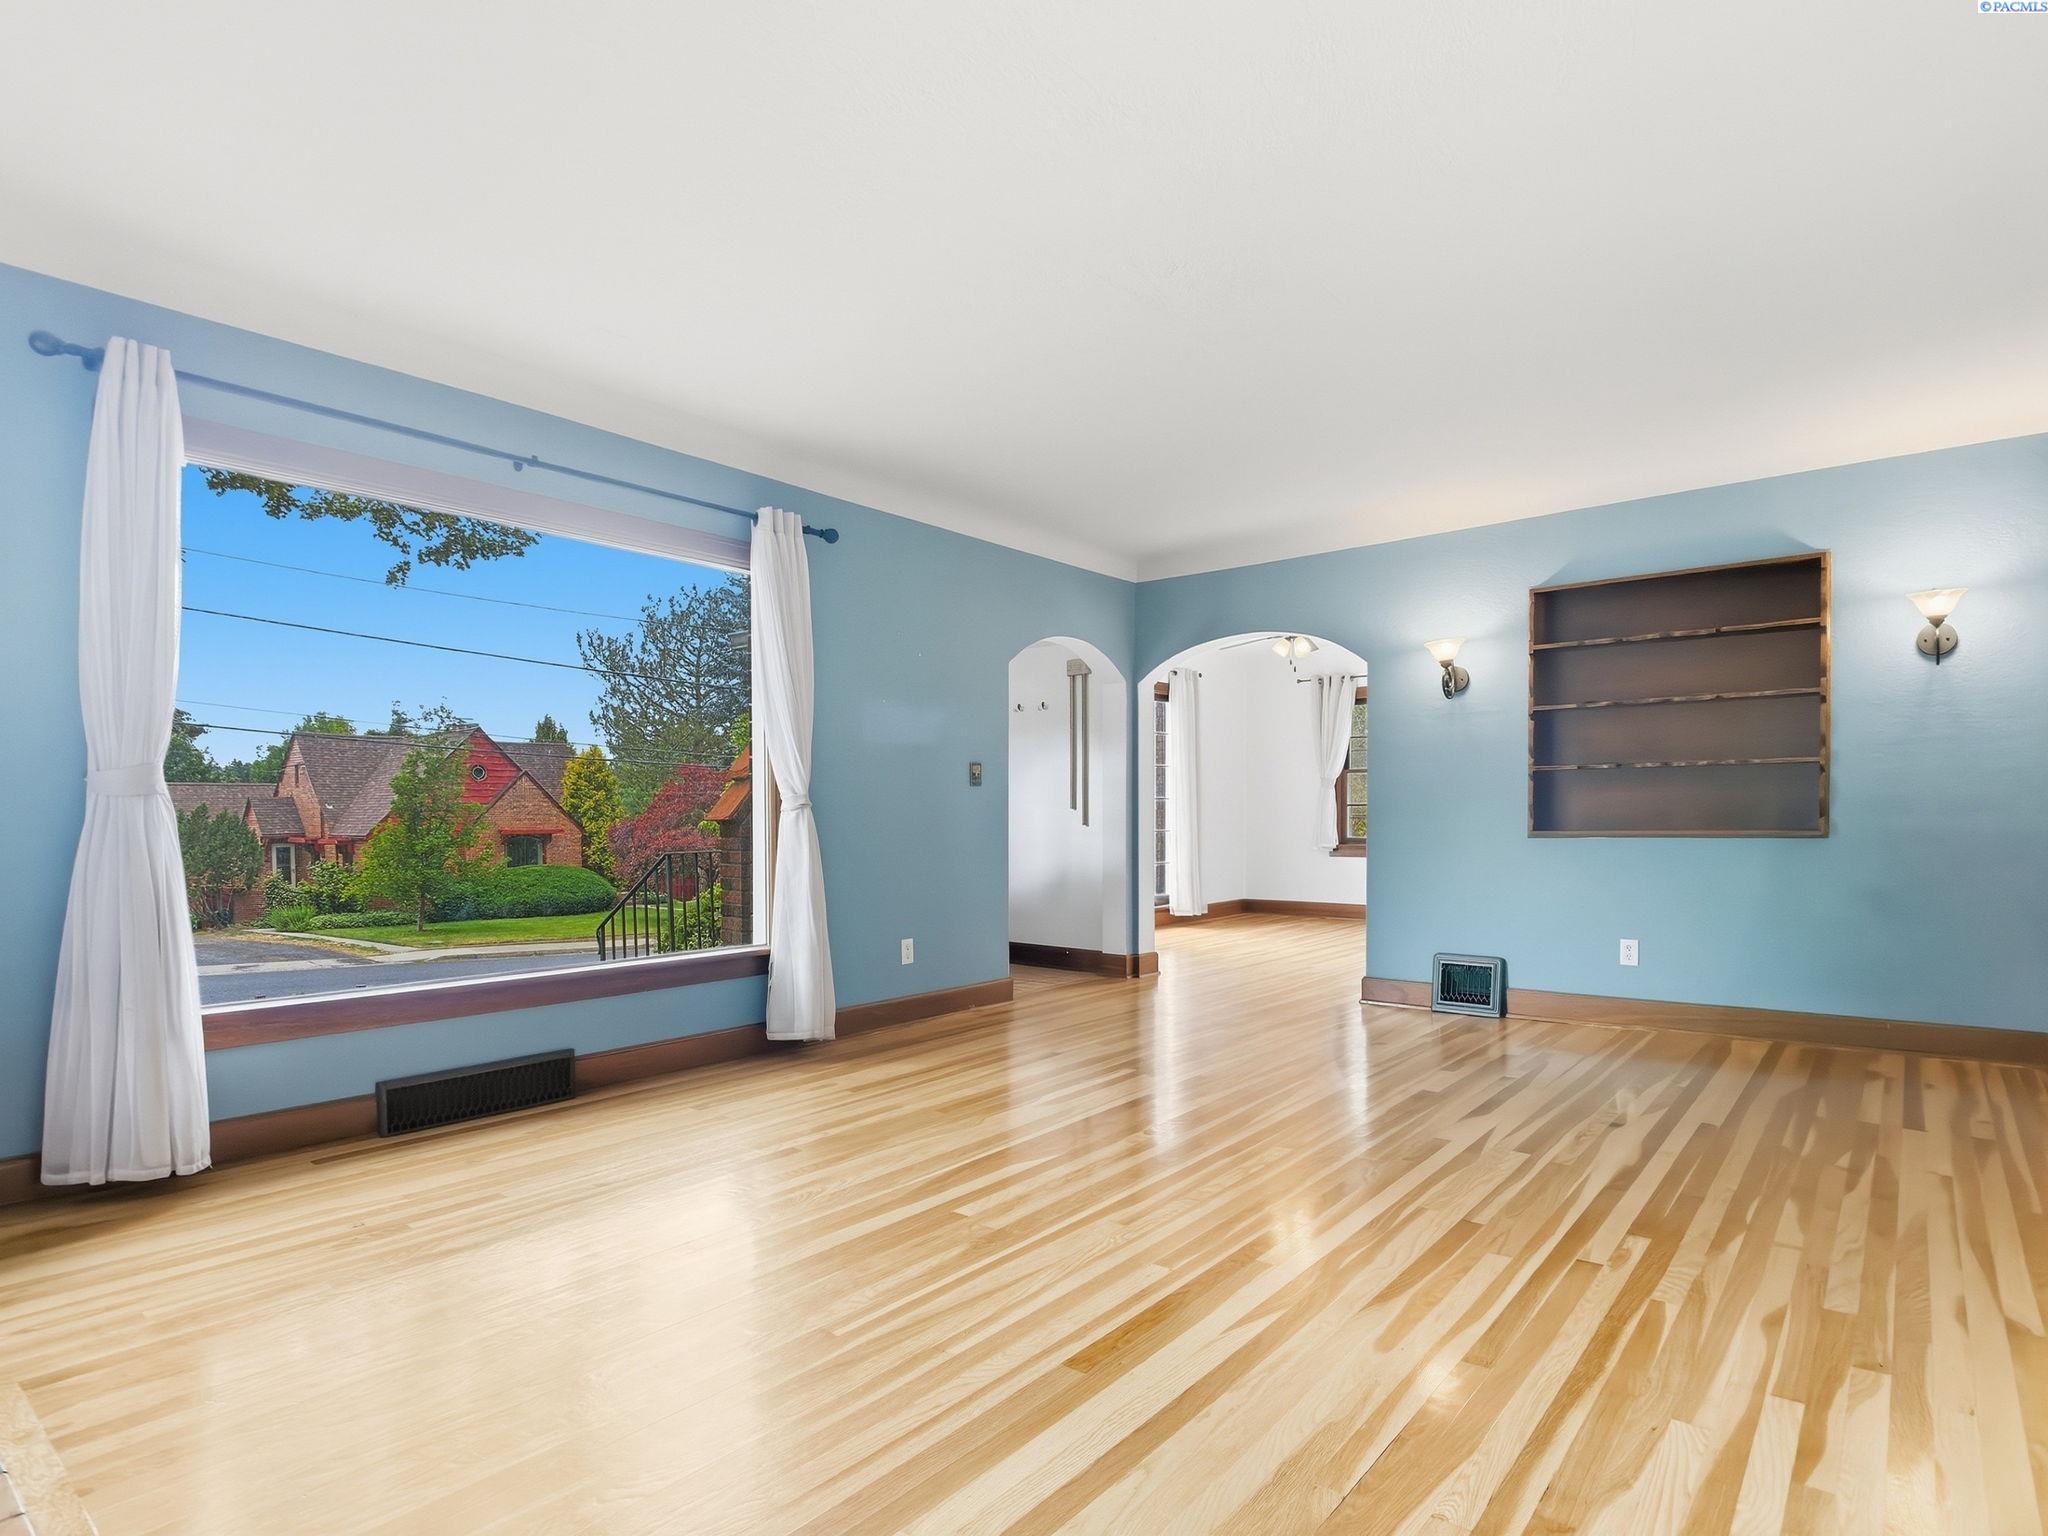
Living room with a large picture window and arched doorway leading to the dining room
A large picture window and the arched doorway toward the dining room. Listing photo, MLS #296704.

A kitchen that was updated, not erased

Through a classic swinging door, the listing says, is an updated kitchen with two tone cabinetry, a curved peninsula, stainless appliances, and a gas range. The photos show white upper cabinets, dark lower cabinets, and a tile floor. The updates sit inside a 1935 floor plan instead of replacing it.
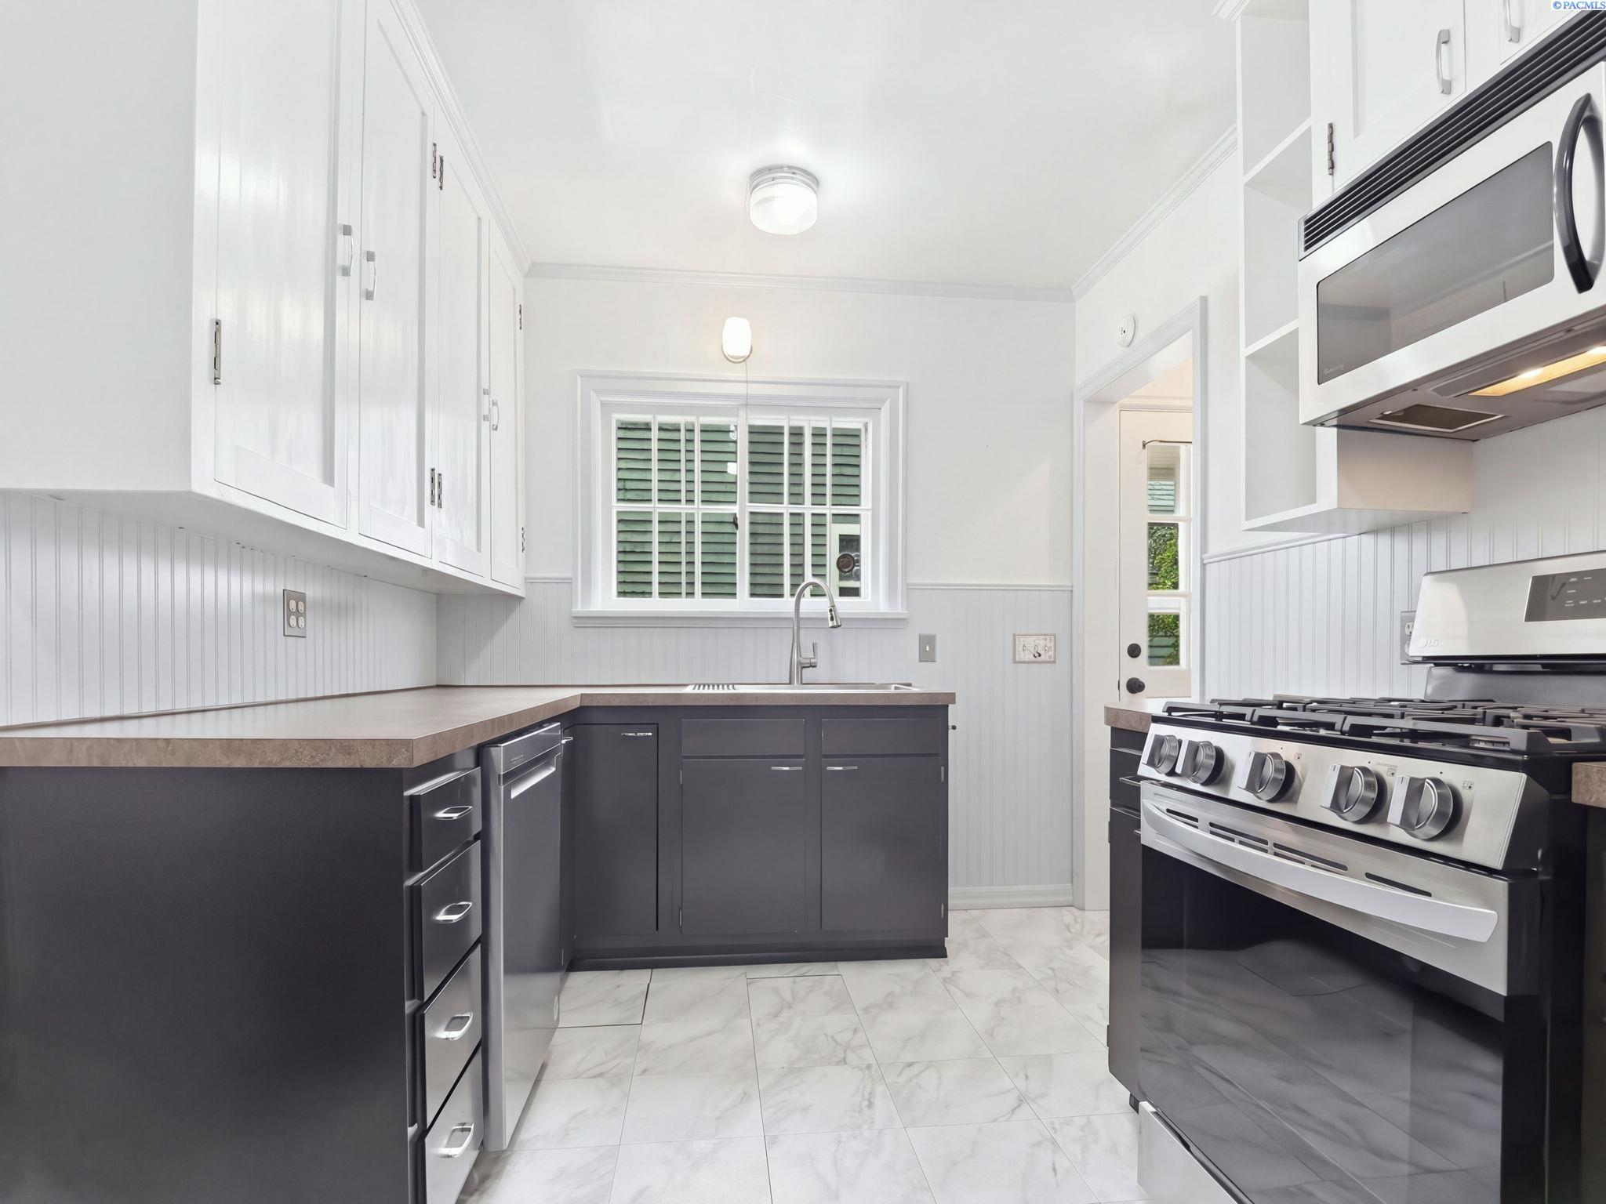
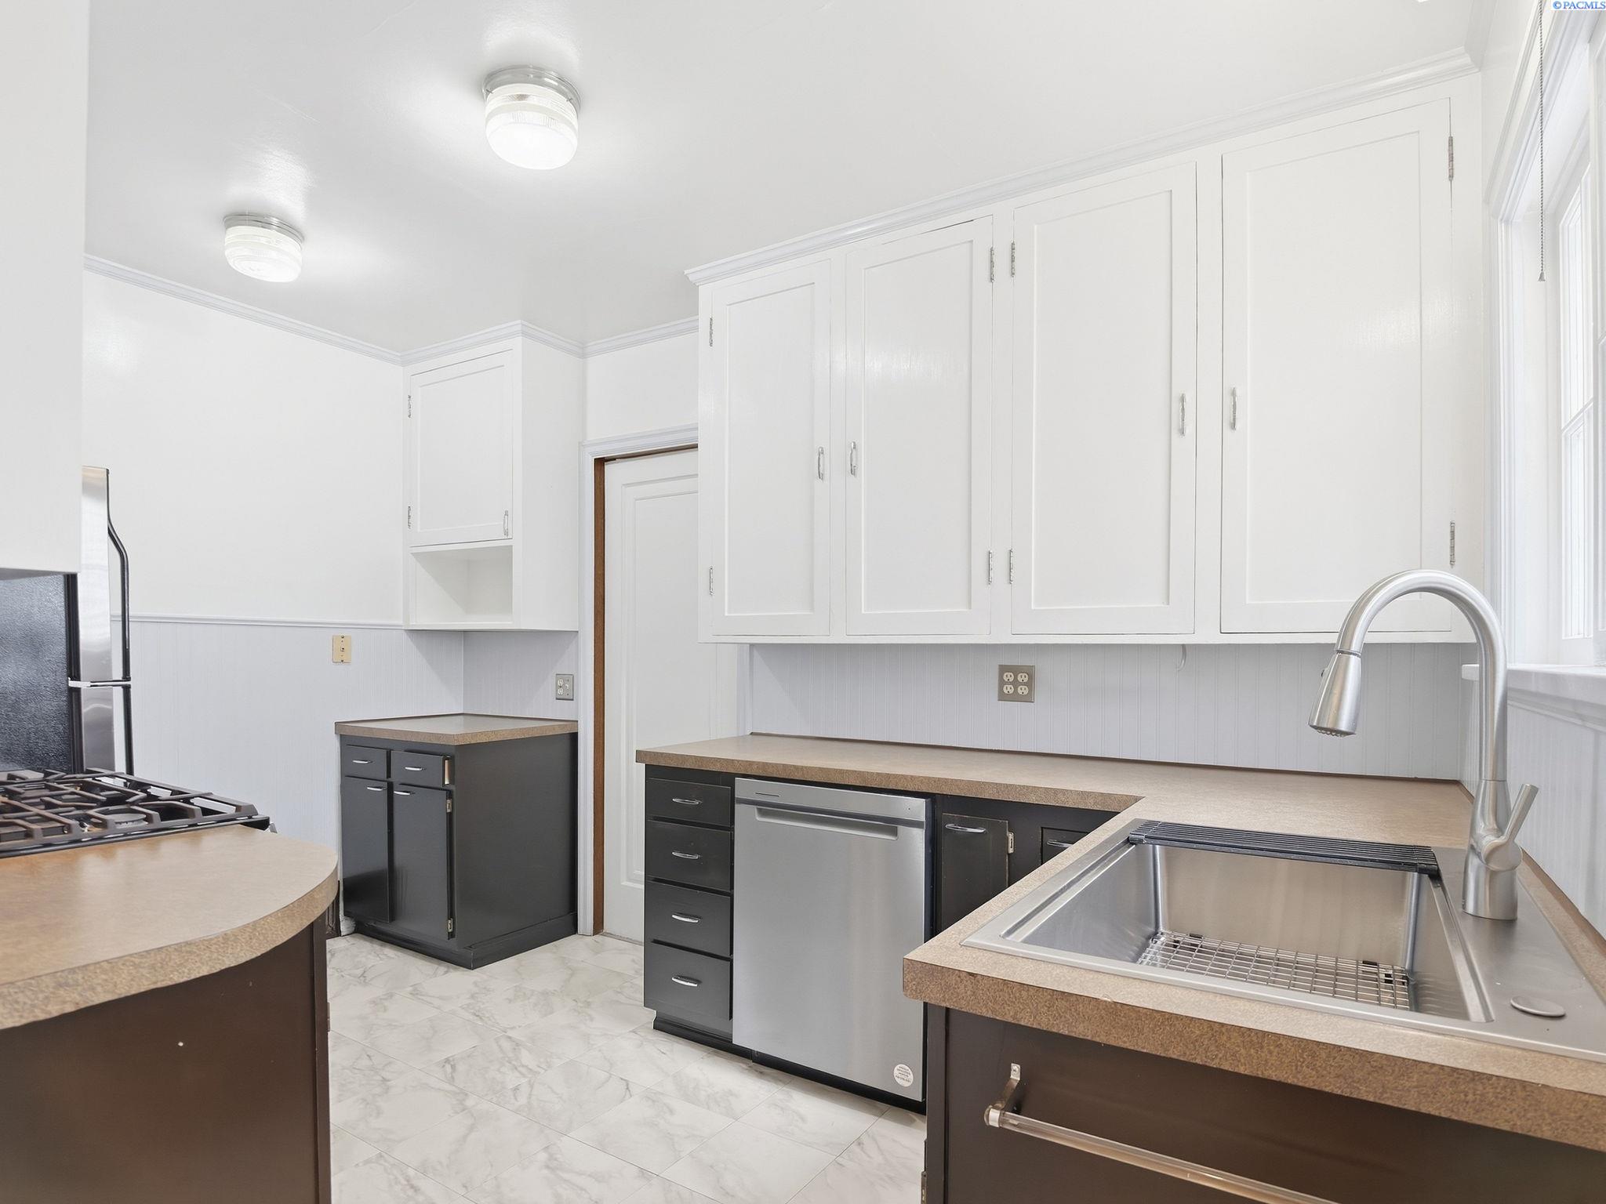
Kitchen with white upper cabinets, dark lower cabinets and a stainless gas range
The kitchen with two tone cabinets and a gas range. Listing photo, MLS #296704.
Kitchen with a curved peninsula, stainless sink and dishwasher
The curved peninsula and sink side of the kitchen. Listing photo, MLS #296704.

Built-ins and a bath in period green

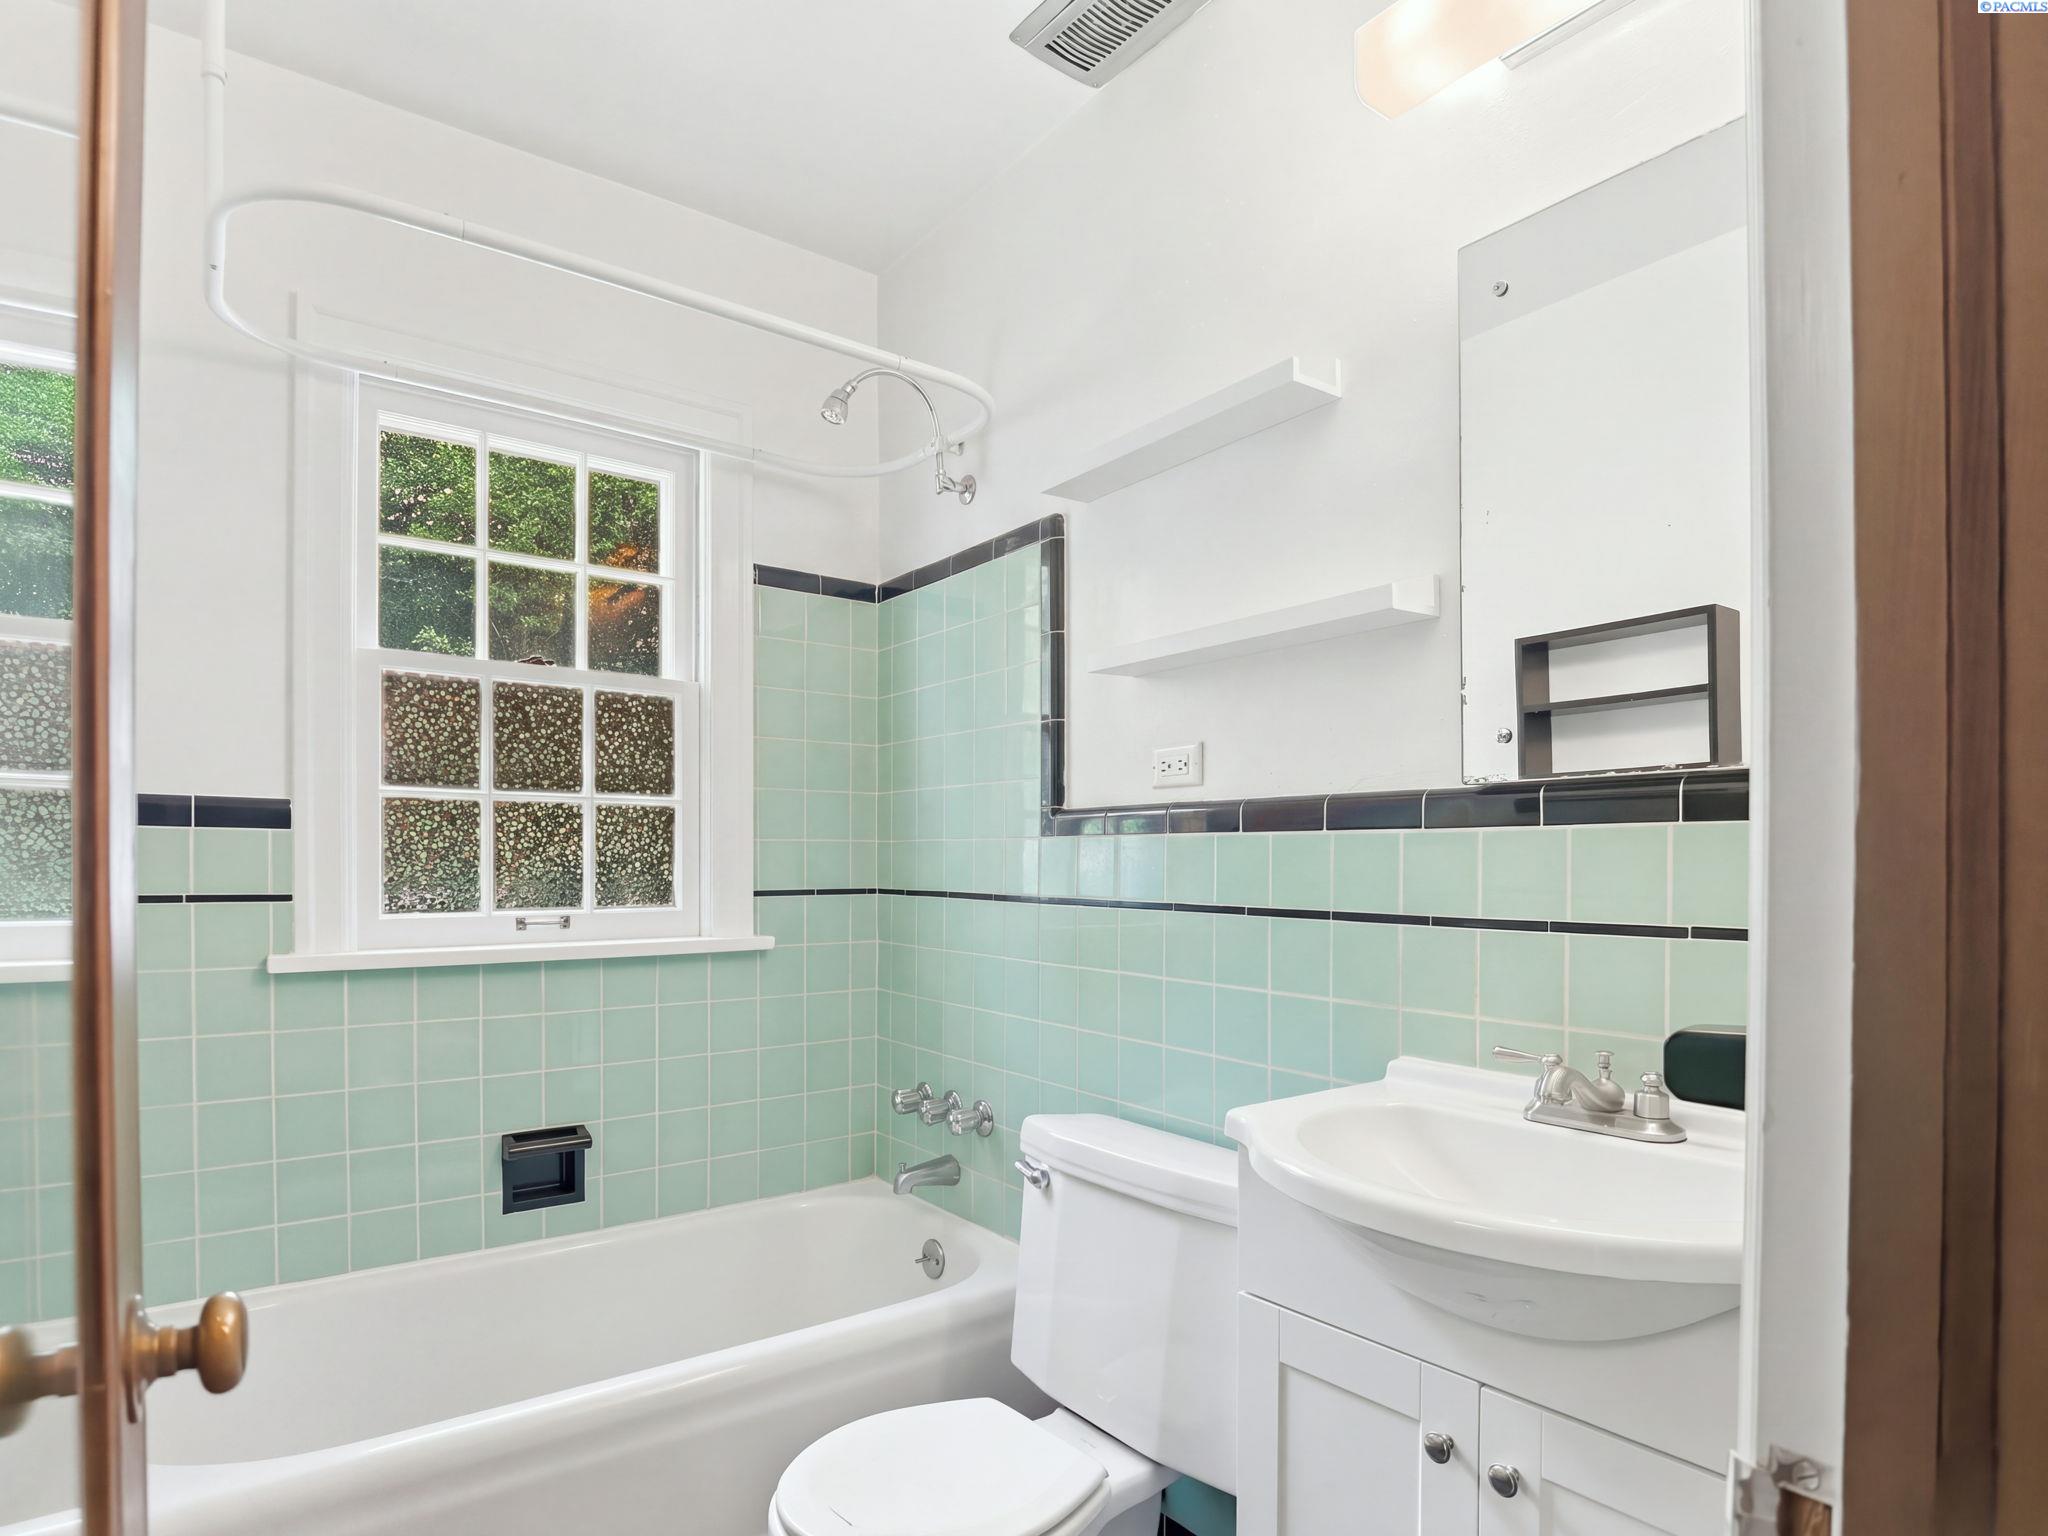
Two bedrooms sit on the main level, sharing the same wood floors, per the listing. In the photos, tall wood cabinets line one bedroom wall. The main floor bath keeps its period green tile, which the listing calls out by name.
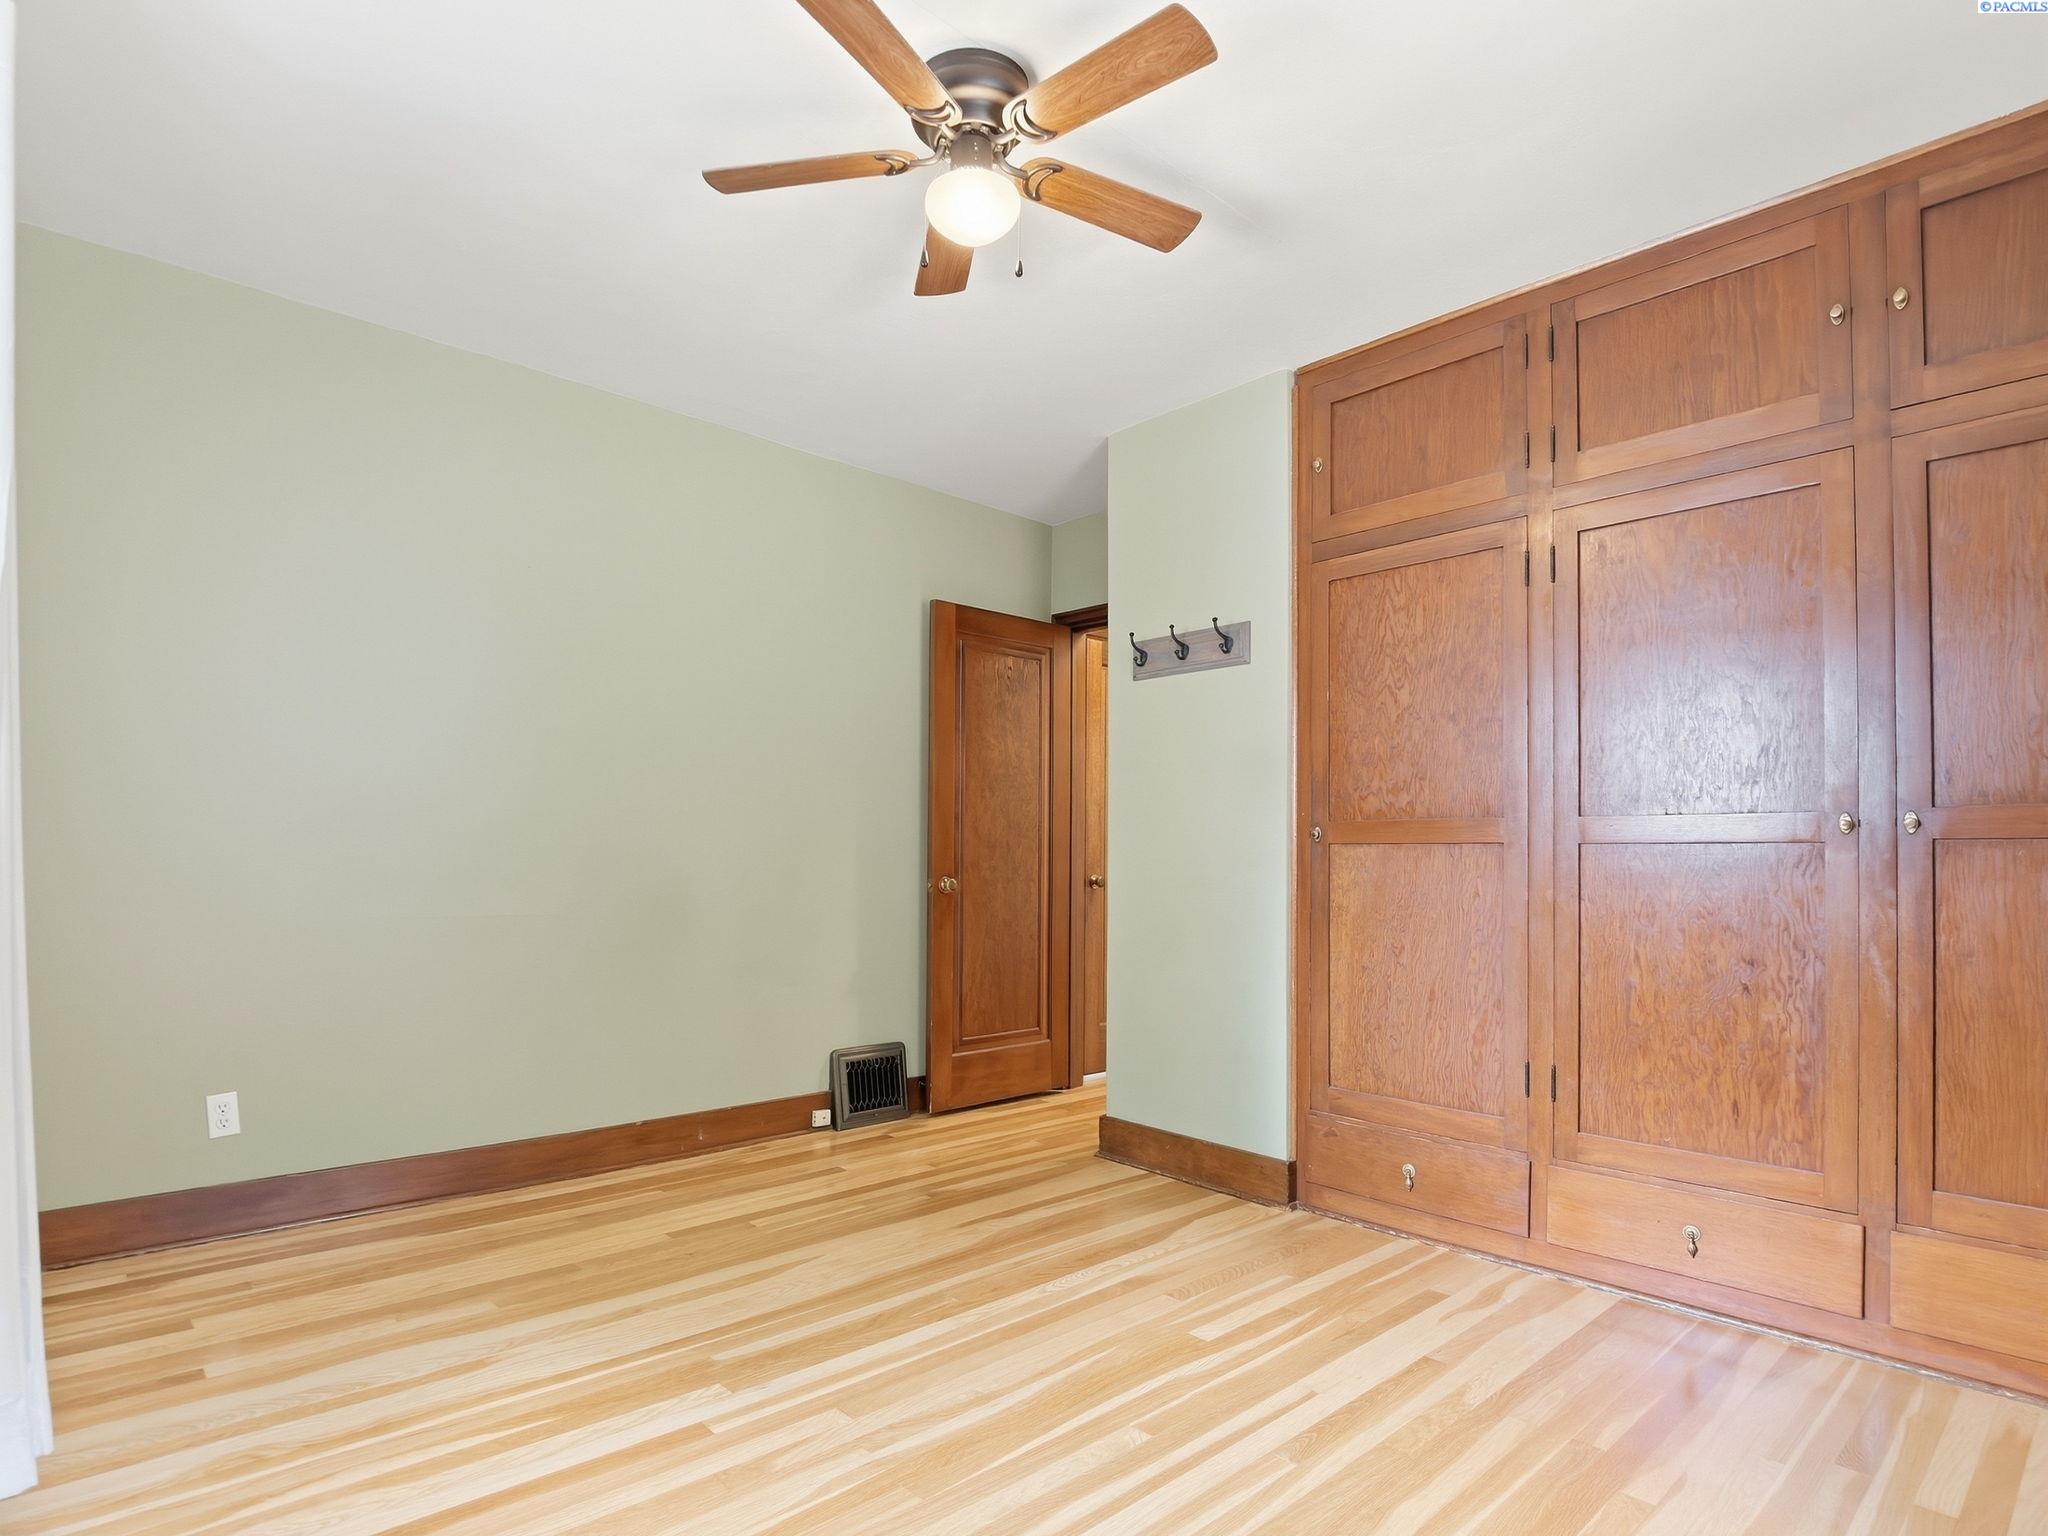
Main level bedroom with pale green walls and a wall of built in wood cabinets
A main level bedroom with a wall of built in cabinets. Listing photo, MLS #296704.
Main floor bathroom with original style green and black tile and a bathtub
The main floor bath in period green tile. Listing photo, MLS #296704.

The basement is a second house

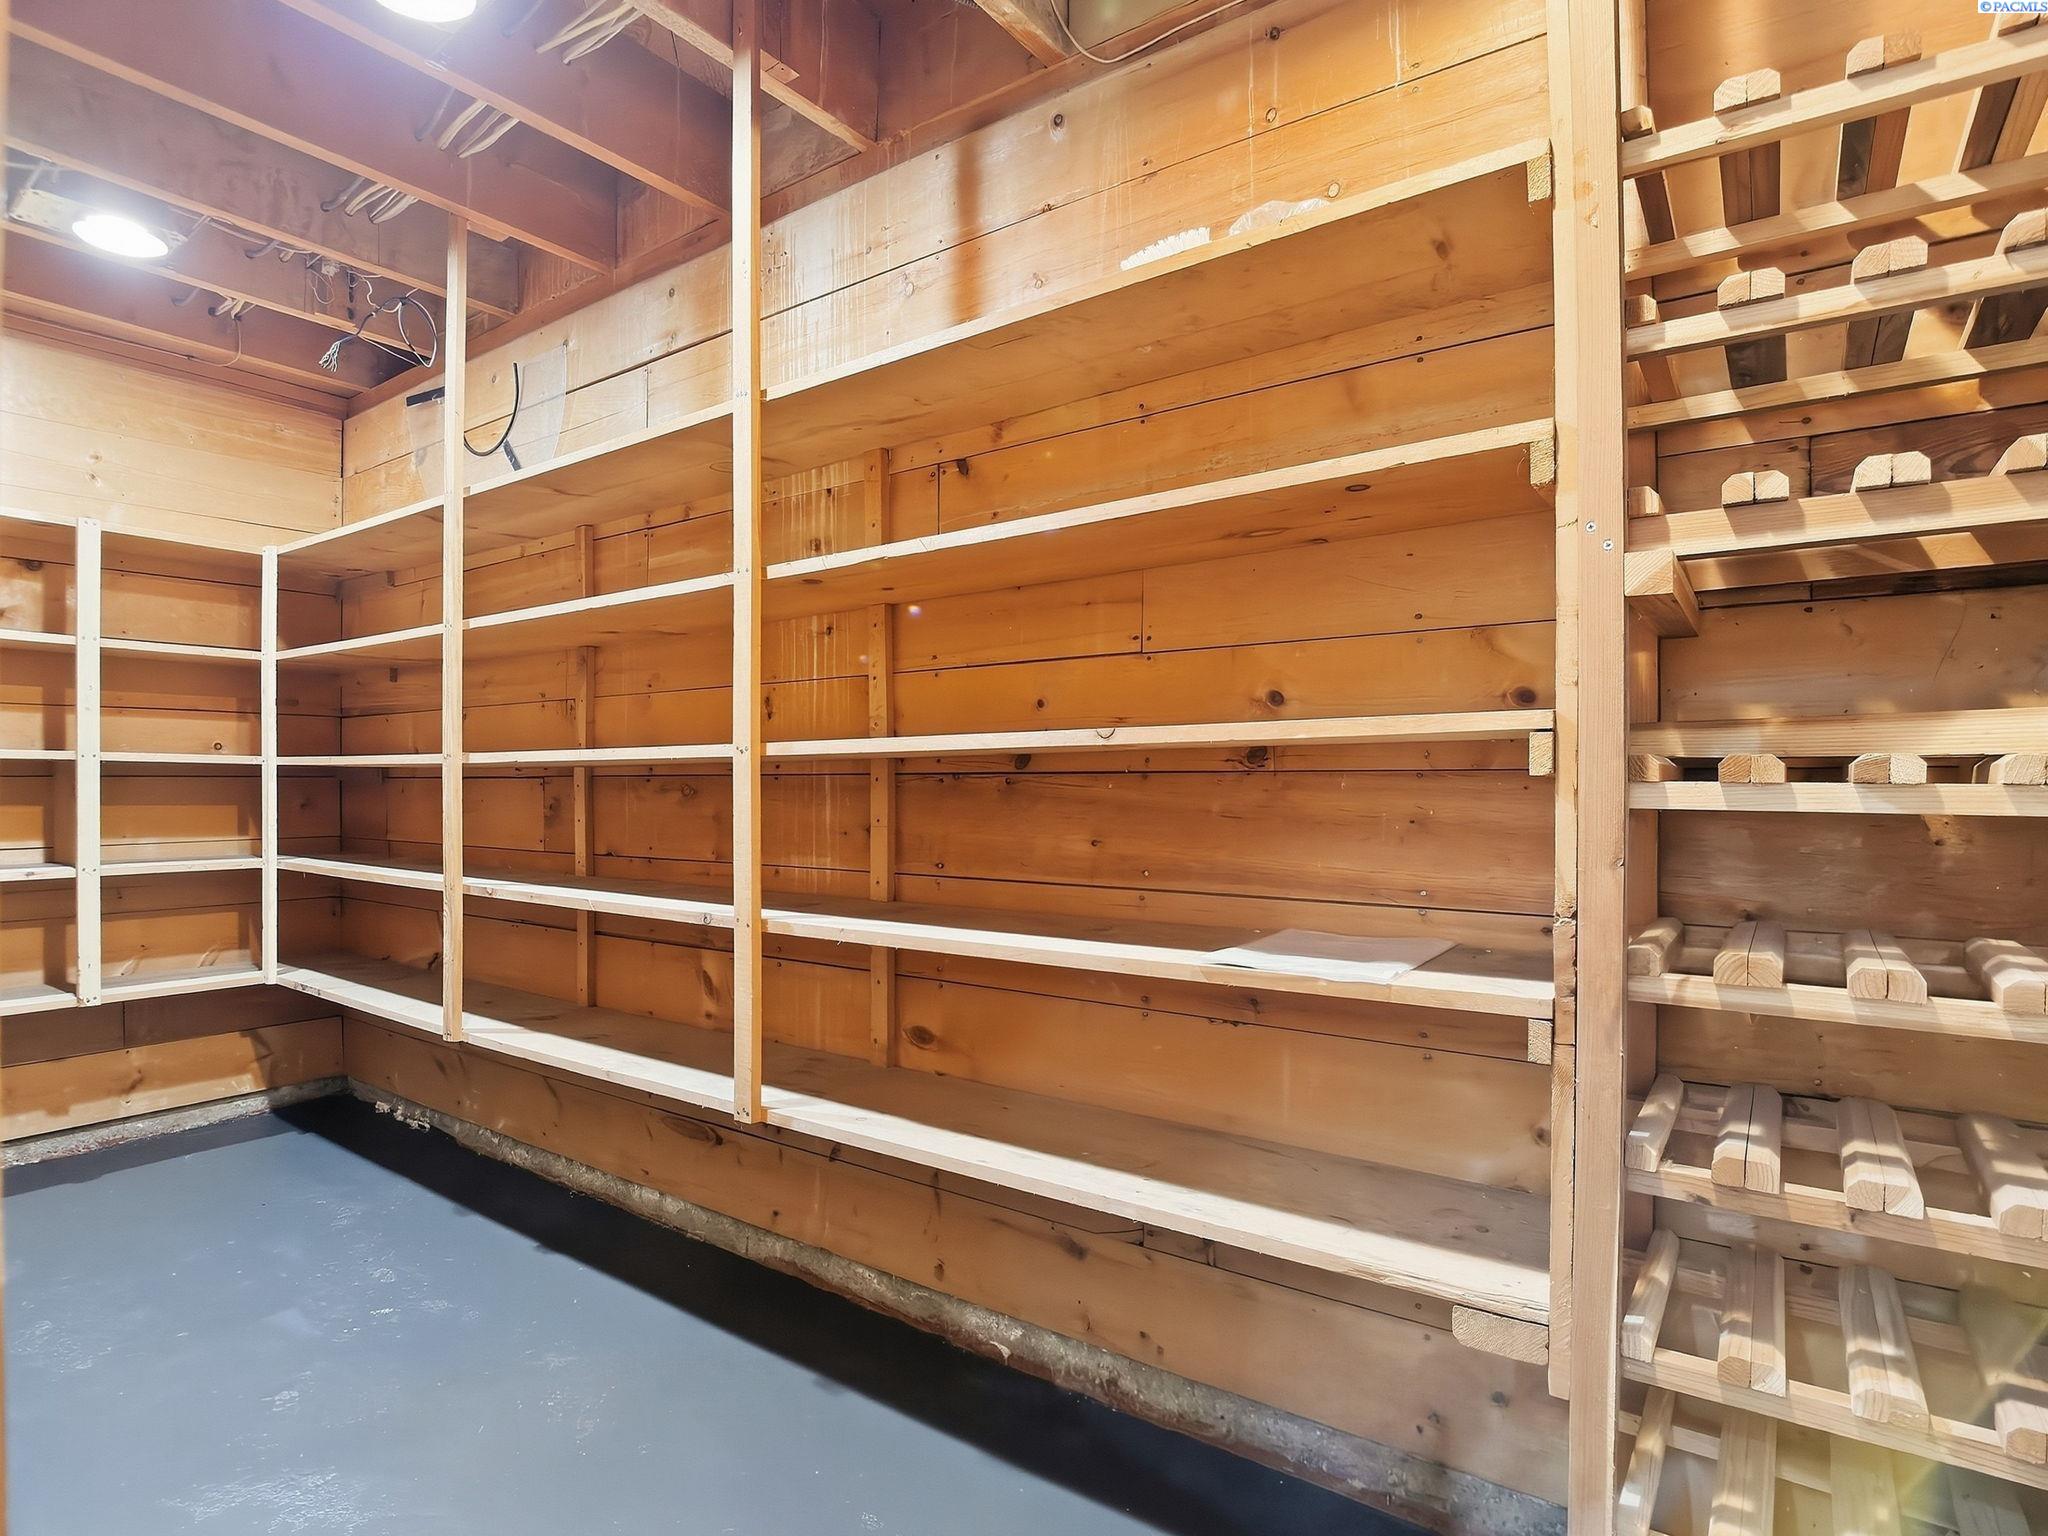
Downstairs, the listing describes a freshly finished second living space with white walls, recessed lighting, and sealed concrete floors. The photos also show a laundry area with a utility sink, an updated bath with a tiled shower, and a large third bedroom with an egress window and new flooring. One corner is pure history: a cellar lined with the original angled shelving, which the listing says suits a wine collection.
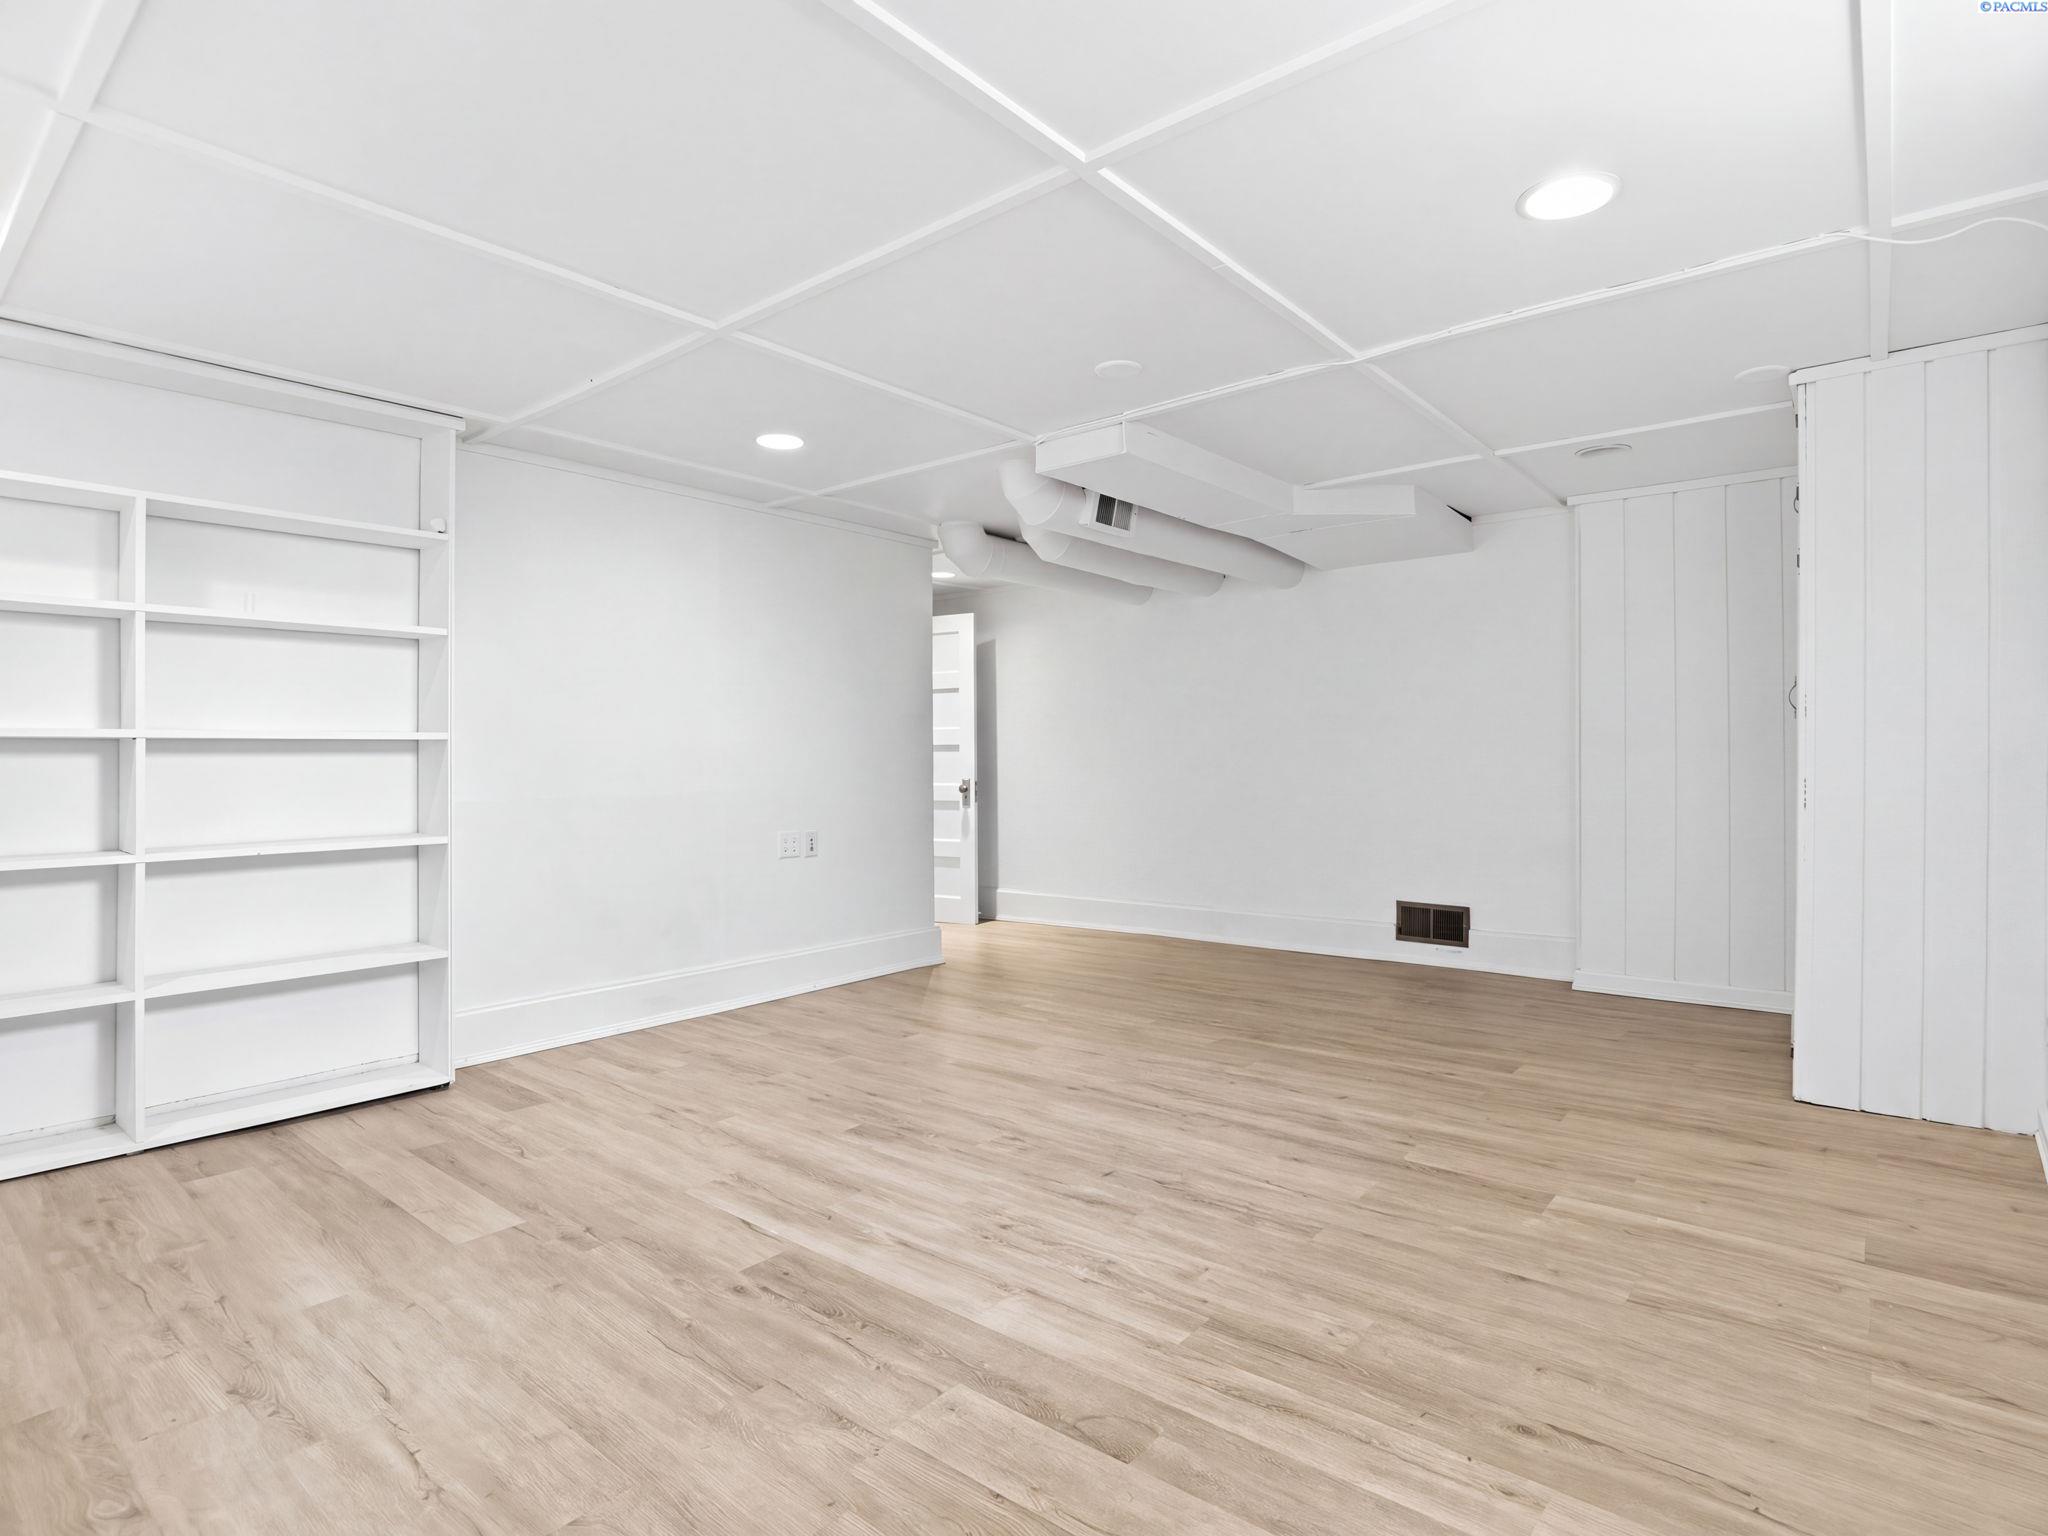
Finished basement living space with white walls, recessed lighting, built in shelves and light flooring
The finished second living space in the basement. Listing photo, MLS #296704.
Basement cellar lined with wooden shelving including angled bottle racks
The original cellar shelving. Listing photo, MLS #296704.

The yard is the project

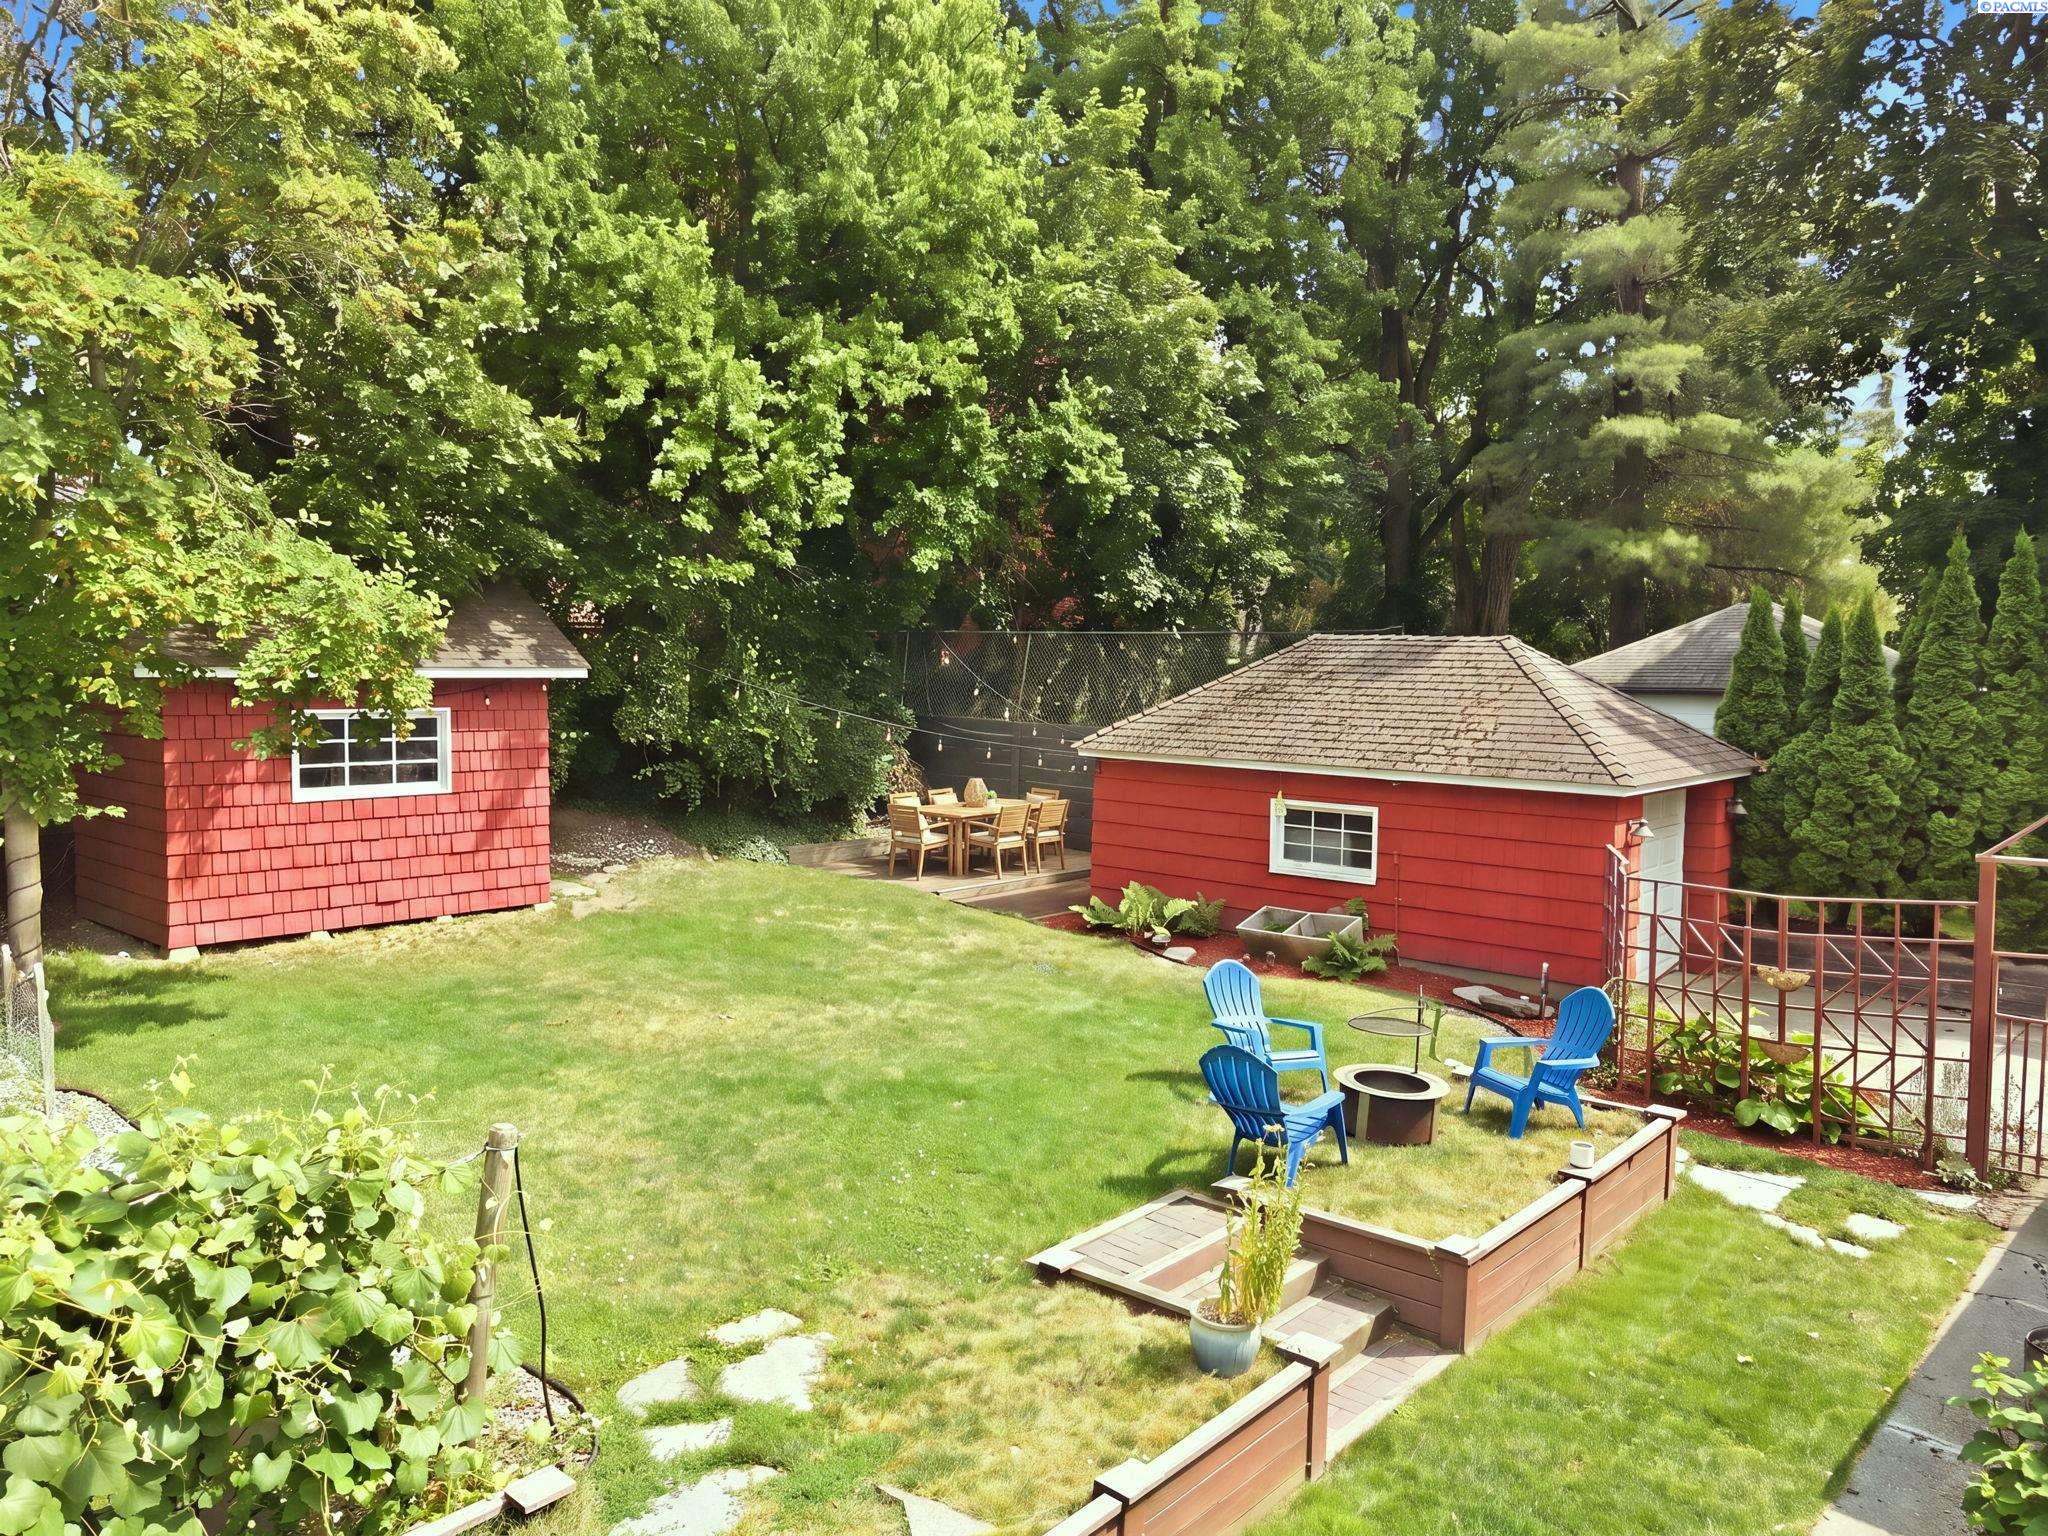
The terraced backyard is where the house shows its other side. The listing names raised garden beds, berry bushes, fruit trees, timed underground sprinklers, low maintenance decking, an open patio, and a garden arbor. A large shed can store tools or serve as a workshop, and the detached garage has a newer door and opener and fits a full size SUV, per the listing.
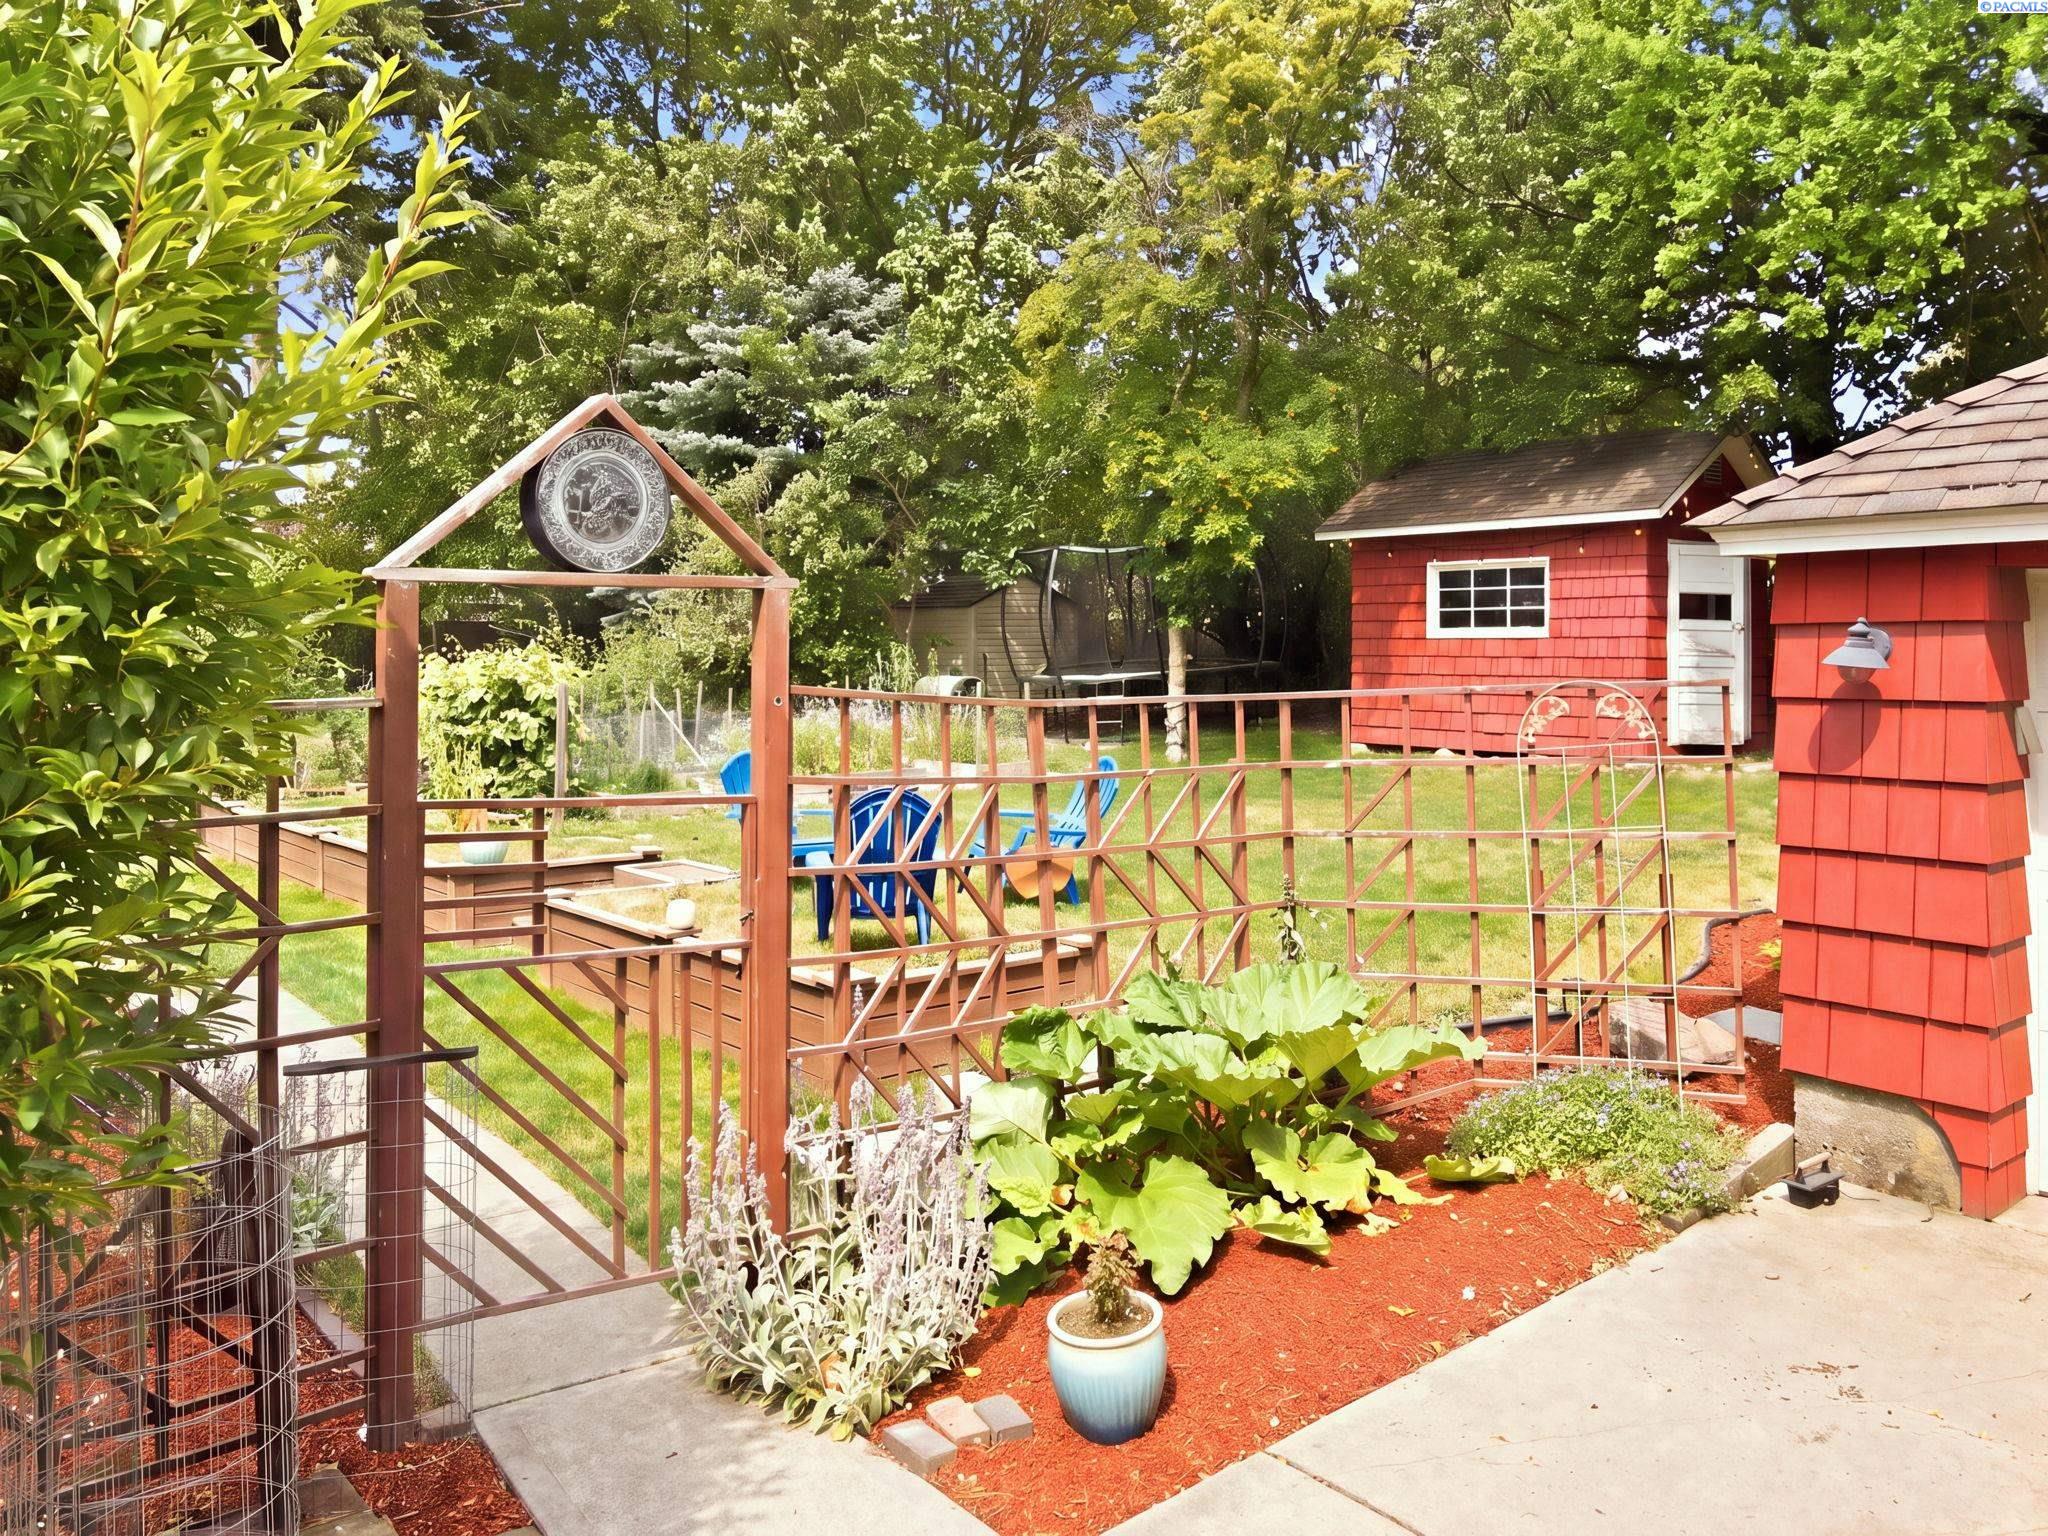
Garden arbor and fence leading into a backyard with a garden bed and red shed
The garden arbor at the entrance to the backyard. Listing photo, MLS #296704.
Backyard lawn with raised garden beds, blue chairs and a red shed
The backyard lawn with raised beds and a seating area. Listing photo, MLS #296704.
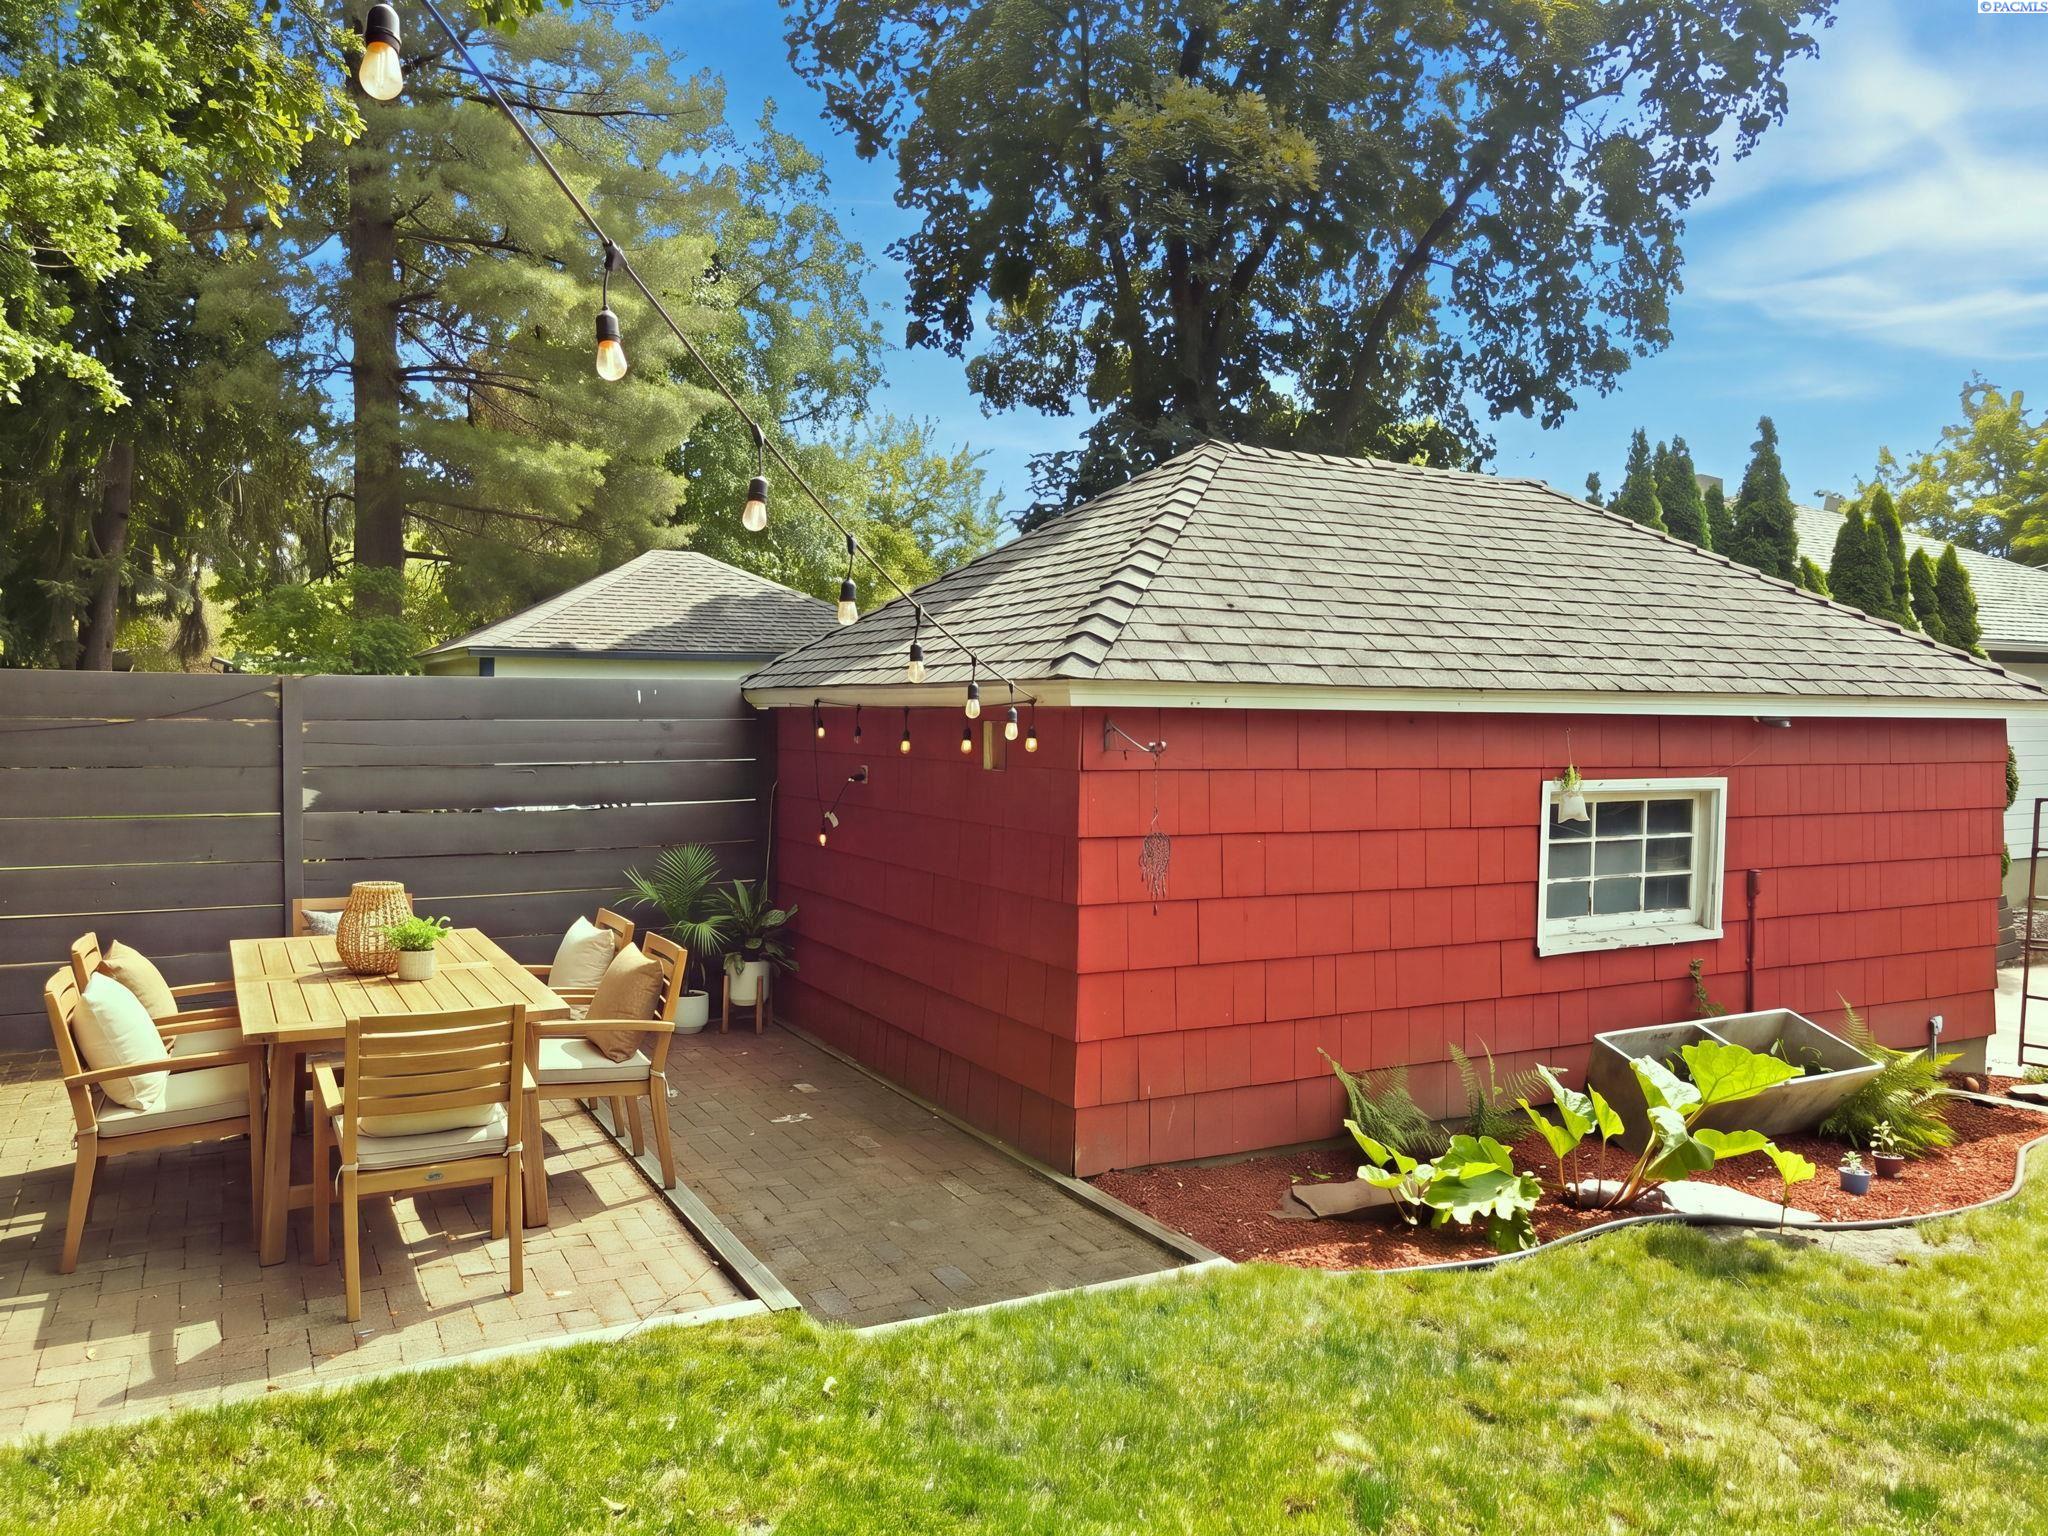
Outdoor dining table on a patio beside the red detached garage
The patio beside the detached garage. Listing photo, MLS #296704.
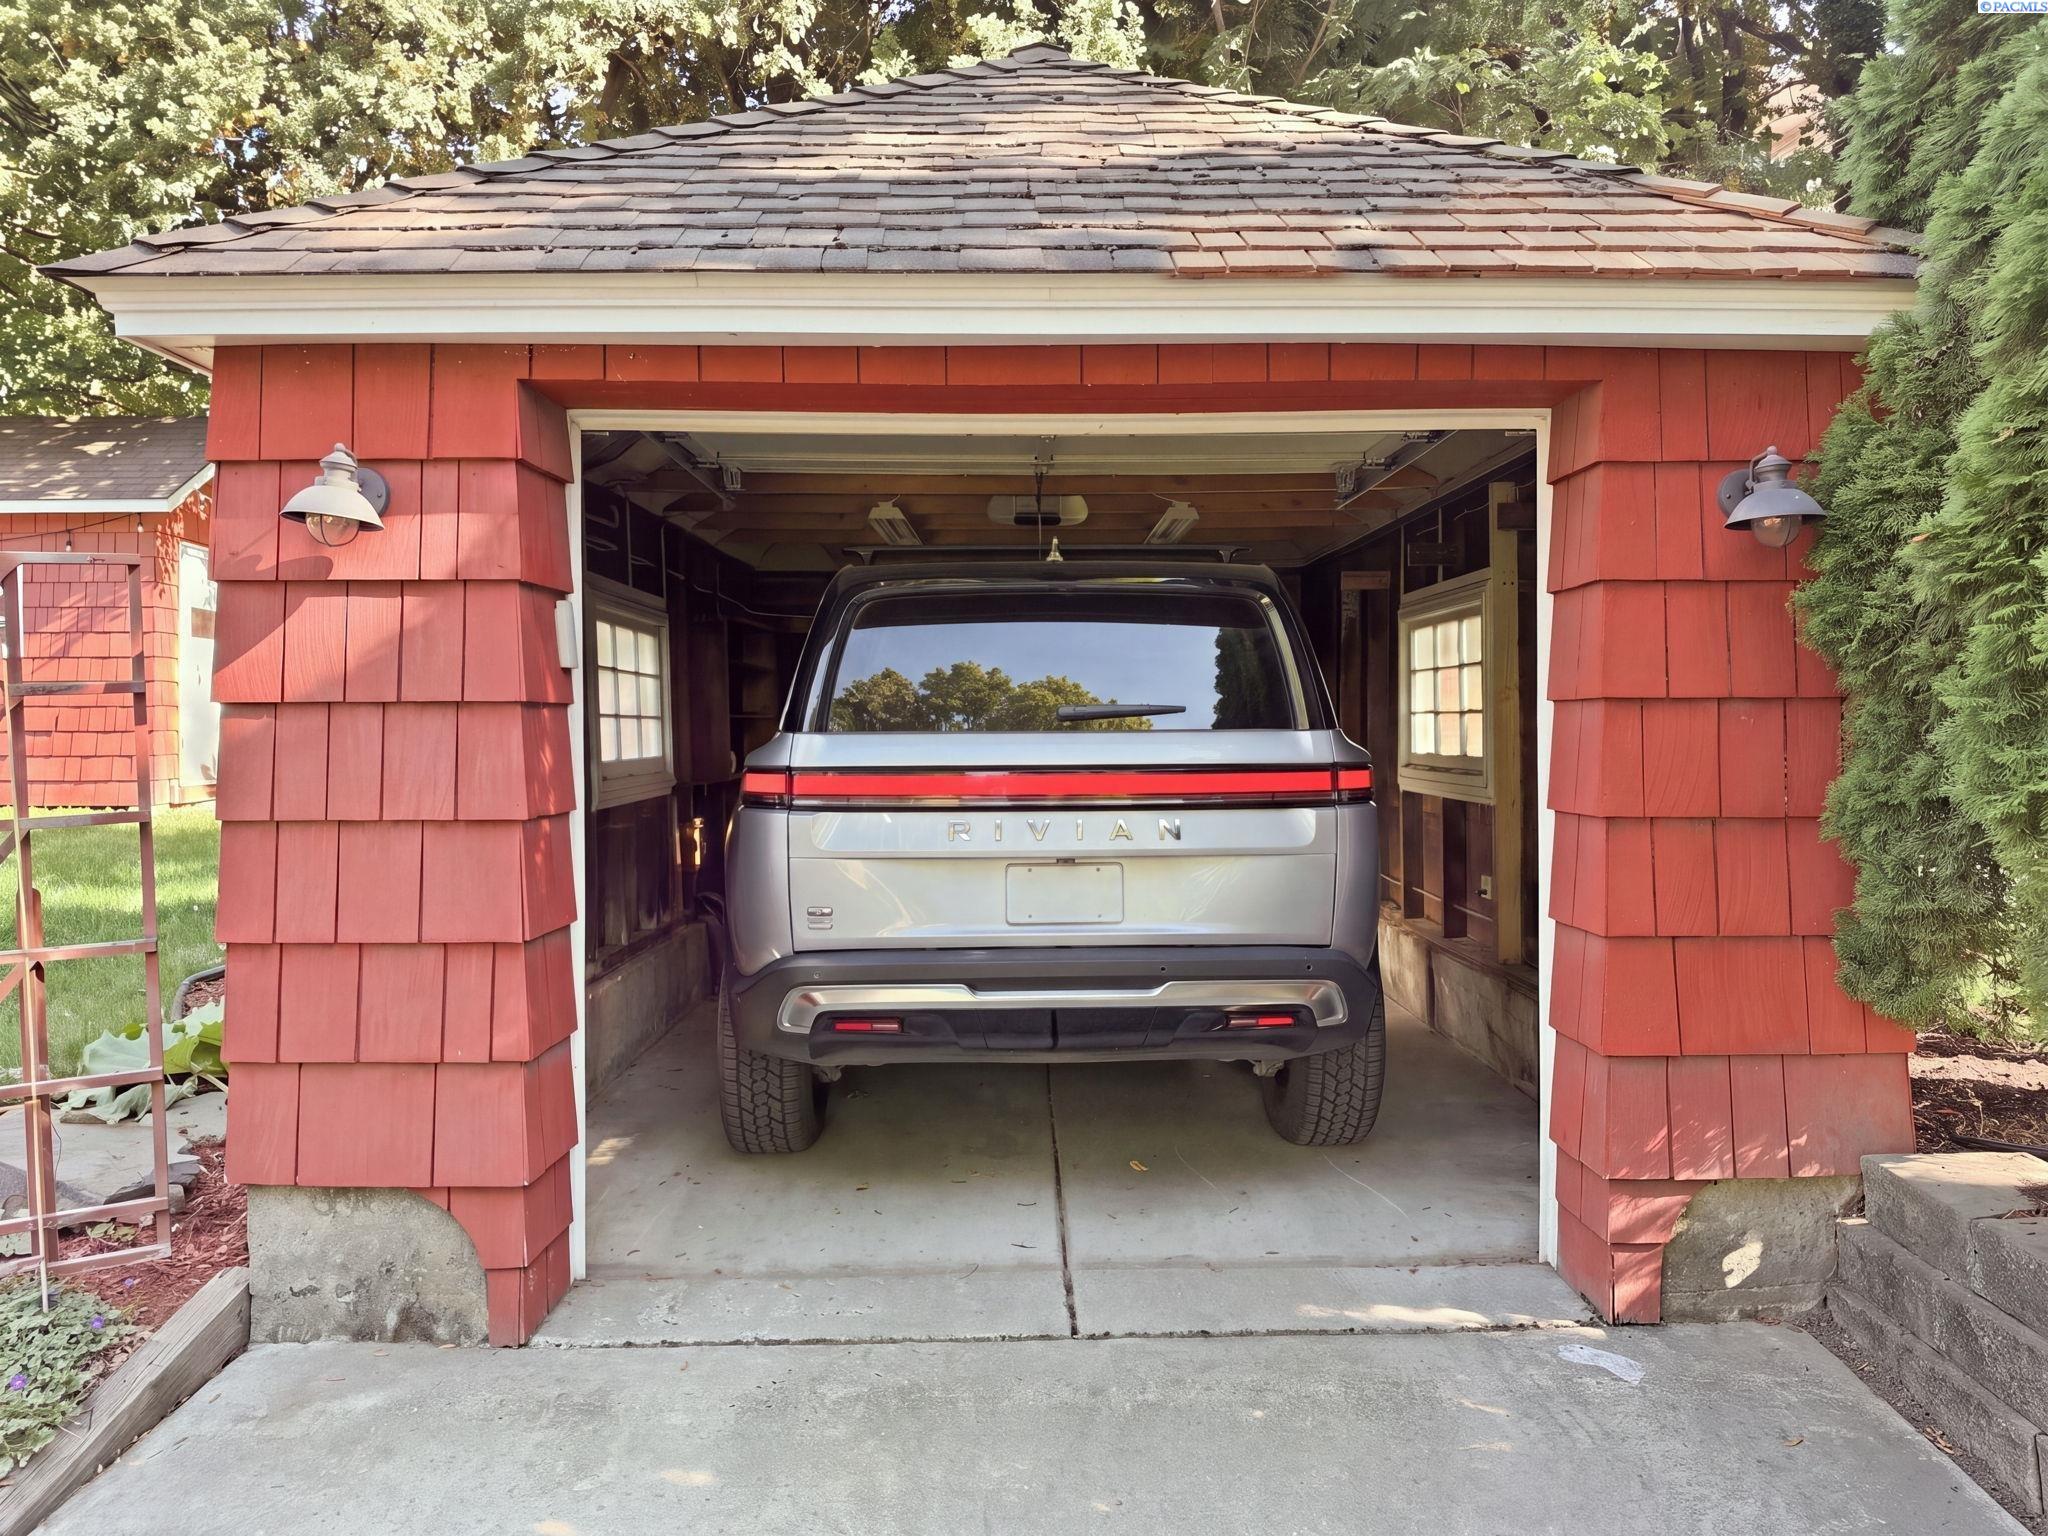
Detached garage with a red shingled front and a full size SUV parked inside
The detached garage, sized for a full size SUV. Listing photo, MLS #296704.

From above

The aerials show the whole picture: brick house, mature canopy, a deep lawn, and a garage and shed tucked at the back. The listing also notes a brand new main water line, installed September 2026.
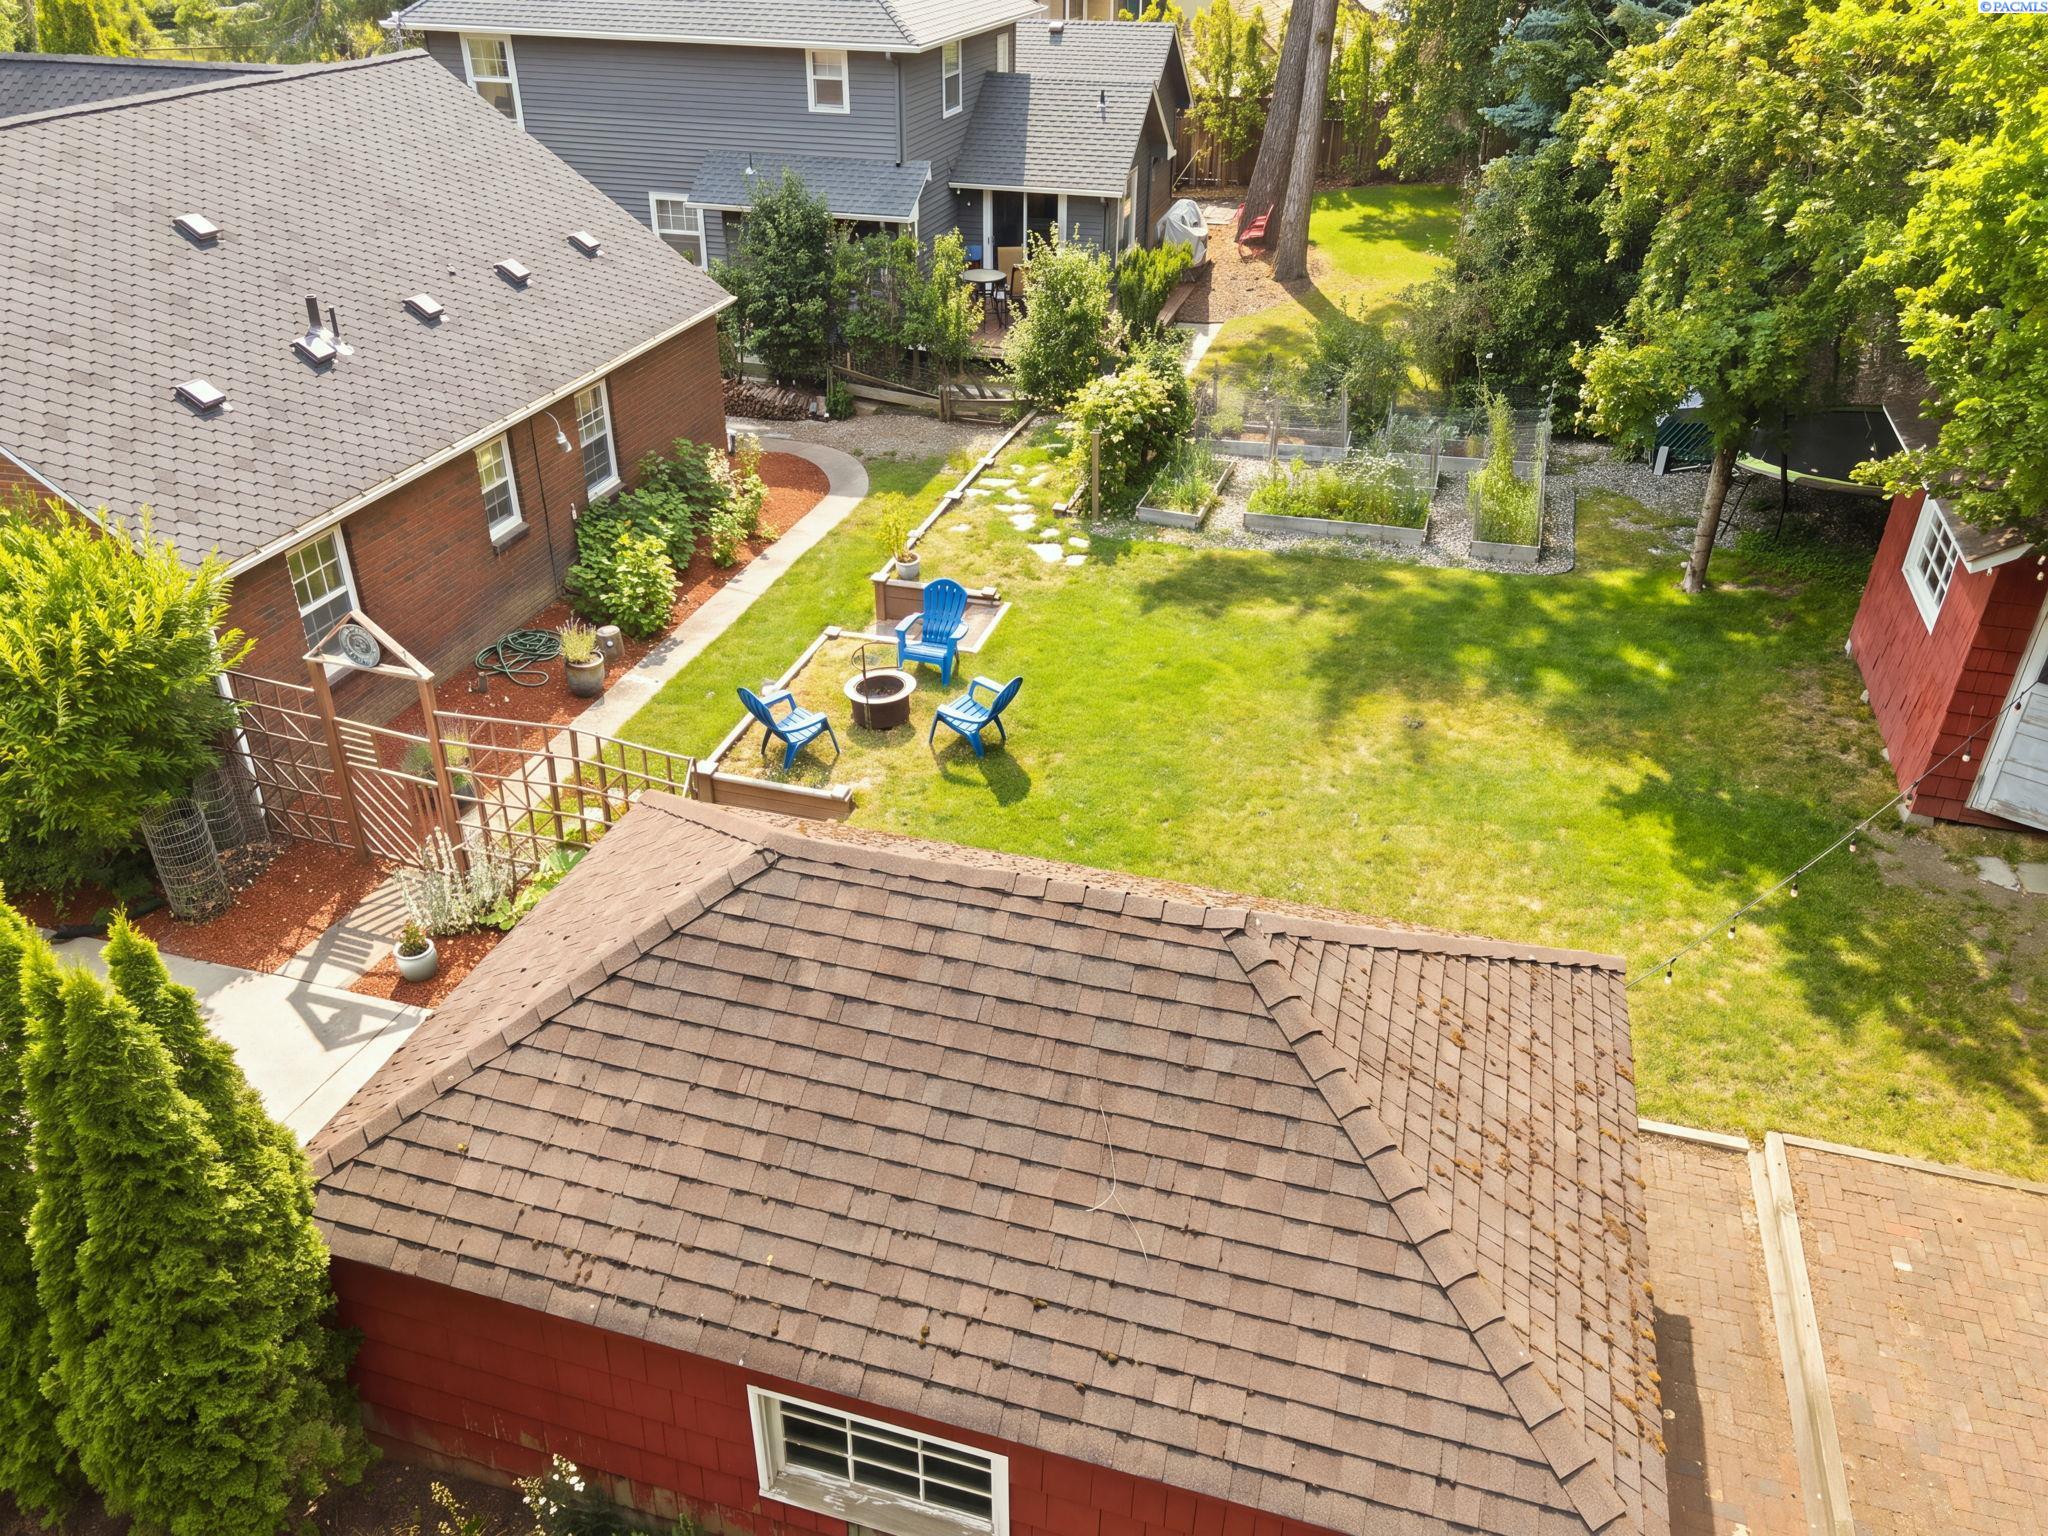
Aerial view of the brick house, backyard garden and the red garage and shed
The home and yard from above. Listing photo, MLS #296704.
Aerial view of the front of the brick home with its driveway and detached garage
The front of the home and the driveway to the detached garage. Listing photo, MLS #296704.

Who would be looking

These are examples of buying situations, not a description of who should or should not buy. Jordan works with every buyer.

  • The gardener. Raised beds, berry bushes, fruit trees, and timed sprinklers are already in place, per the listing.
  • The character seeker. A buyer who wants arched doorways, built-ins, and wood floors, and has been priced out of the idea by new construction, will find them here.
  • The hobbyist. The listing says the large shed can double as a workshop, and the detached garage has an opener.
  • The host. A patio, decking, a second living space downstairs, and a cellar make entertaining easy to picture.
  • The buyer relocating for work. Jordan's Pioneer Hill guide places the neighborhood just south of downtown Pullman and notes access to Schweitzer Engineering Laboratories and Pullman Regional Hospital.
  • The buyer who values recent work. The listing cites a new main water line, newly finished basement, and a newer garage door and opener.

The case for looking now

Nobody can promise what a market will do. These are the facts a buyer can weigh today, all from PACMLS as of October 19, 2026, with manufactured homes excluded.

  1. The price has moved. The list price is $439,000, down $10,000, or 2.2 percent, from the $449,000 asking price on September 22, 2026.
  2. Few like it are for sale. It is one of three active Pullman listings built in the 1930s and one of eight active listings in the PACMLS Pioneer Hill area.
  3. Recent closings give context. Six Pullman homes built before 1960, between 1,800 and 2,300 square feet, closed between $350,000 and $450,000 since April 17, 2026 (closings through October 16). Their median sold price was $369,500 and their median days on market was 52. This home is listed above that median.
  4. The wider price band moves. Twenty Pullman homes of 1,800 to 2,300 square feet closed between $390,000 and $490,000 over the same period, with a median sold price of $449,500 and a median of 14 days on market.
  5. The price per square foot is close to the middle. At about $214 per square foot, this home sits near the $211 median for all 70 active Pullman homes. The median active list price is $489,500, and this listing is the 26th lowest priced of the 70.
  6. Days on market is a fact, not a promise. The listing has been active for 27 days, while the median for active Pullman listings is 107.5 days. That is worth discussing with an agent, but it says nothing certain about what a seller will accept.
  7. Winter is close. The listing describes a wood stove for cold months, and buyers curious how the house feels in this season can see it now.

The bottom line

Whether now is the right time depends on a buyer's own budget, timeline, and financing. What the record shows is a 1935 brick home with its original character, an updated kitchen and basement, a working garden, and a price that has come down once. Showings are by appointment.

See the full listing for 620 SE High Street (MLS #296704), read Jordan's earlier post on the home, browse more Pullman homes for sale, or contact Jordan to set up a tour. Jordan Vorderbrueggen, 509-288-0082, pullmanmoscow.com.

A note on scope

This article is general information, not legal, tax, lending, insurance, inspection, or title advice. Listing details come from the public listing and PACMLS and may change. Older homes vary in age and condition, so confirm every detail and have the home inspected before relying on it.

About the author

Jordan Vorderbrueggen writes about buying and selling homes in Pullman, Moscow, and across the Palouse with Woodbridge Real Estate. Hard to Spell, Tough to Beat.

Find Your Dream Home

Browse active listings in the area or contact us for off-market listings.

Home Search

What's Your Home Worth?

Have an expert help you find out what your home is really worth.

Home Valuation