SPECIAL REPORT: Five Bedrooms and a Finished Basement Under $425,000 at 220 NW Timothy Street

Jordan Vorderbrueggen October 20, 2026
Do you want content like this delivered to your inbox?

SPECIAL REPORT

PULLMAN, Wash., October 19, 2026. Bedrooms are the first thing many buyers count, and the home at 220 NW Timothy Street on Military Hill has five of them. Built in 1966, it holds five bedrooms and three baths across 1,819 square feet, with a finished basement, and is listed at $414,900 (MLS #295596). Of the 64 active site built homes for sale in Pullman on October 19, 2026, it is one of only five with five or more bedrooms priced at $450,000 or less, according to PACMLS data.
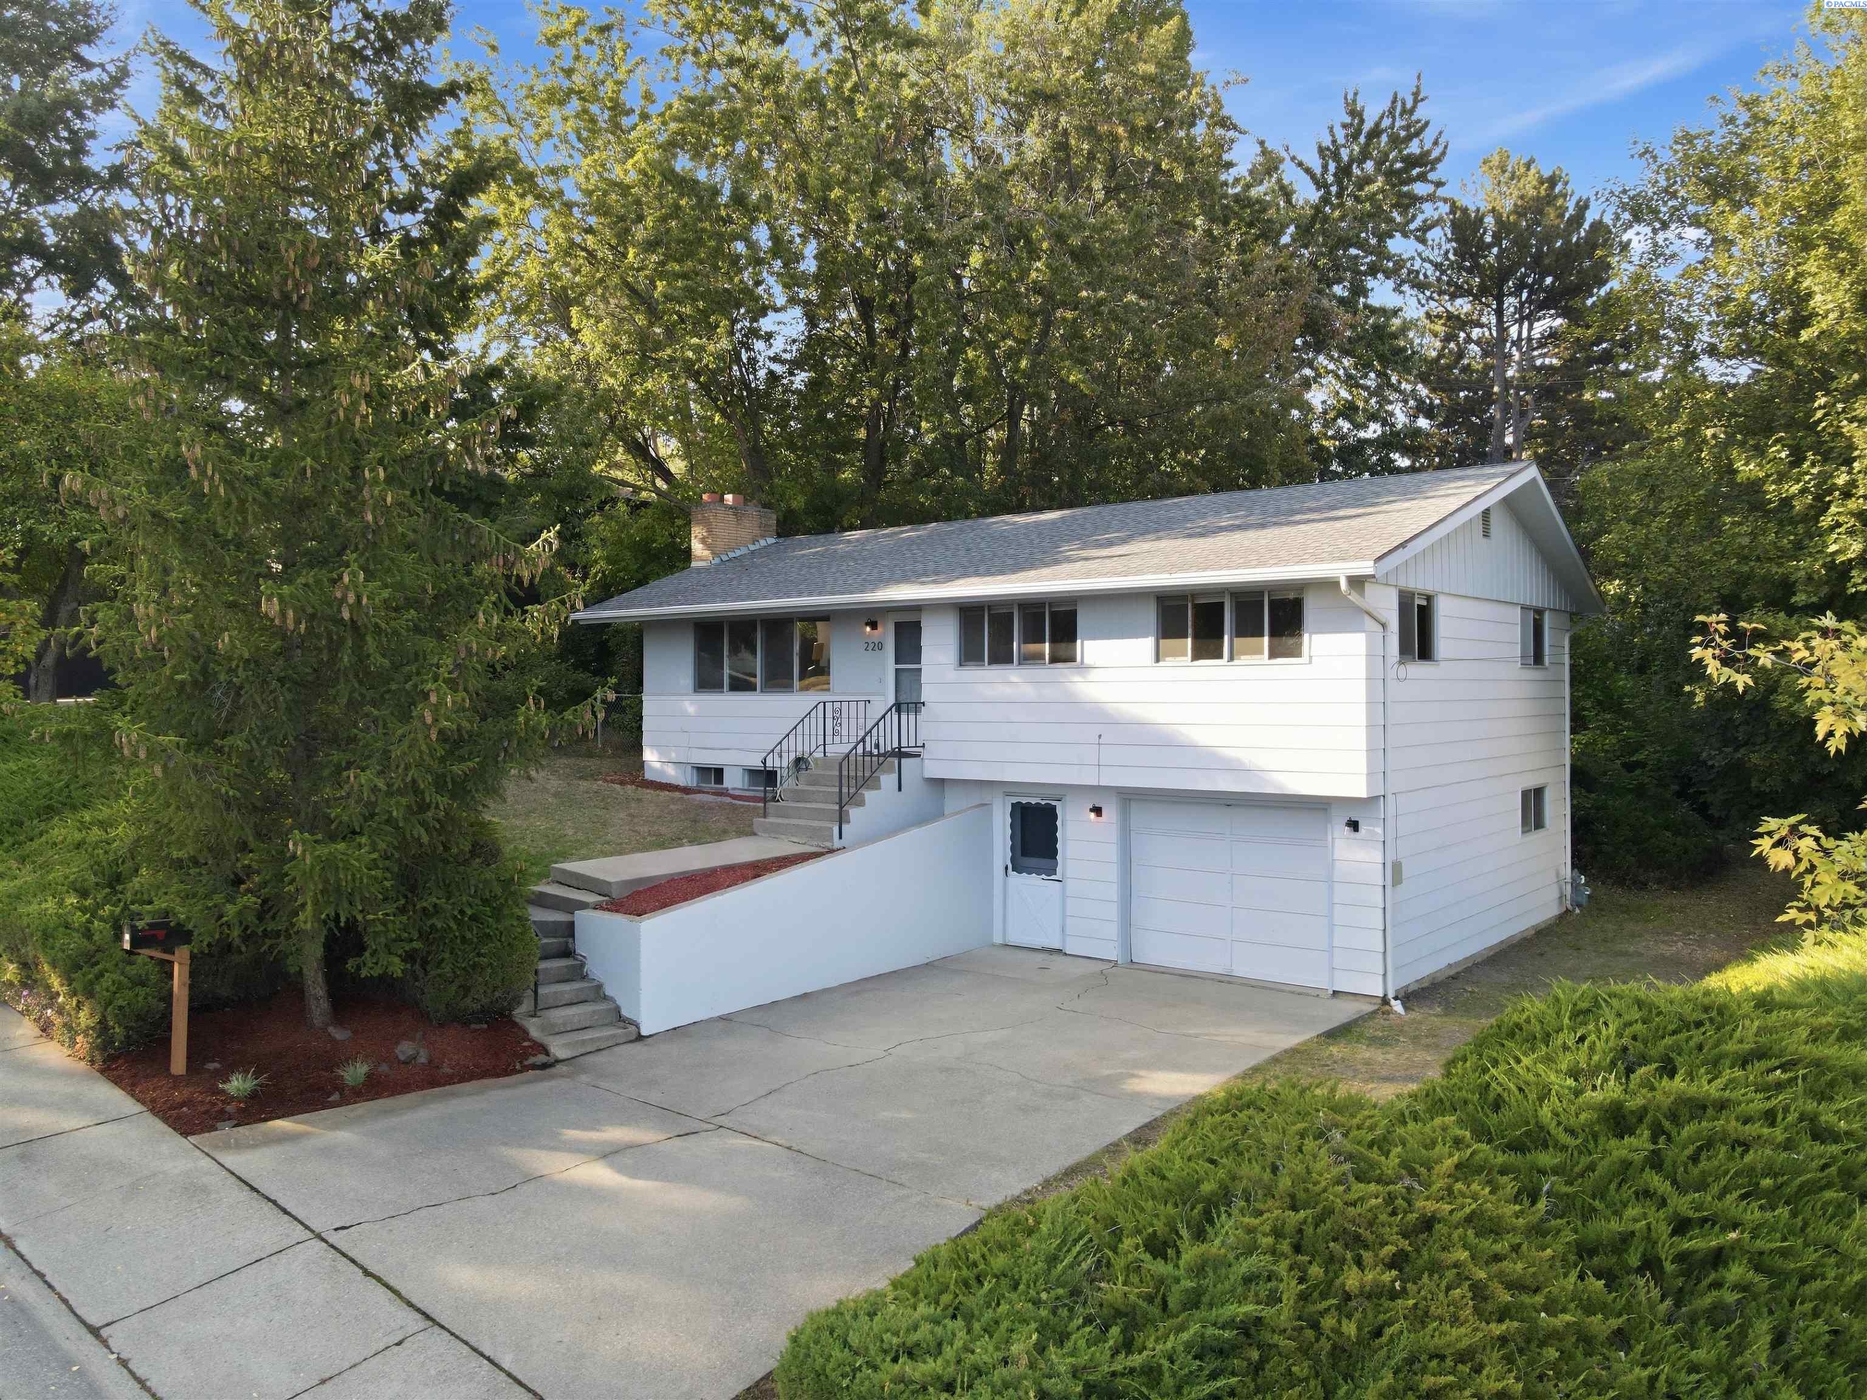
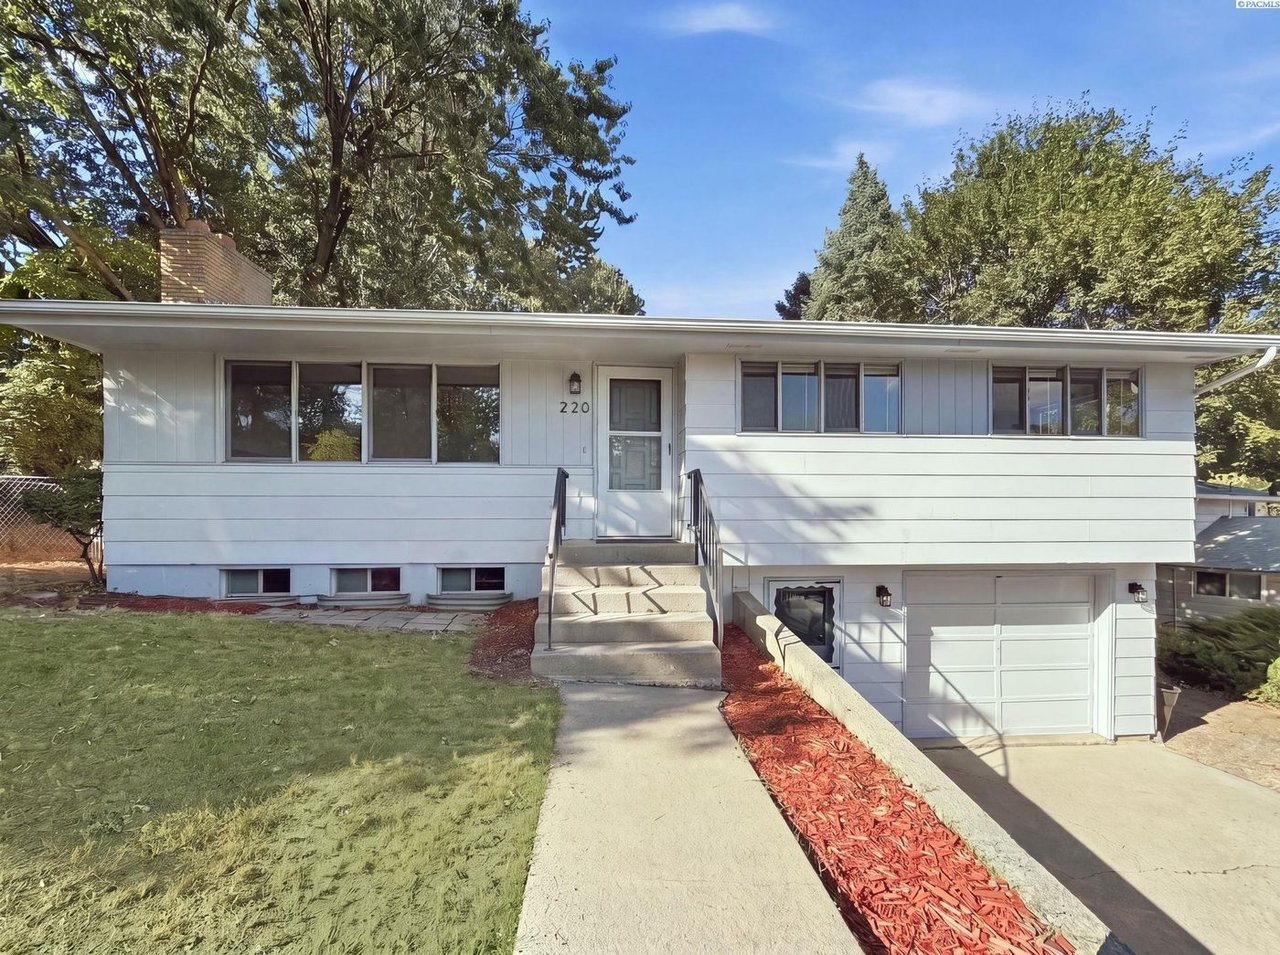
Angled view of the split level home at 220 NW Timothy Street with a driveway, garage and mature evergreen trees
The home from the street, with its attached garage and mature trees. Listing photo, MLS #295596.

The facts

DetailWhat the record shows
Property typeSite built single family home on an owned lot
List price$414,900
Original list price$424,900 on August 14, 2026, a reduction of $10,000 or 2.4 percent
StatusActive, 66 days on market as of October 19, 2026
Built1966
Size1,819 square feet, 5 bedrooms, 3 baths, one story over a finished basement
Lot0.21 acres, fully fenced backyard per the listing
NeighborhoodMilitary Hill, Pullman, WA 99163
MLS number295596

Source: PACMLS and the public listing page, as of October 19, 2026. Status and price can change without notice.

Five bedrooms, split across two levels

The listing says three bedrooms sit on the main level, including a primary bedroom with its own half bath, and two more bedrooms are downstairs in the finished basement. The main level also has a living room with a brick fireplace, a full bath, and an open kitchen and dining area. Per the listing, the home has luxury vinyl flooring, new lighting, switches, and outlets throughout.
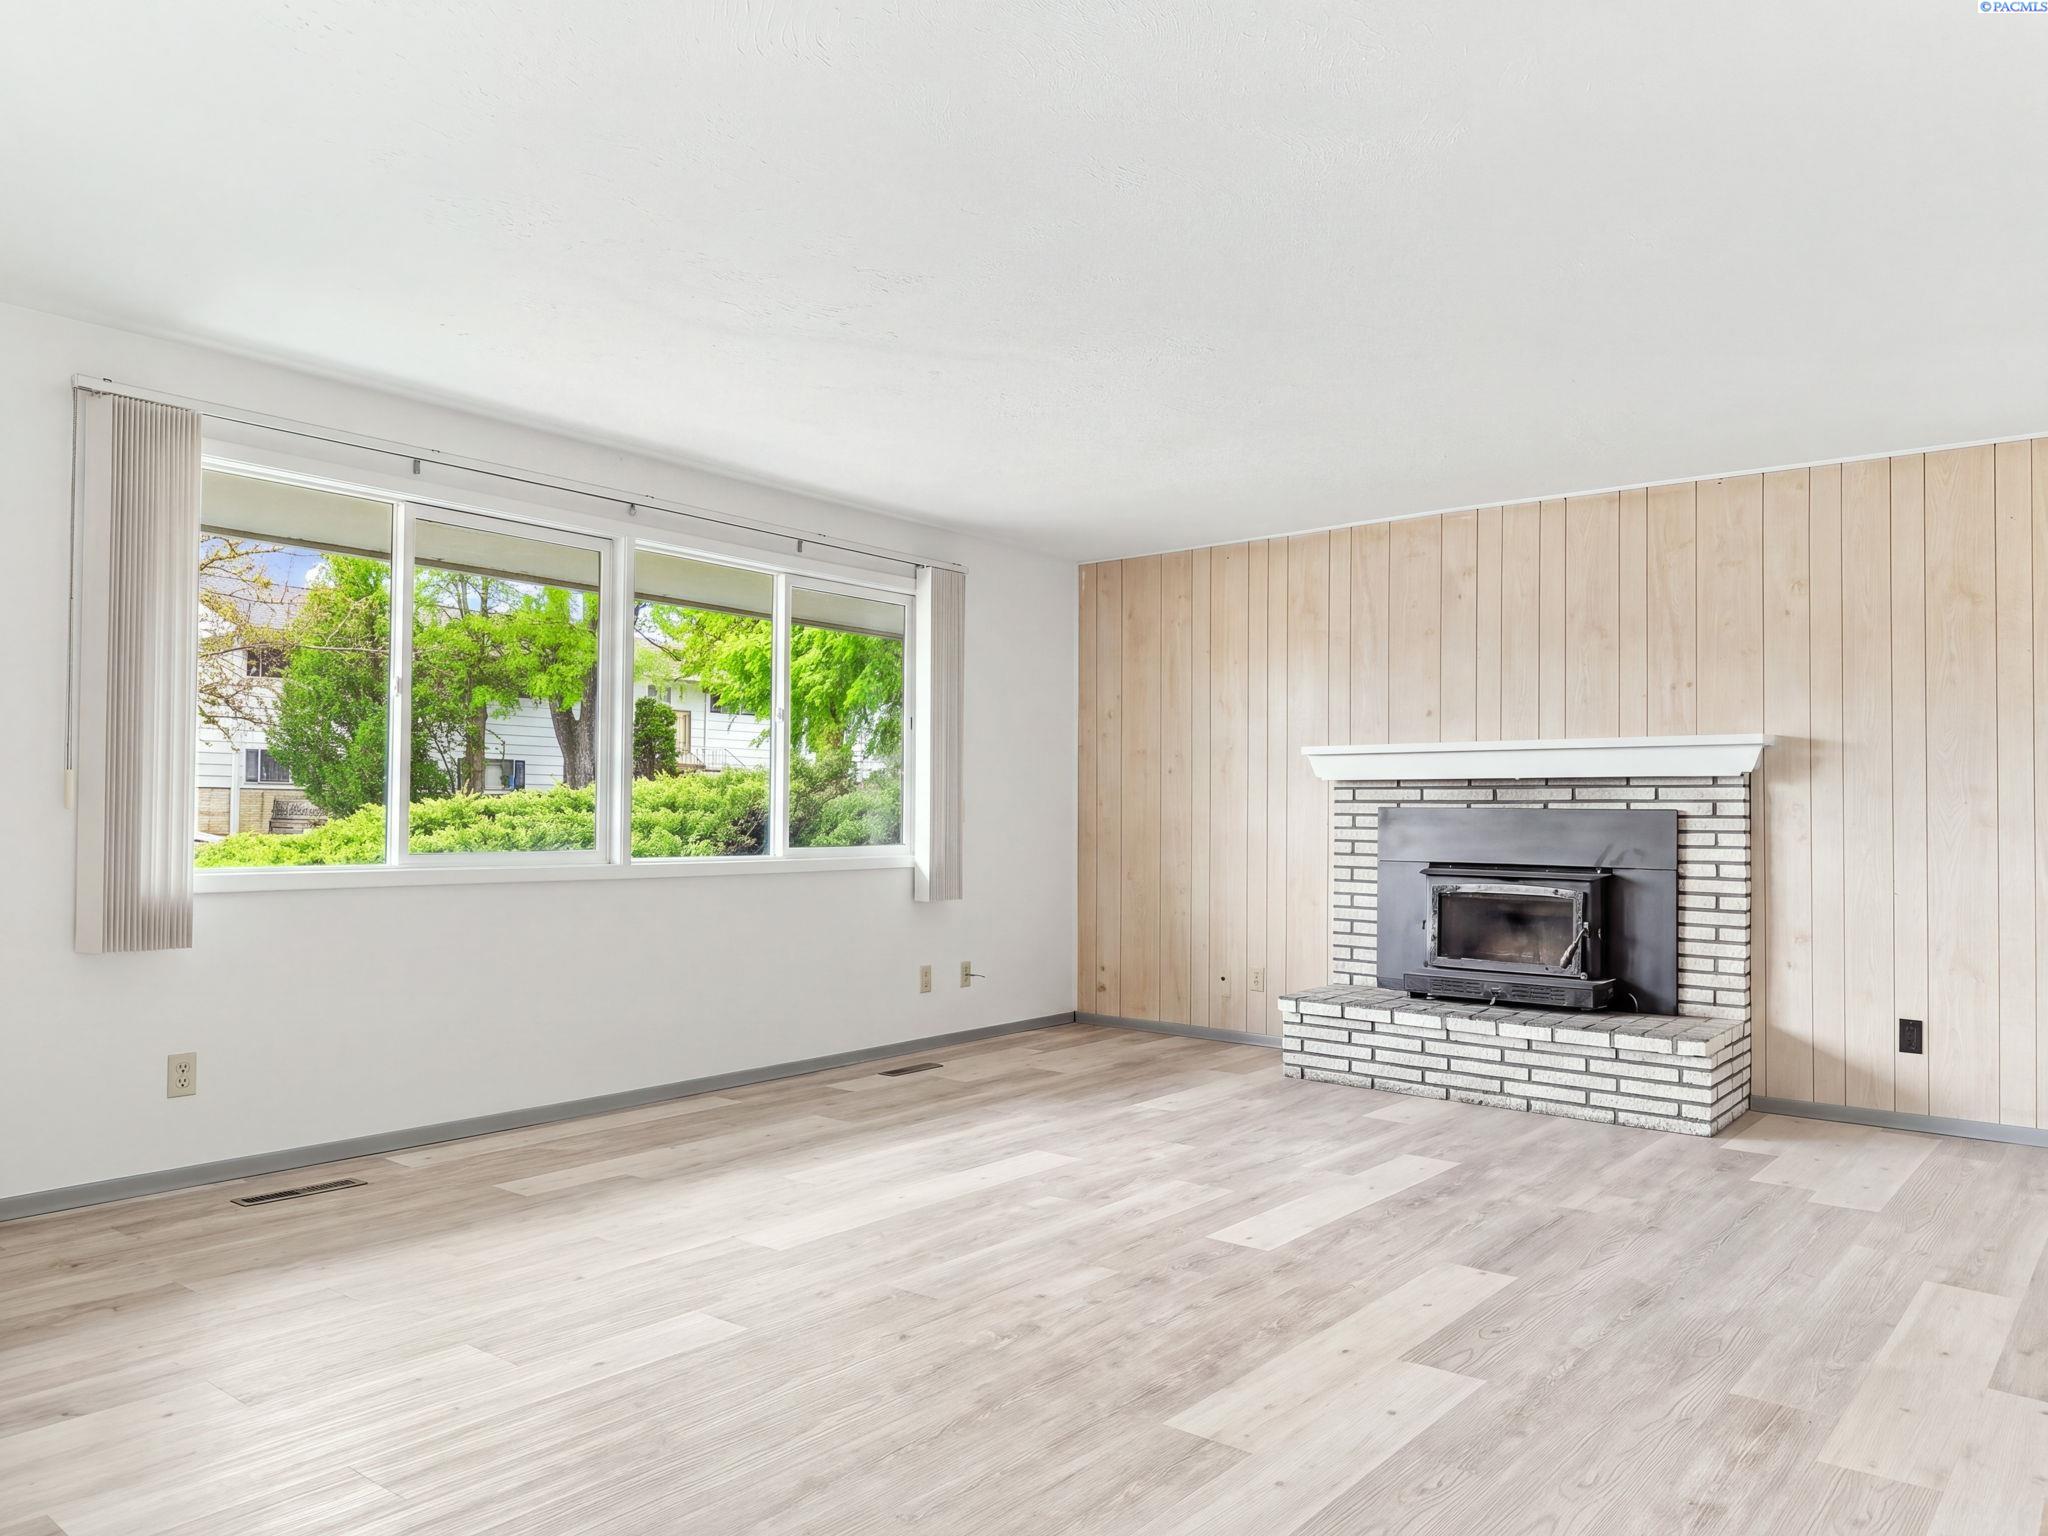
Main level living room with a brick fireplace, a wood paneled wall and a row of windows
The main level living room, with its brick fireplace. Listing photo.
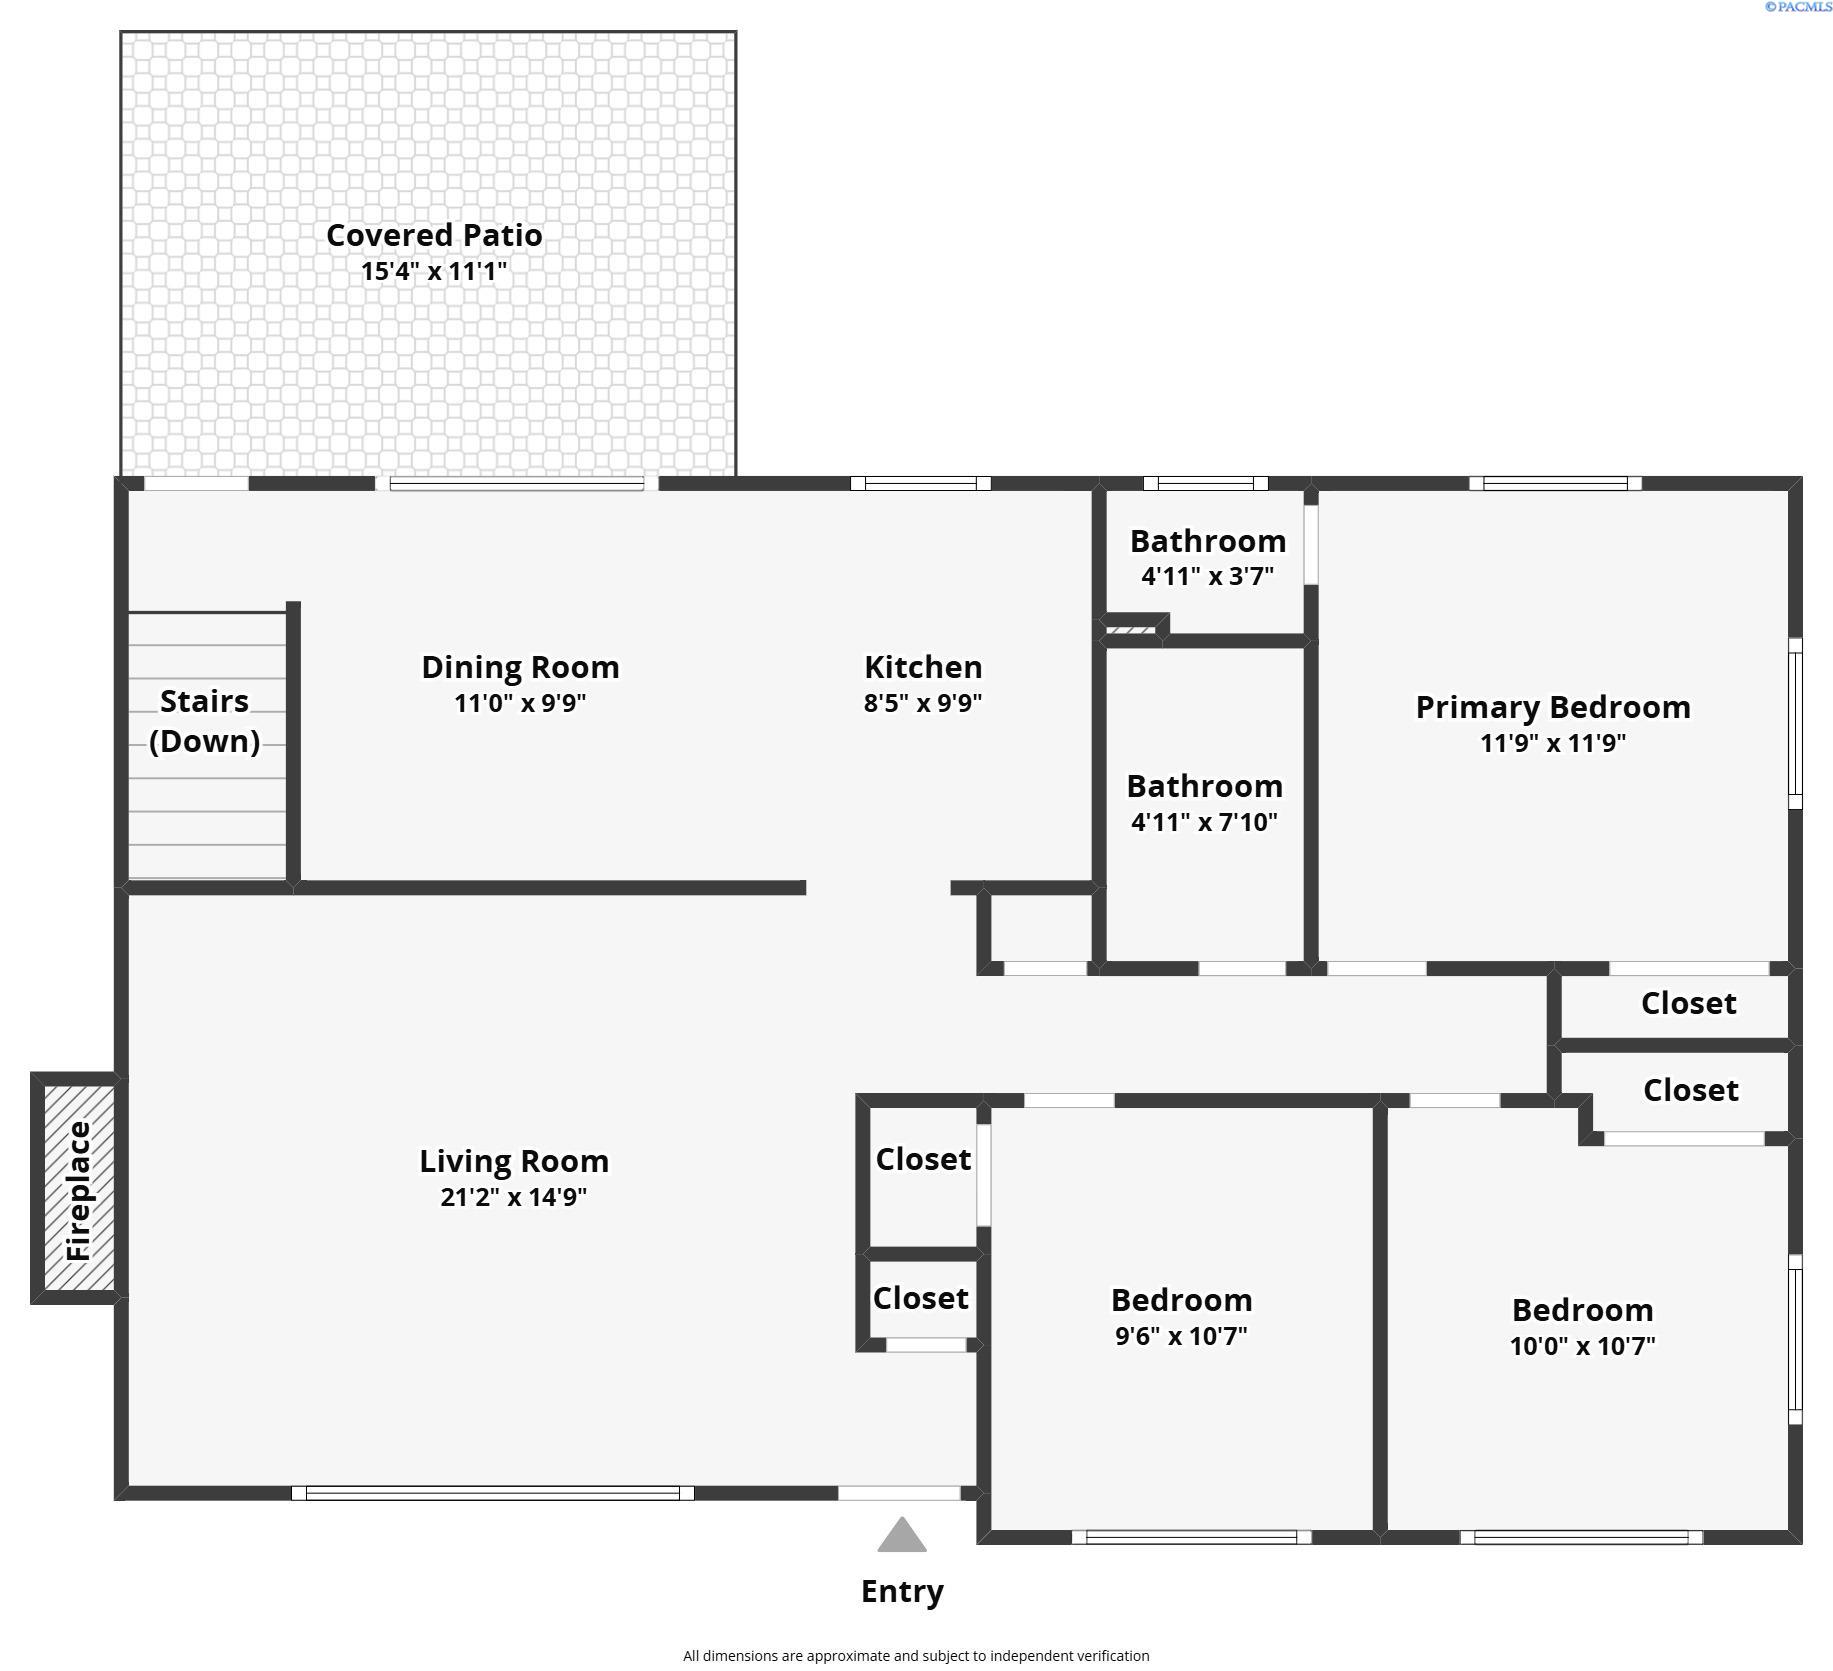
Floor plan of the main level showing the living room, kitchen, dining room, three bedrooms, two baths and a covered patio
The main level floor plan, including the covered patio. Listing graphic; measurements are approximate.

A kitchen with a door to the patio

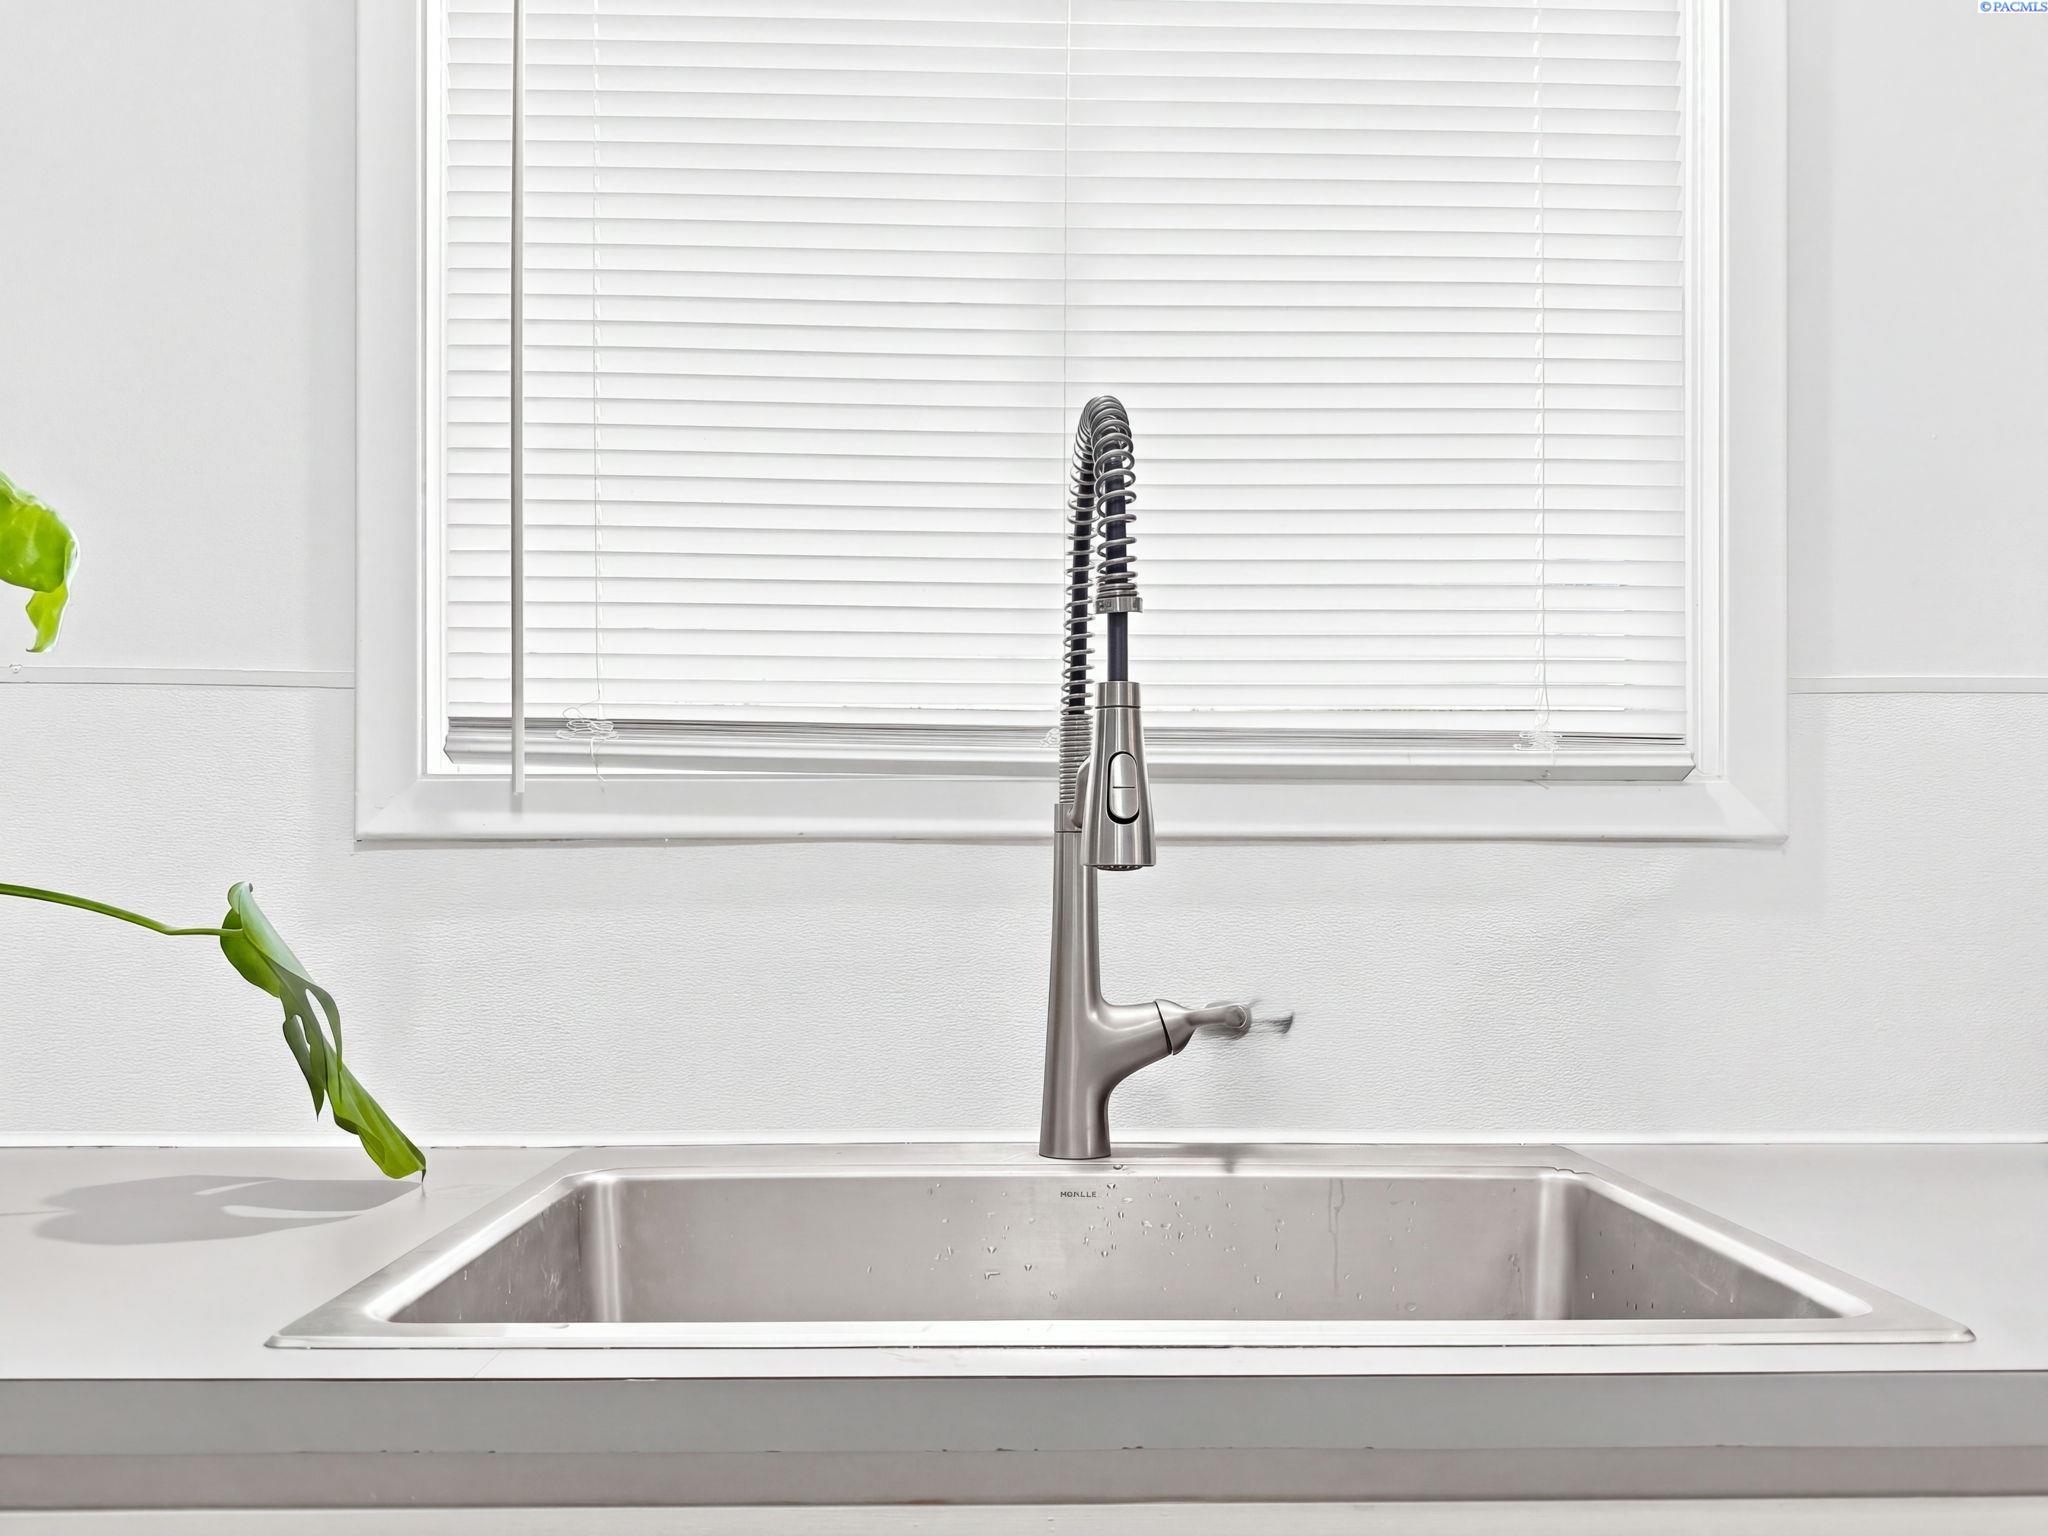
The kitchen and dining area run together, and a door just off the dining area opens to the covered patio, according to the listing. The kitchen has a deep stainless steel sink with a chef style faucet, and all the appliances stay: refrigerator, range, dishwasher, washer, and dryer.
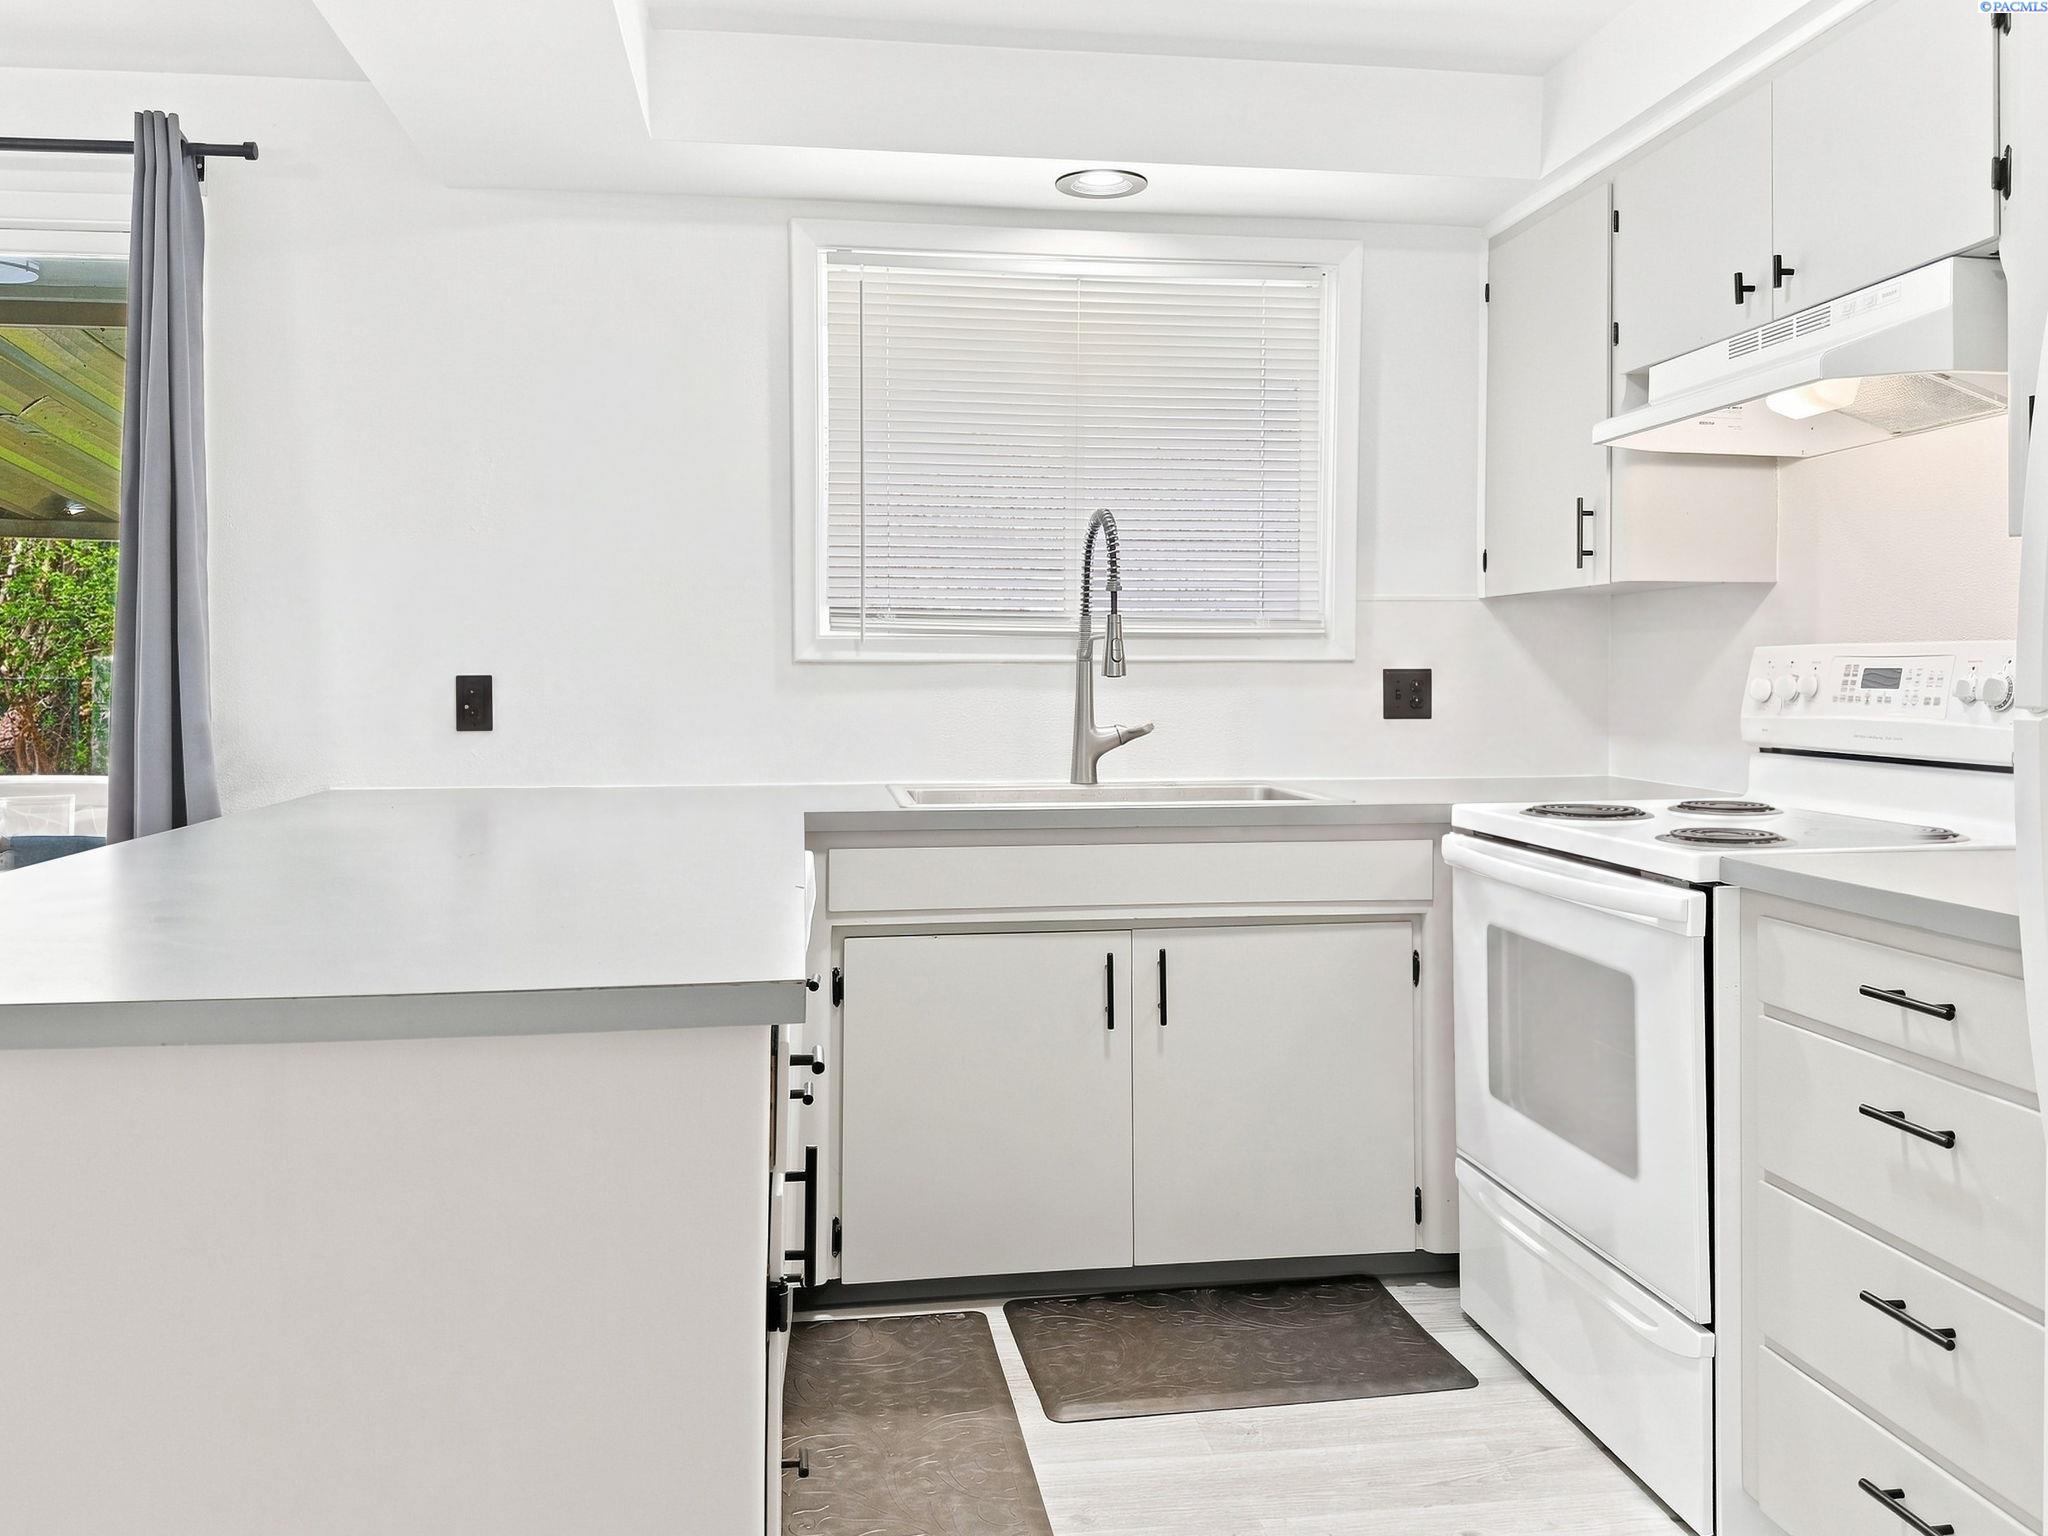
Kitchen with white cabinets, a gray countertop, a white range and a window over the sink
The kitchen, with its stainless sink under the window. Listing photo.
Close view of a deep stainless steel kitchen sink with a pull down chef style faucet
The deep sink and chef style faucet the listing calls out. Listing photo.
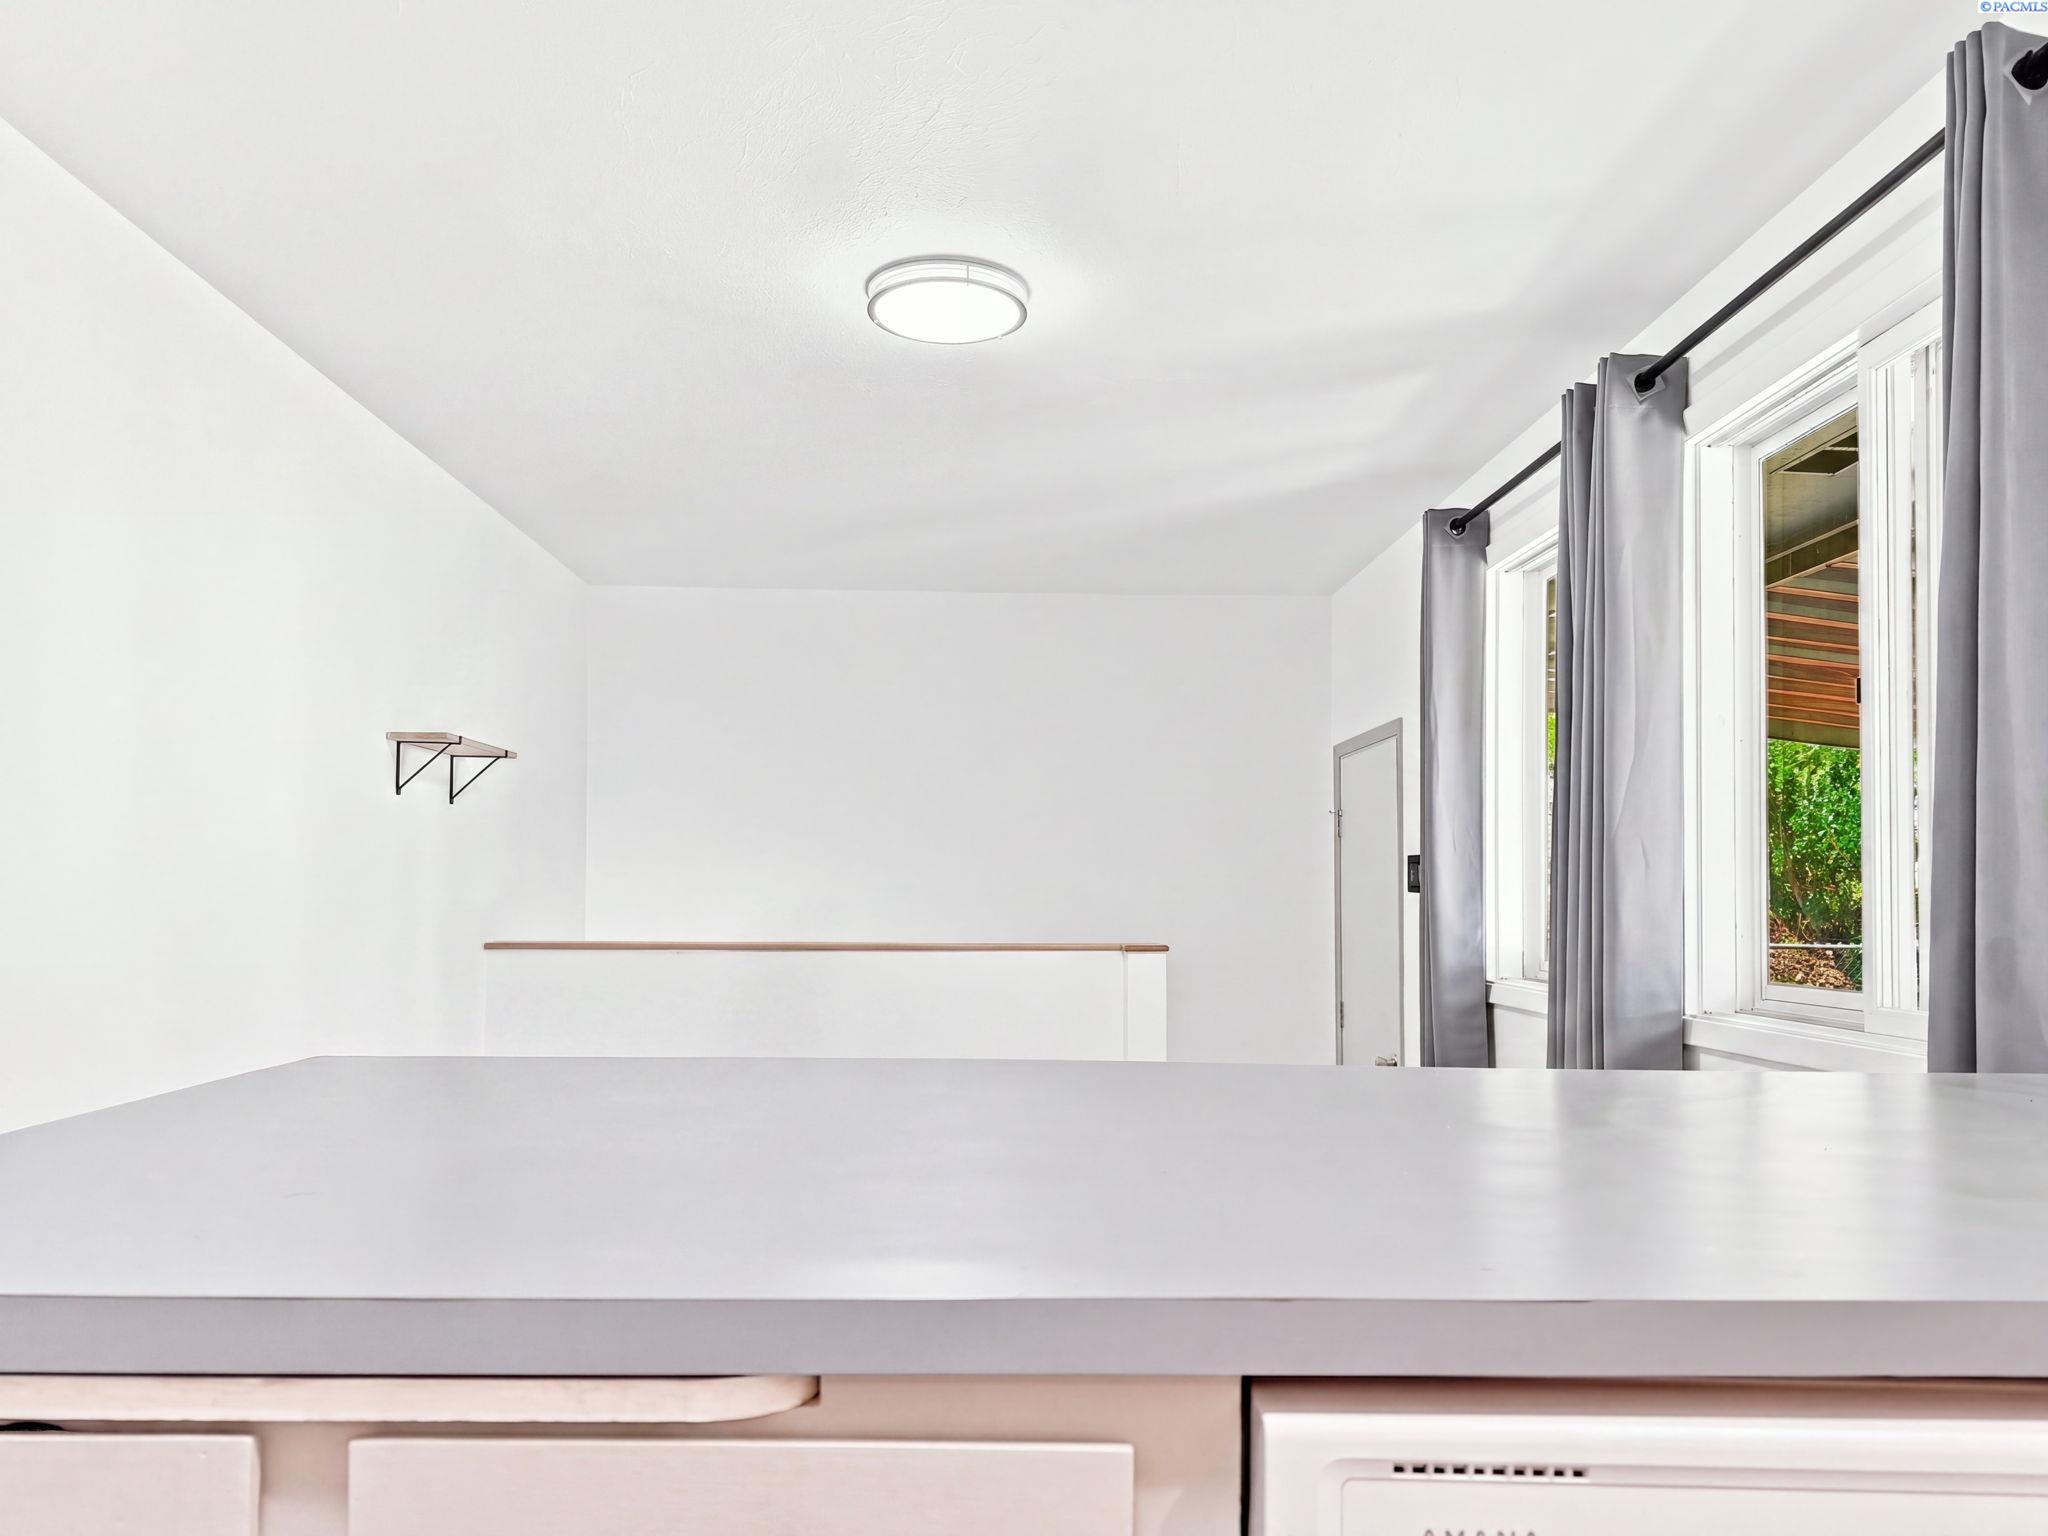
Kitchen counter and a bright window with gray curtains beside the dining area
Another view of the kitchen and dining side of the main level. Listing photo.

Bedrooms and baths on the main level

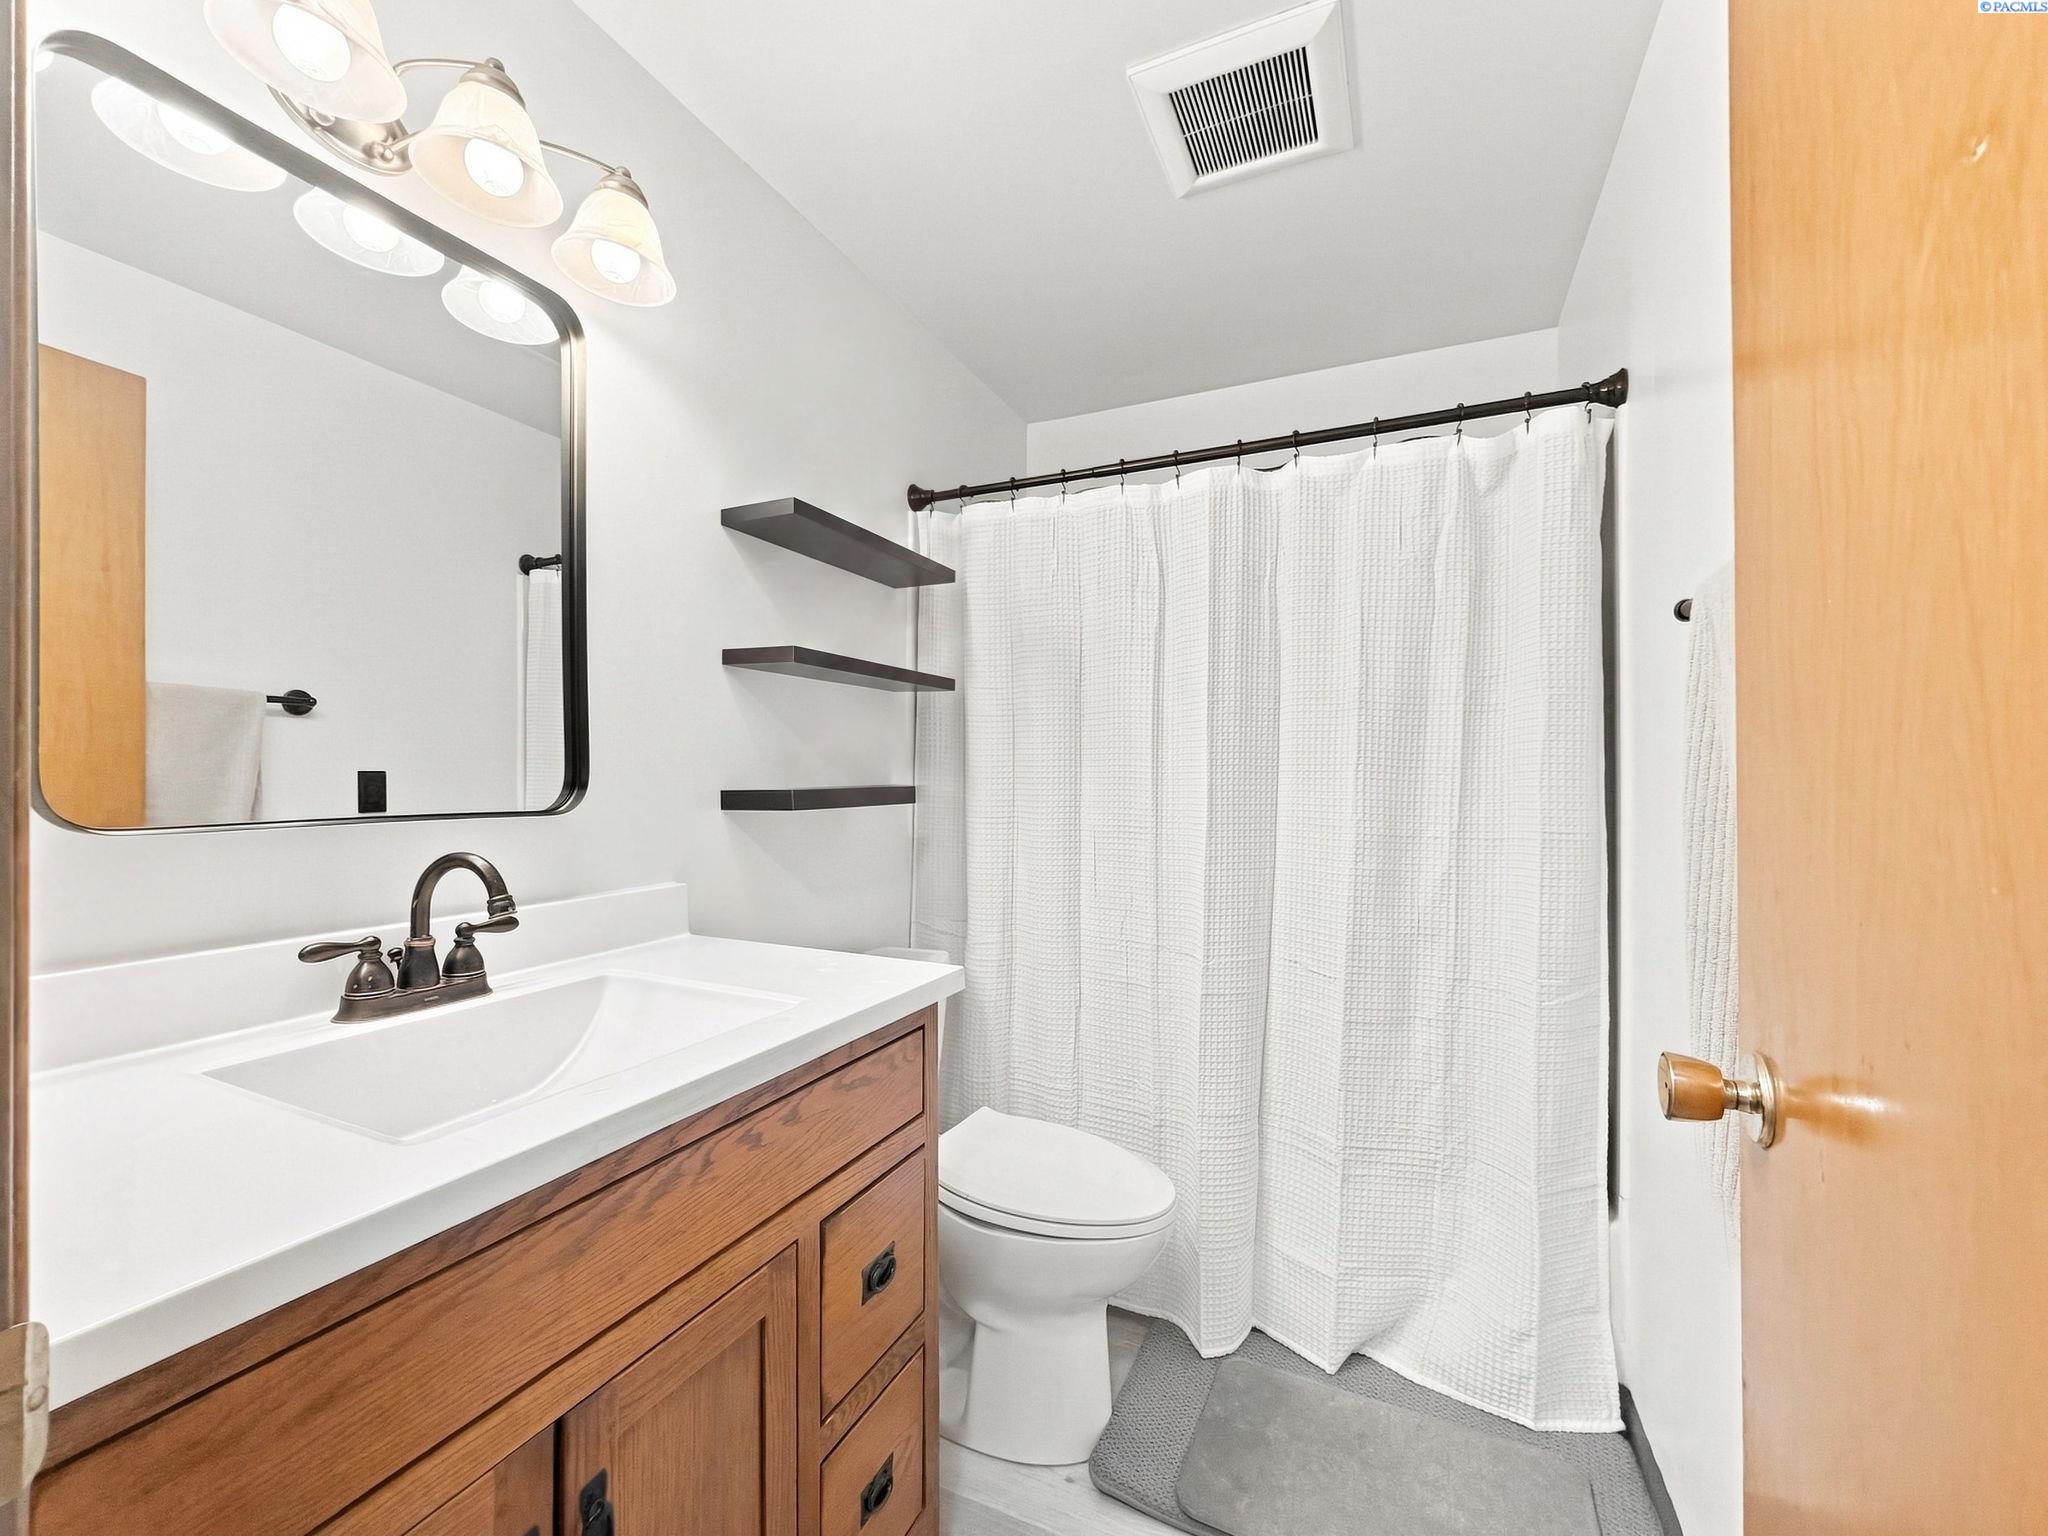
The three main level bedrooms share the same finish: light flooring, wood trimmed windows, and closets with sliding or hinged doors. The photos show a full bath with a wood vanity and the floor plan shows a second, smaller bath beside the primary bedroom.
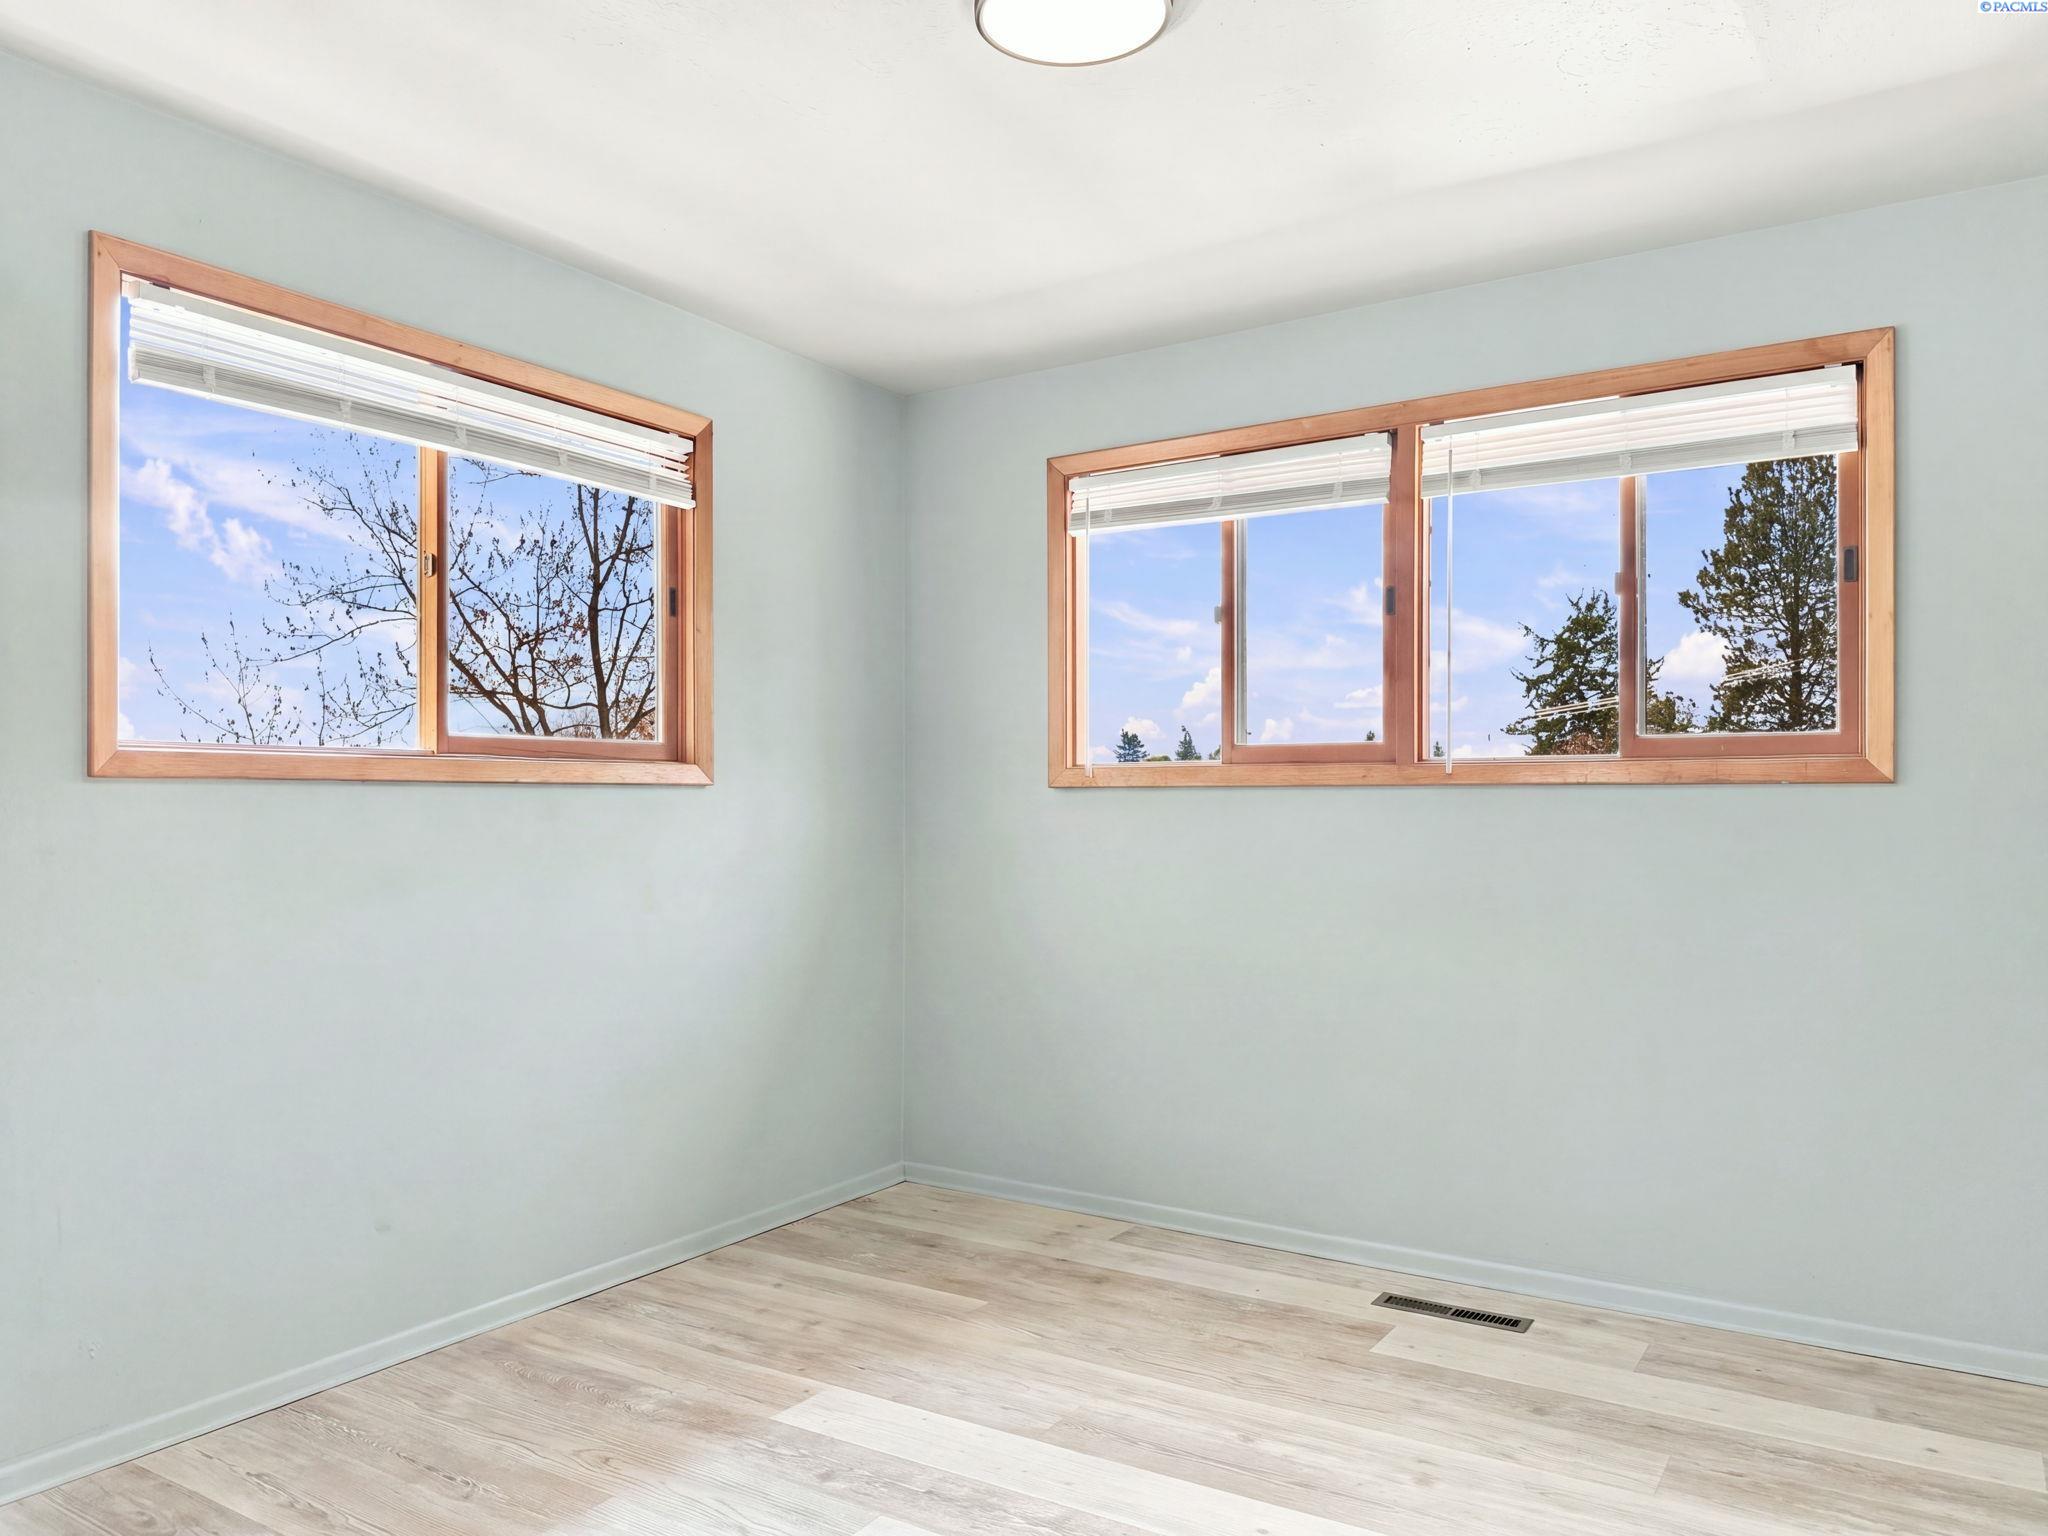
Main level bedroom with soft green walls, light flooring and two wood trimmed windows
One of the main level bedrooms. Listing photo.
Full bathroom with a wood vanity, white counter, round mirror and a shower curtain
The main level full bath. Listing photo.

The basement is the second act

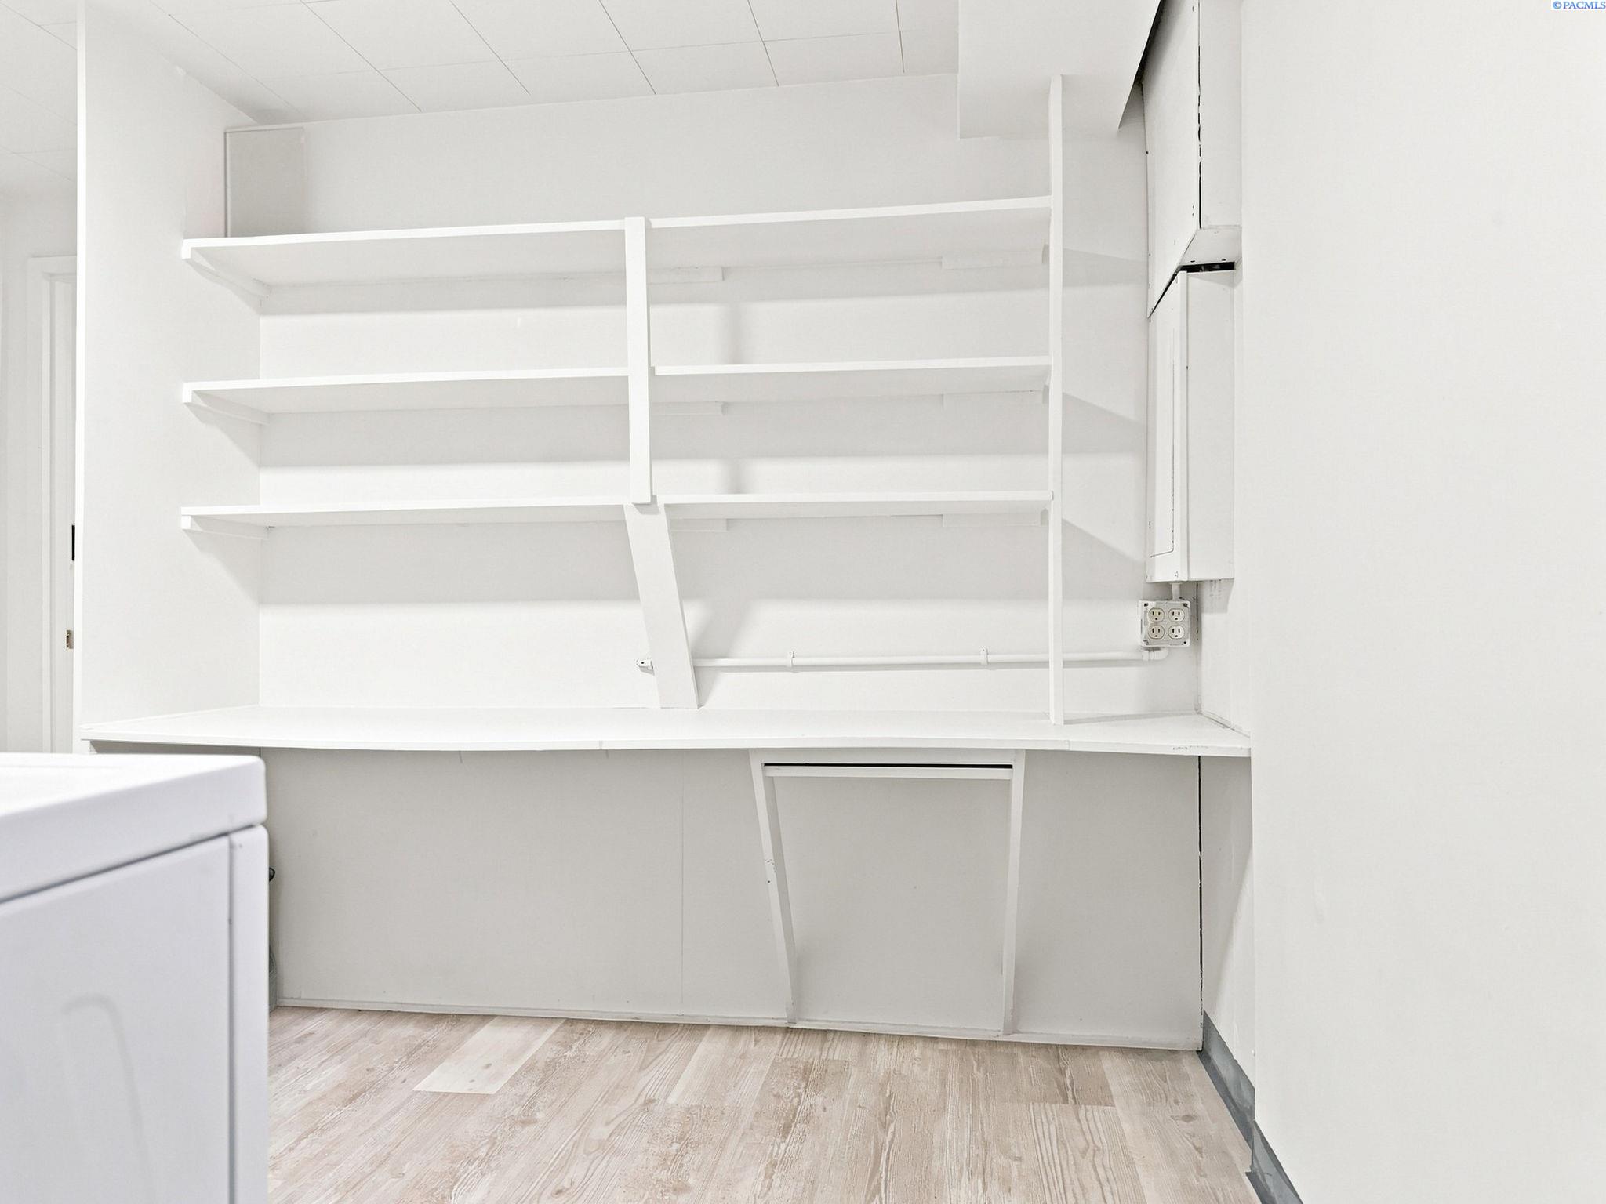
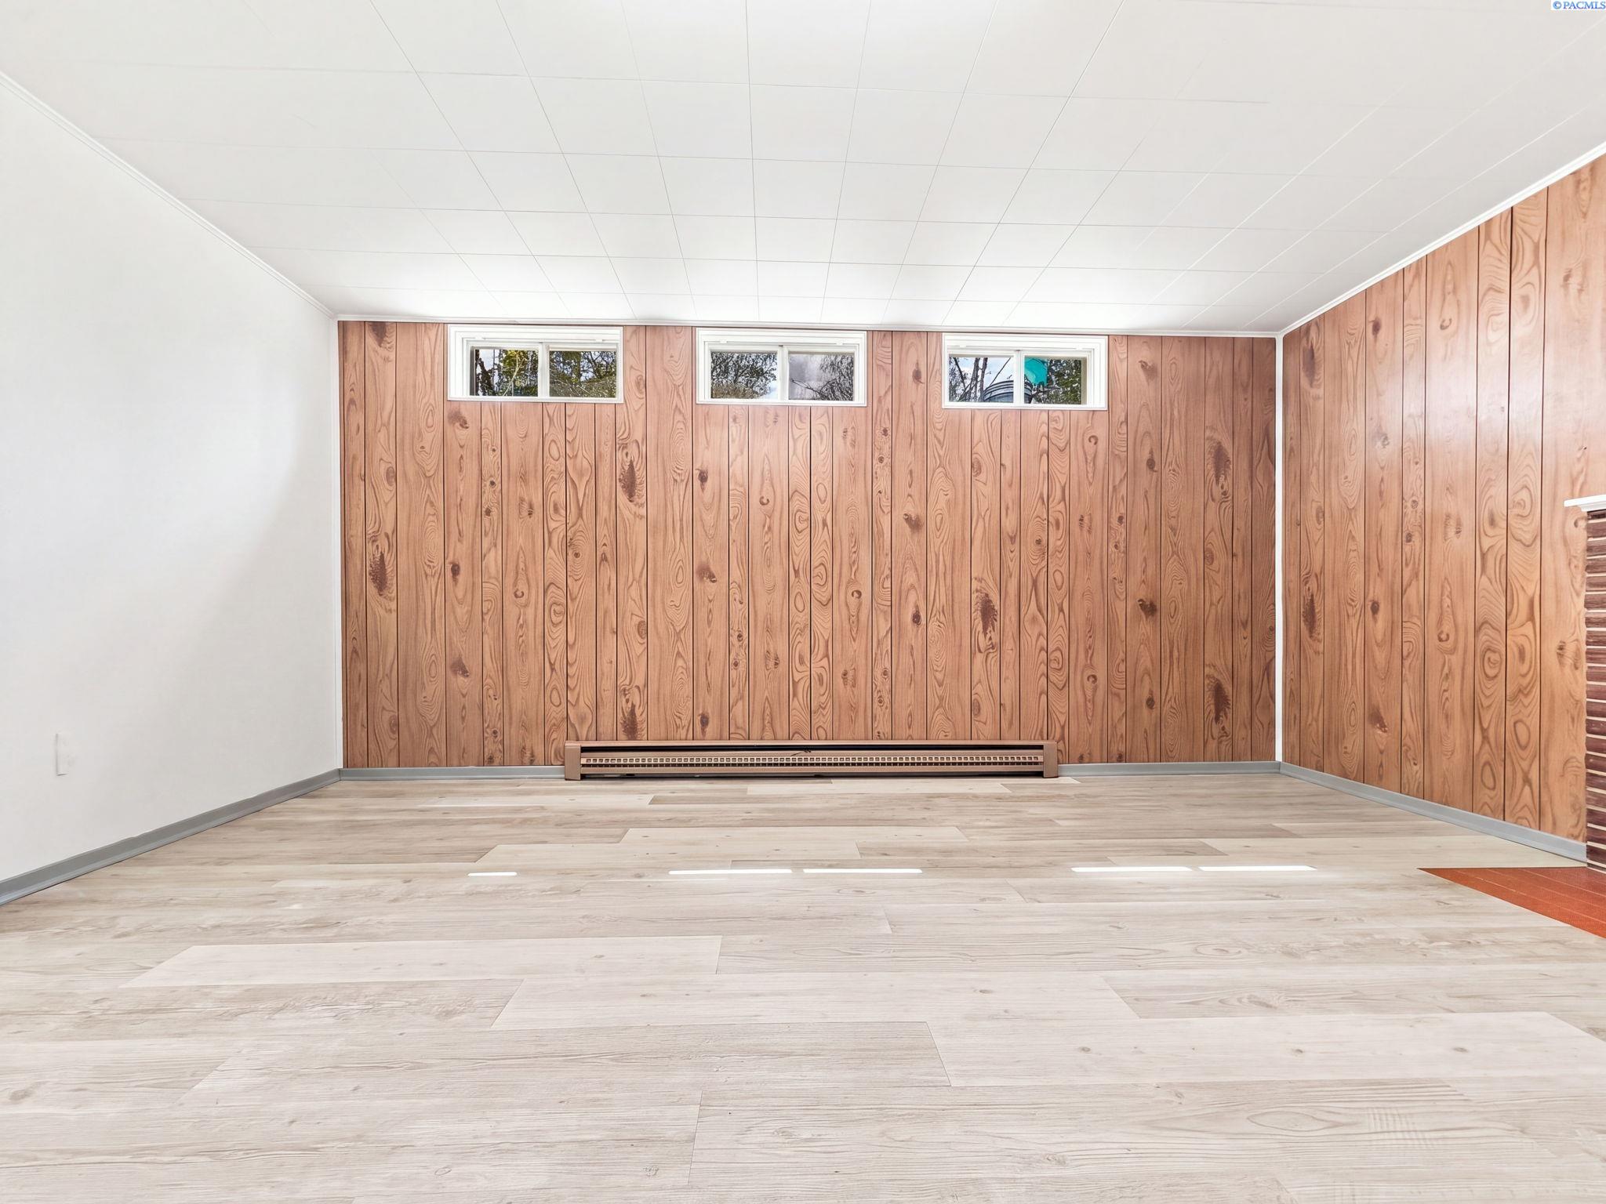
This is where the home earns its bedroom count. The listing describes two bedrooms downstairs, a large living area with a fireplace, a 3/4 bath, and an oversized laundry and utility room with a workbench and plenty of storage. One basement bedroom has exterior access, and the listing says 240 volt wiring is already in place for an oven or range, which could suit guest quarters or a more private setup.
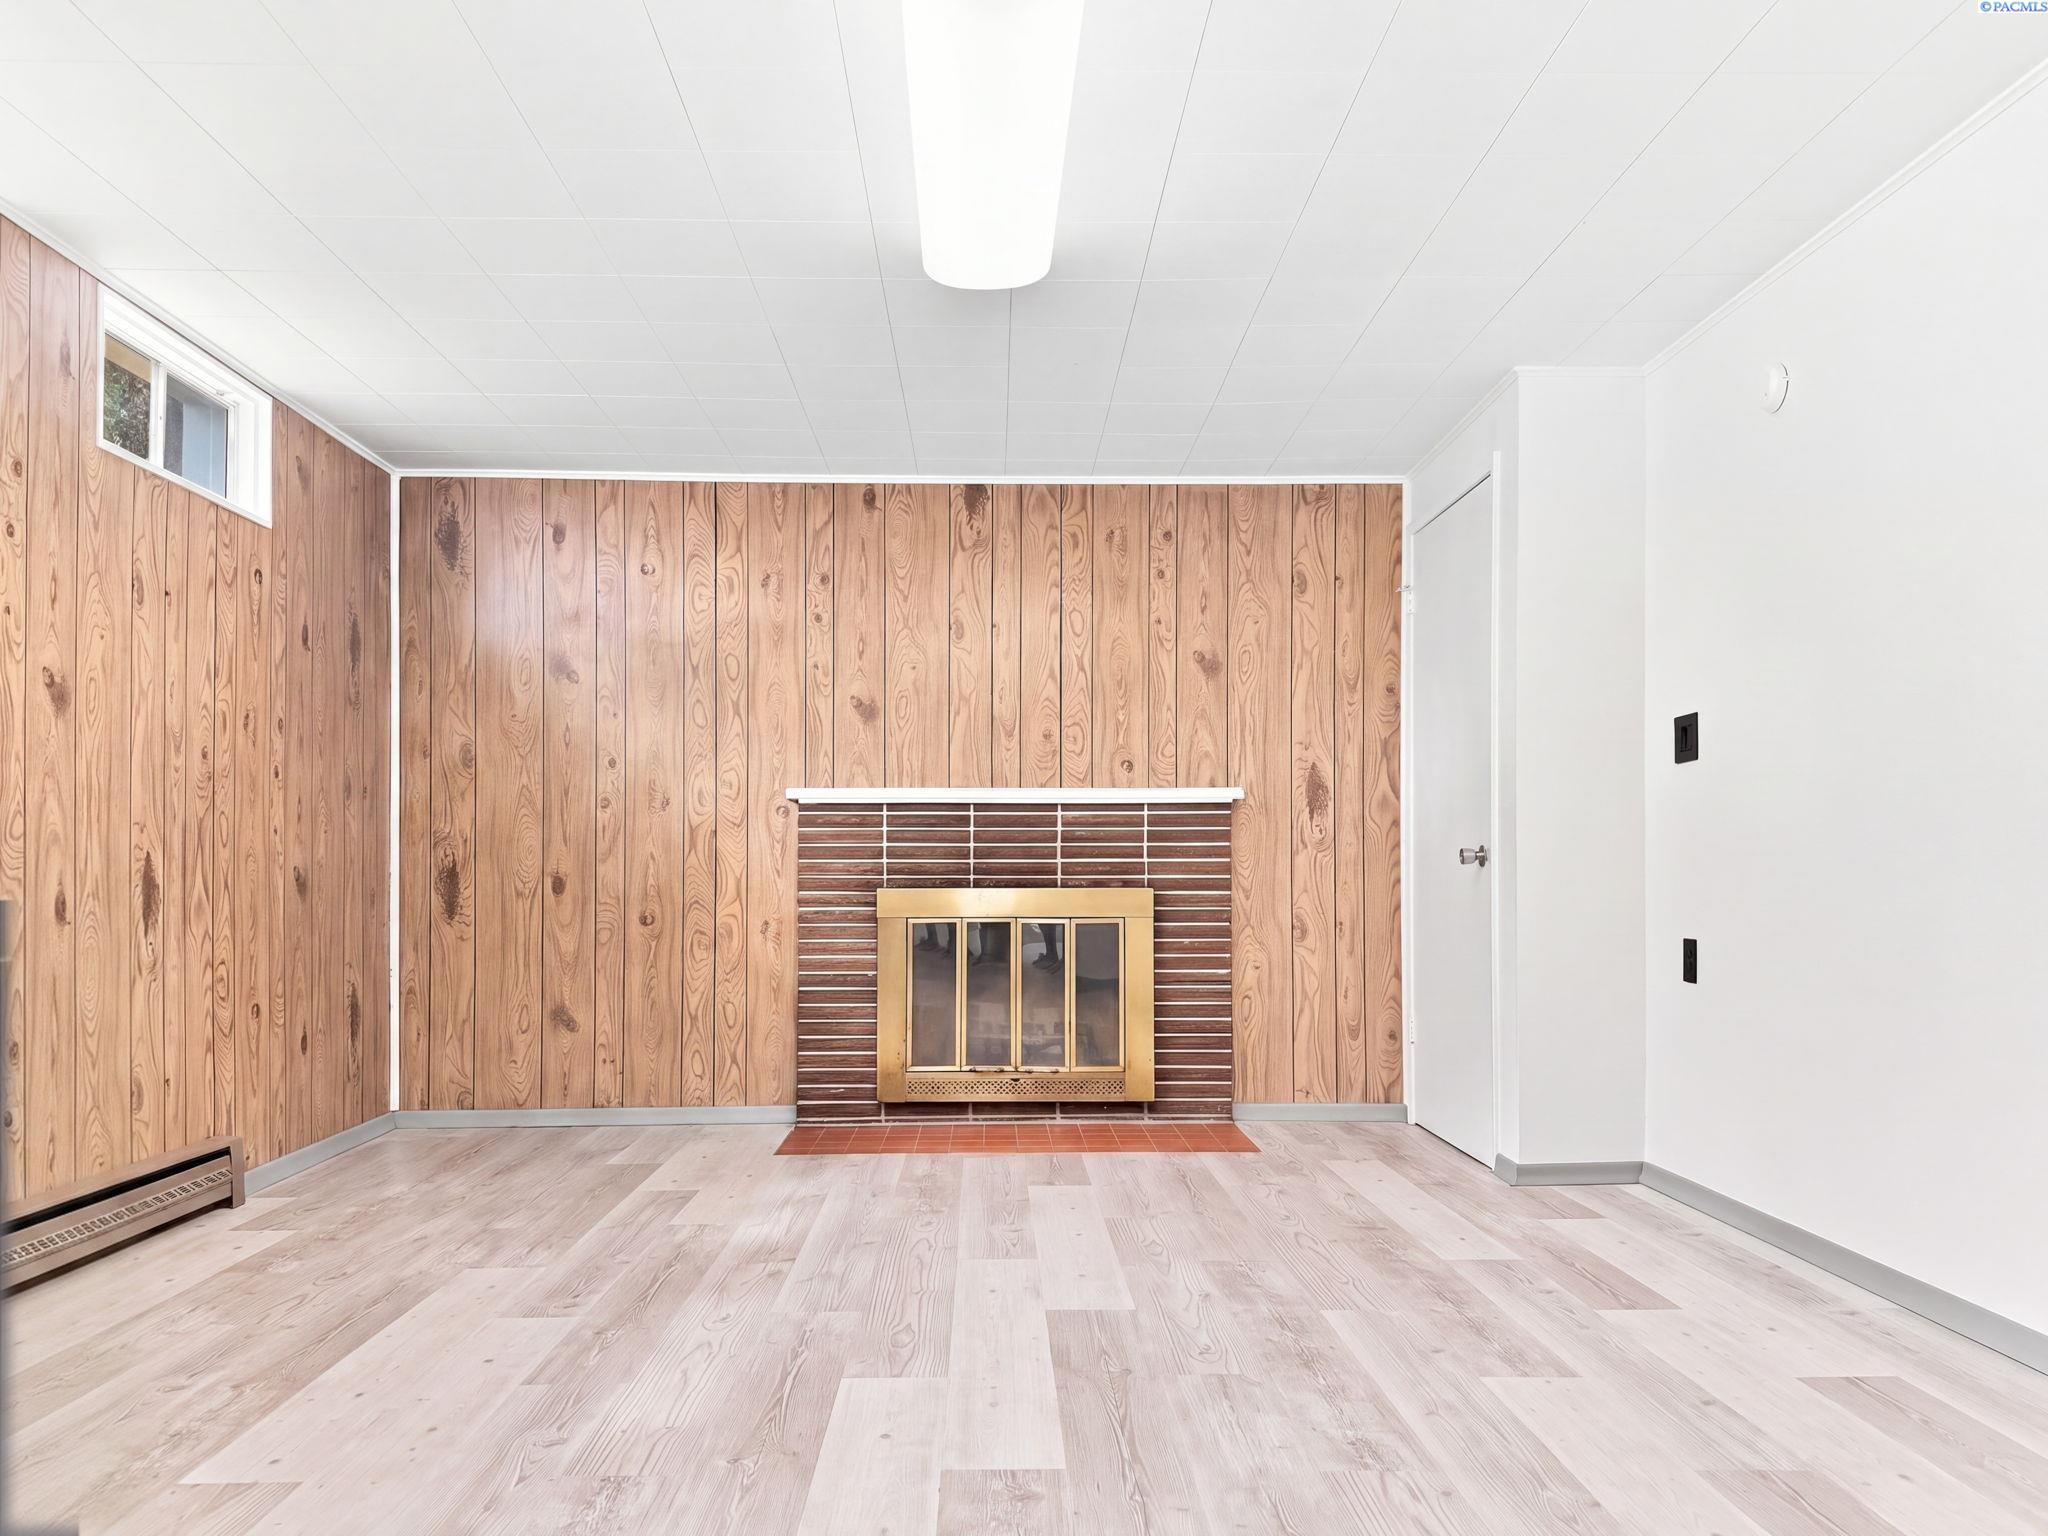
Lower level living area with a brick fireplace and wood paneled walls
The lower level living area, with the second fireplace. Listing photo.
Wide lower level room with wood paneled walls, light flooring and a row of high windows
The room is wide, with a row of high windows along one wall. Listing photo.
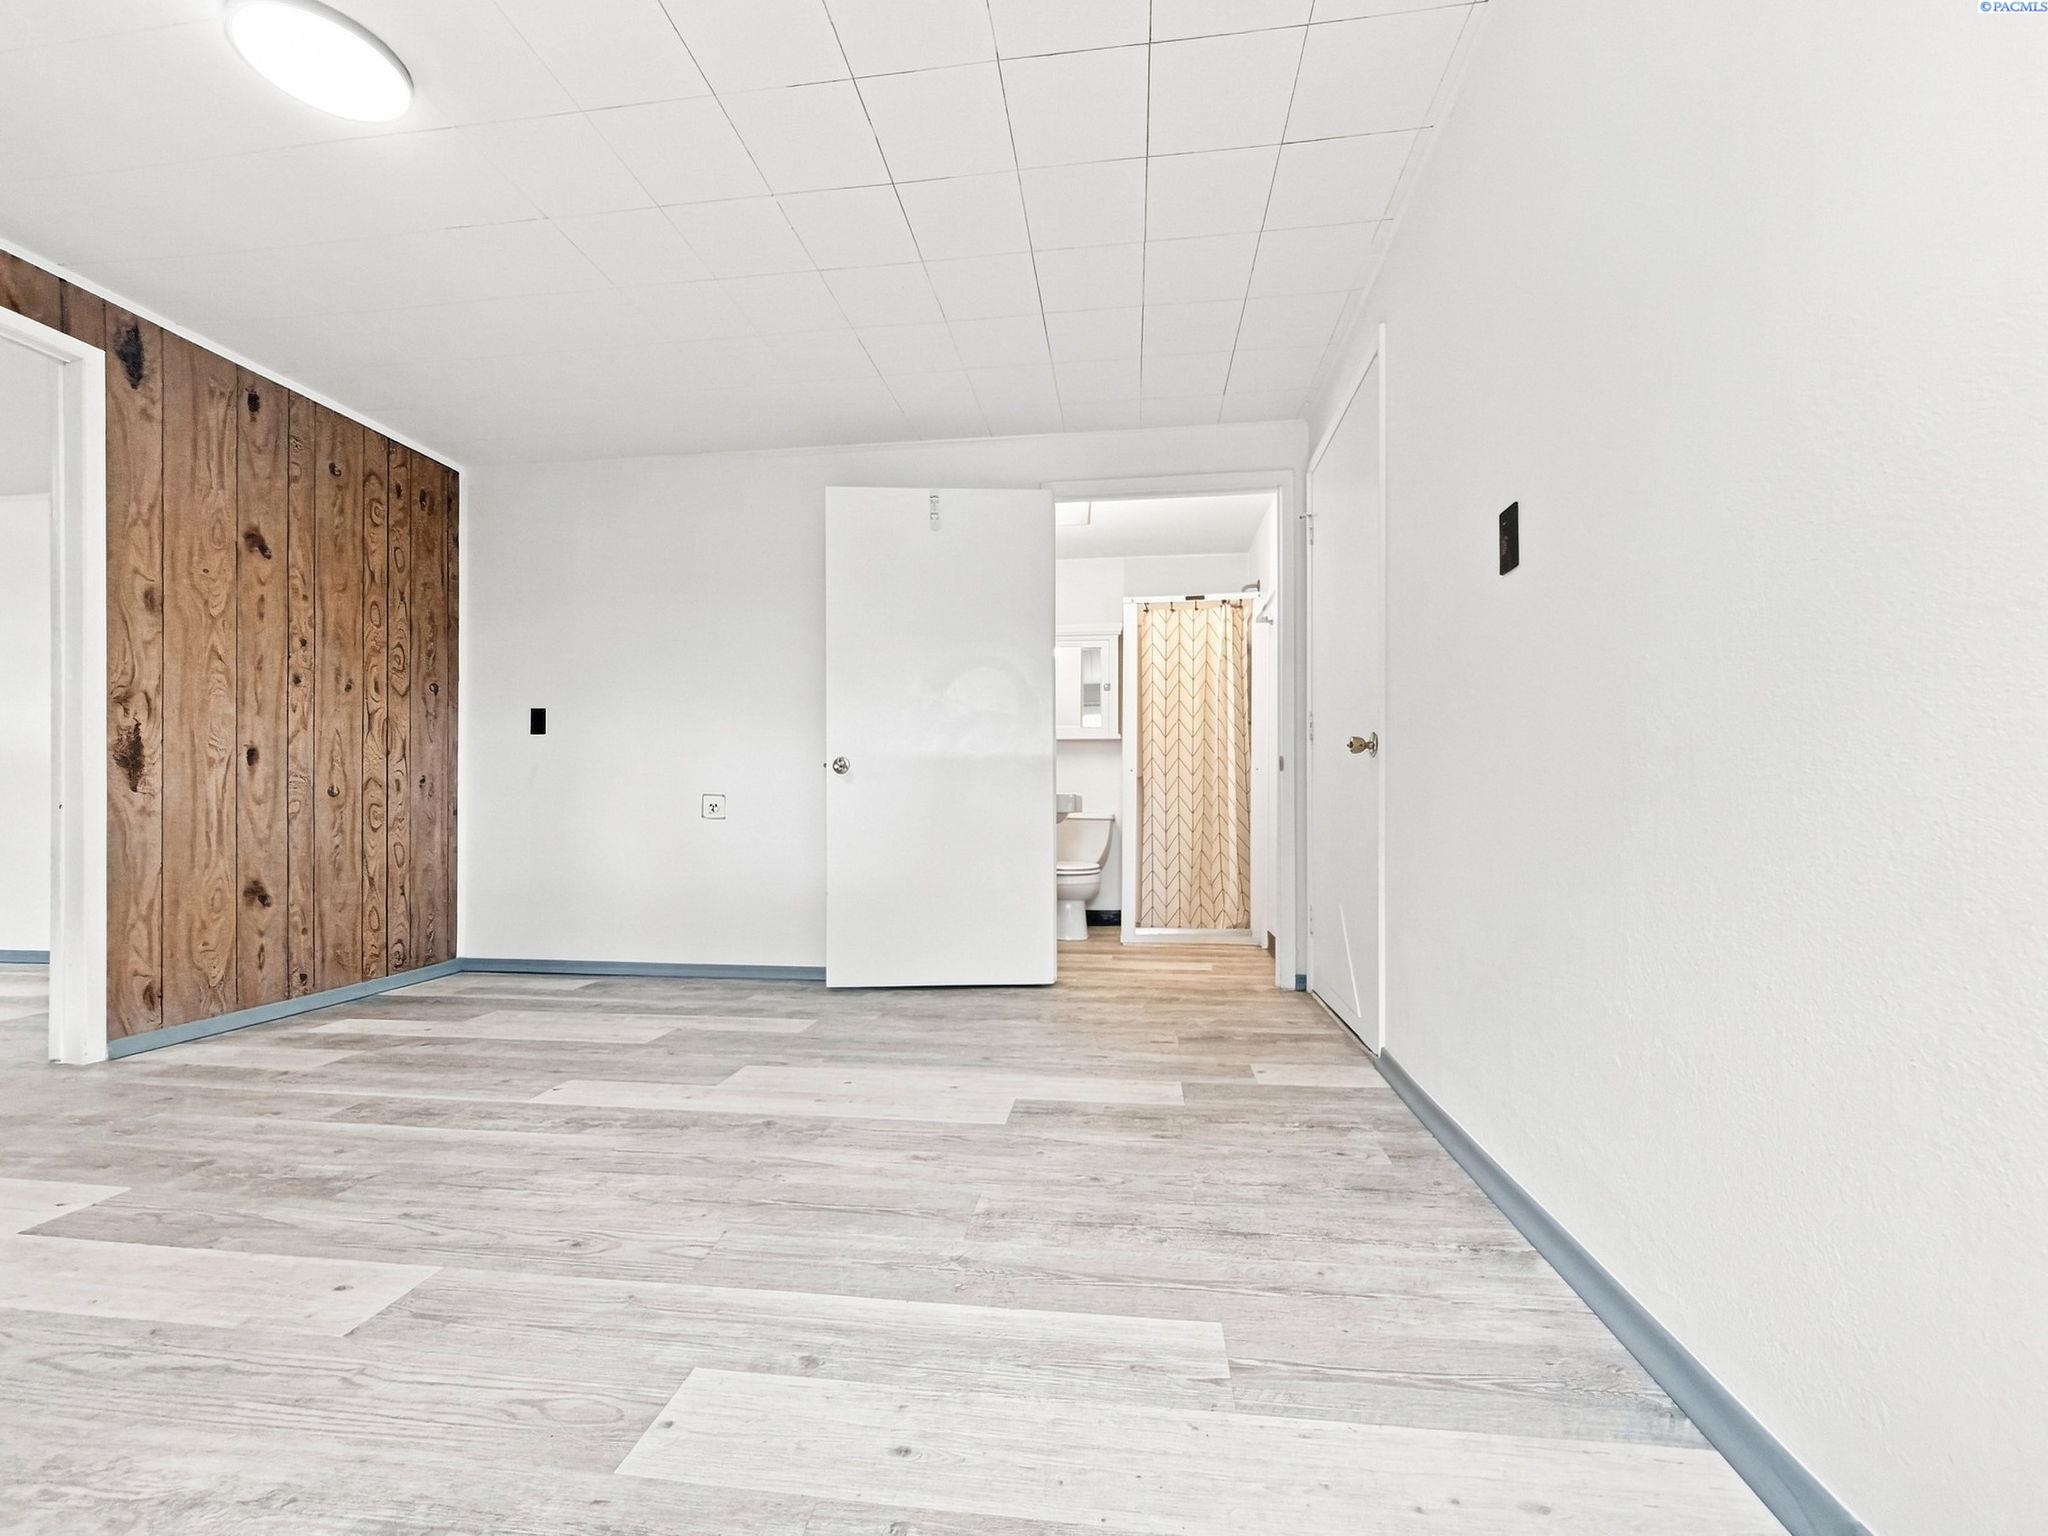
Lower level room with a doorway leading to a bathroom
A lower level room with a bathroom visible through the doorway. Listing photo.
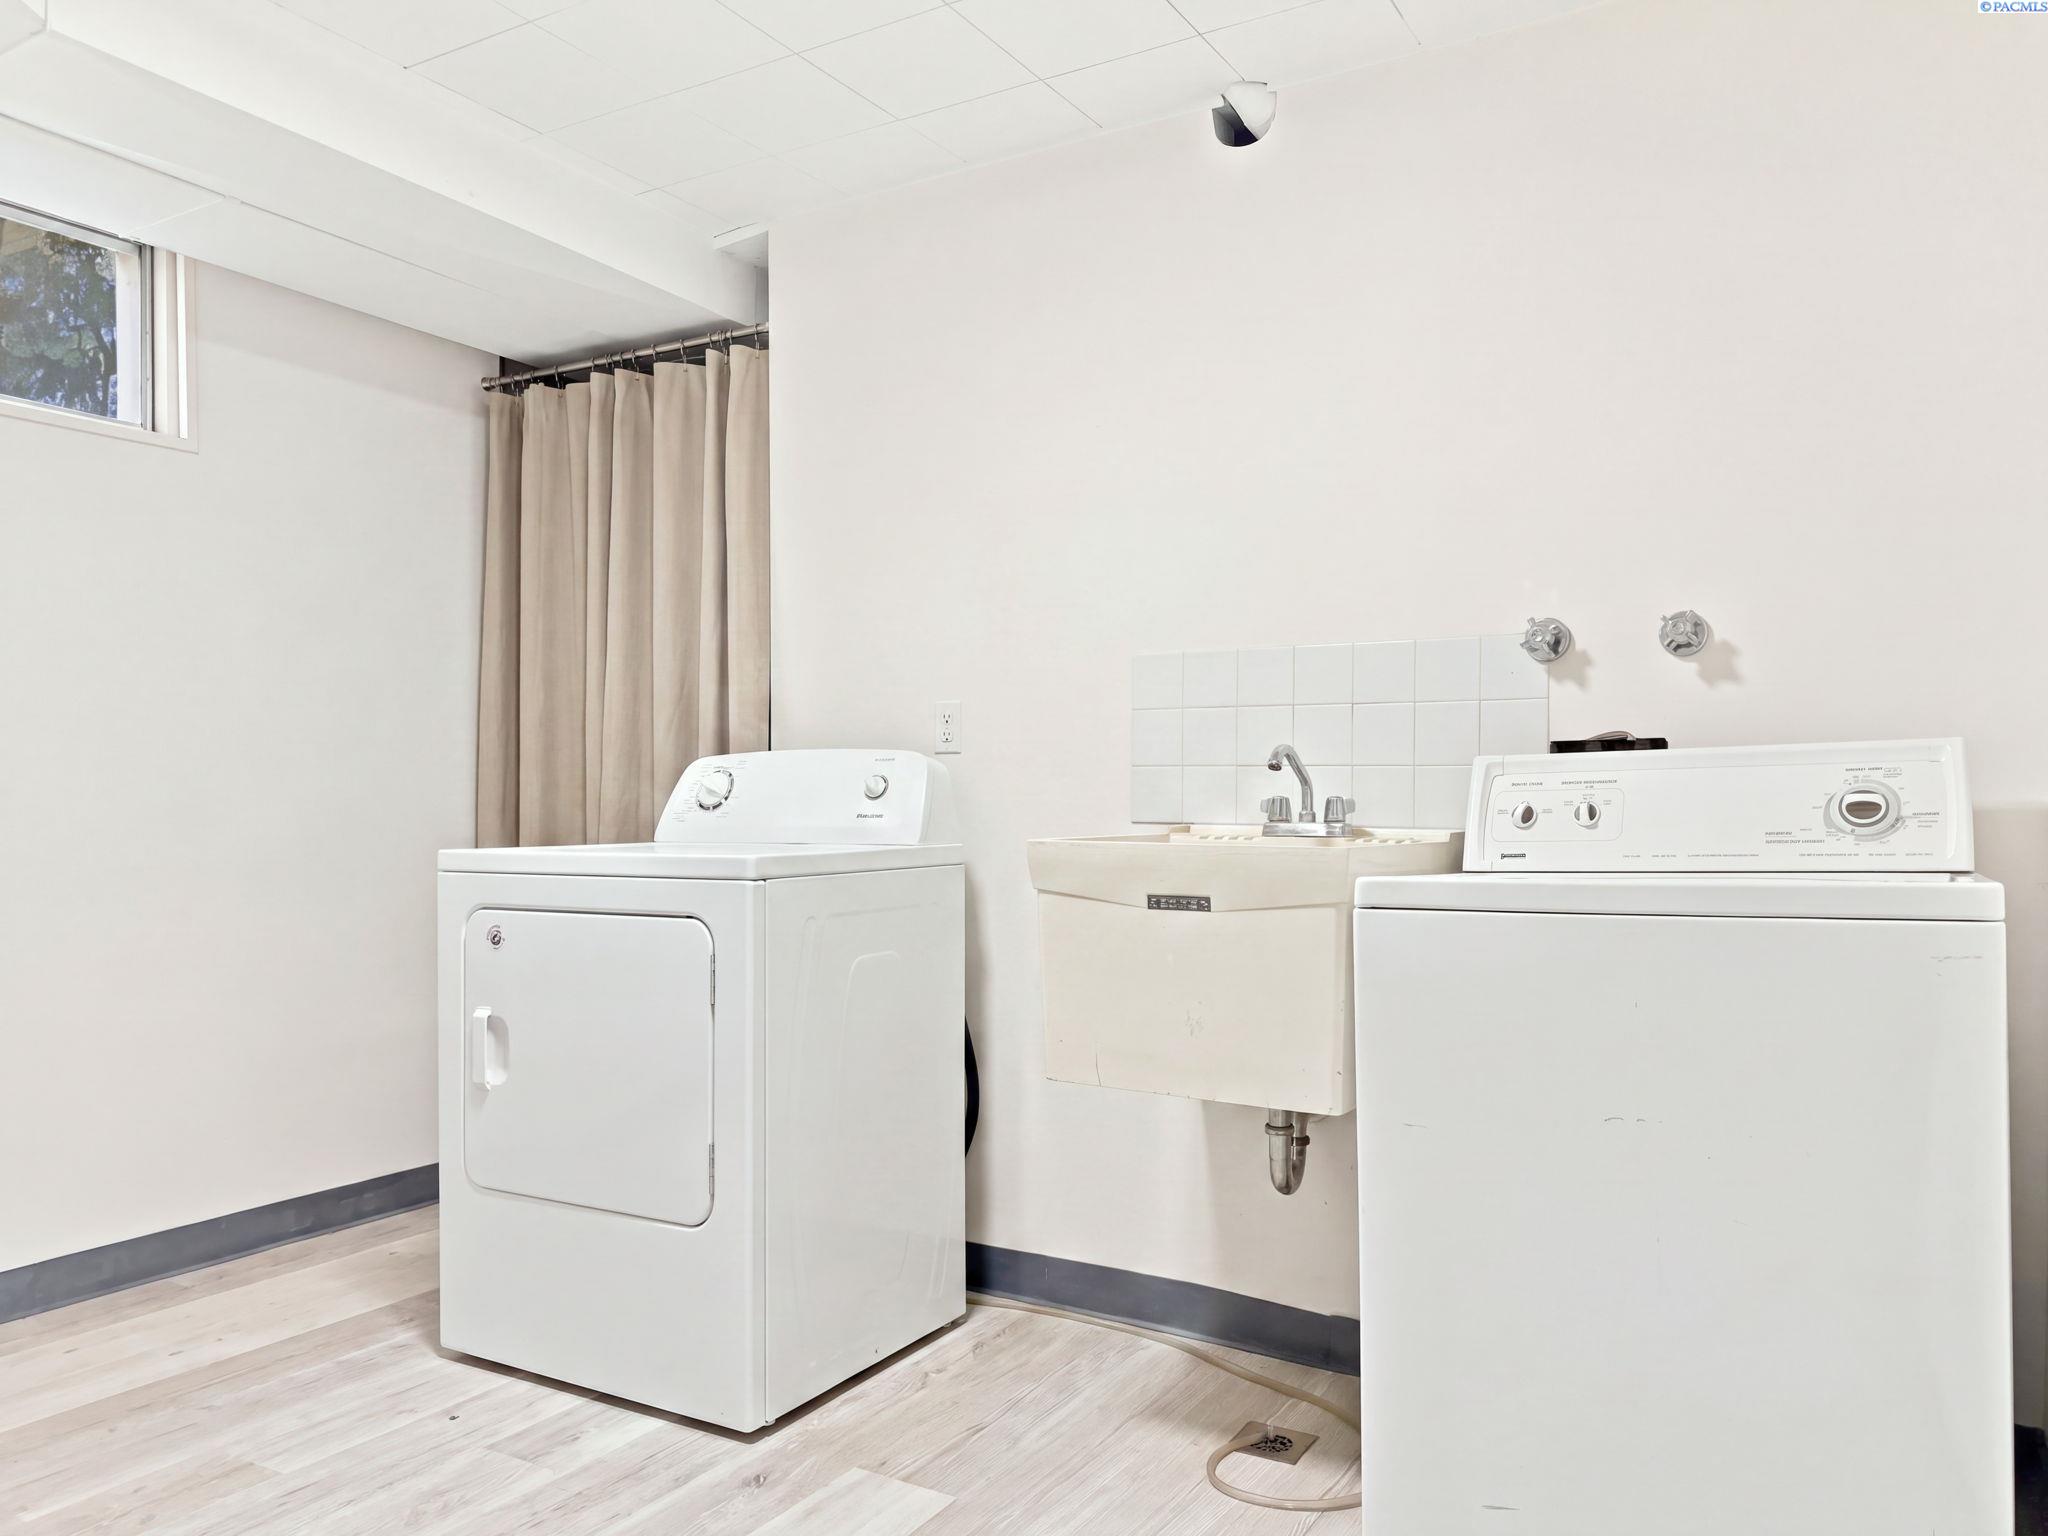
Laundry area with a washer, a dryer and a utility sink on light flooring
The laundry and utility room. Listing photo.
Utility room wall with white built in shelves and a long counter
Shelving and counter space in the utility room. Listing photo.

Garage, yard, and room for the extras

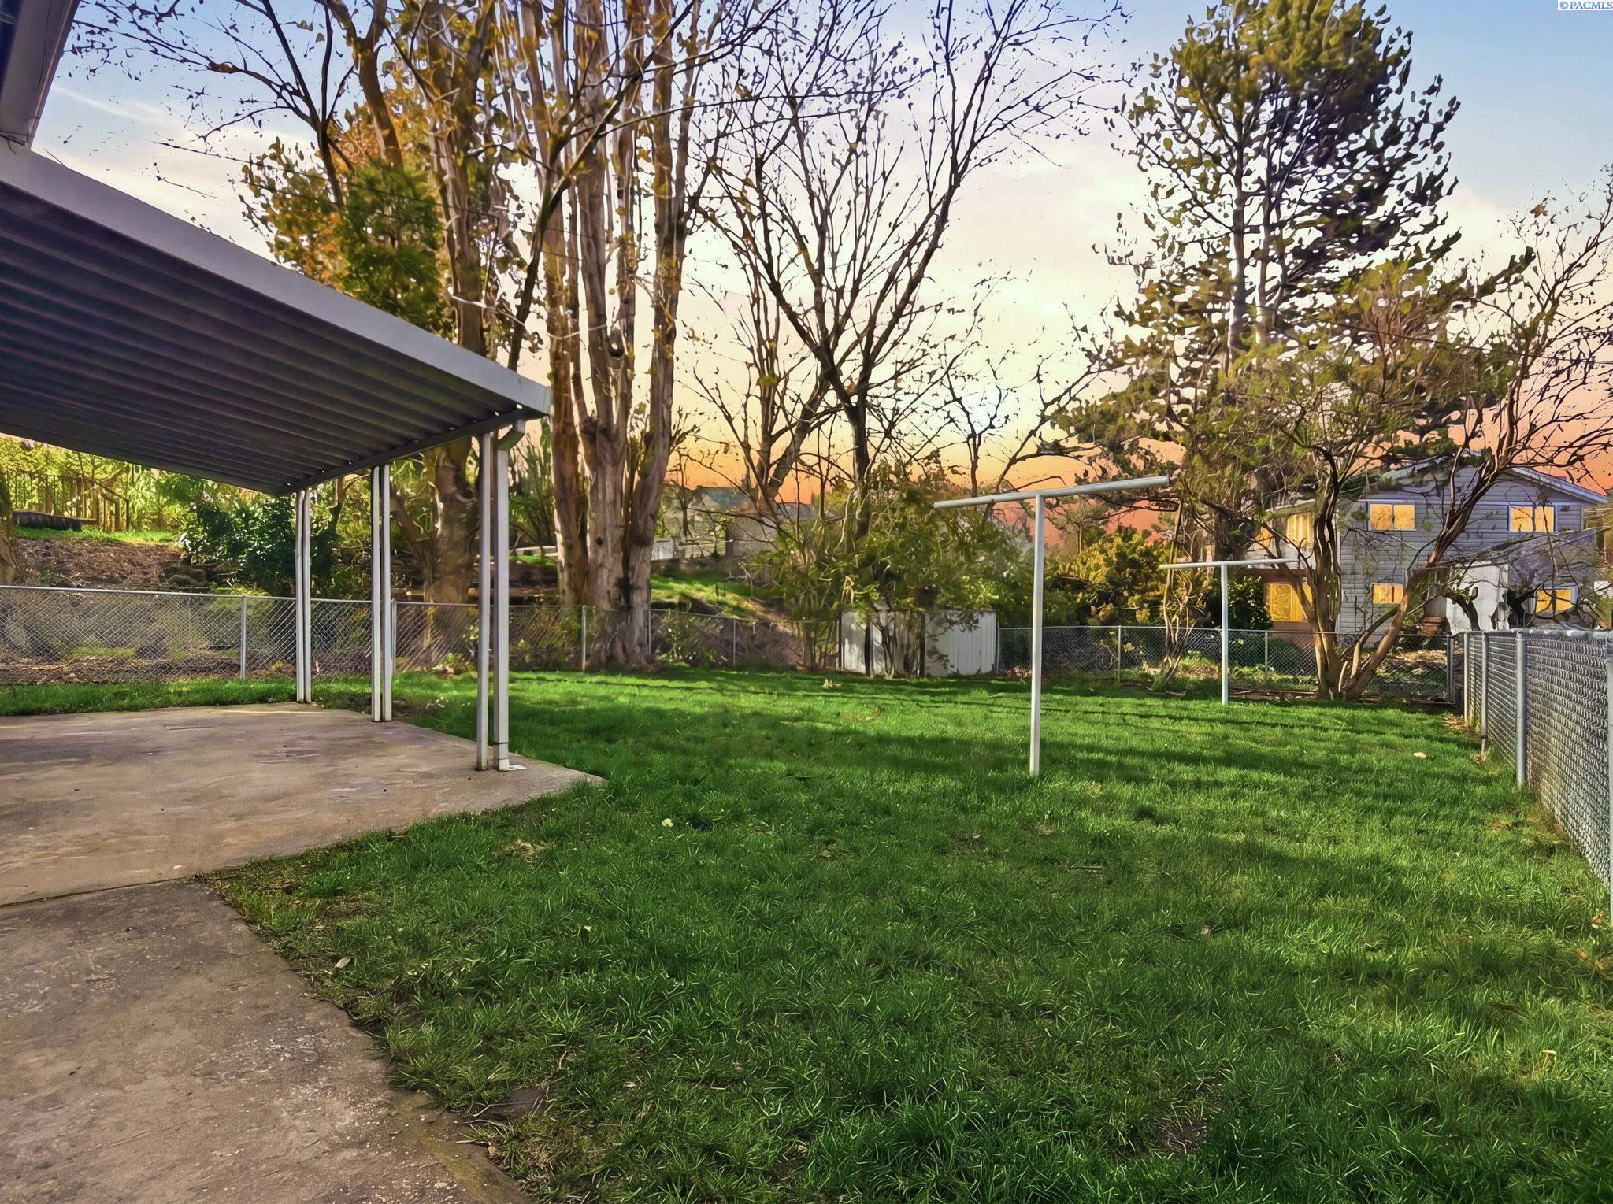
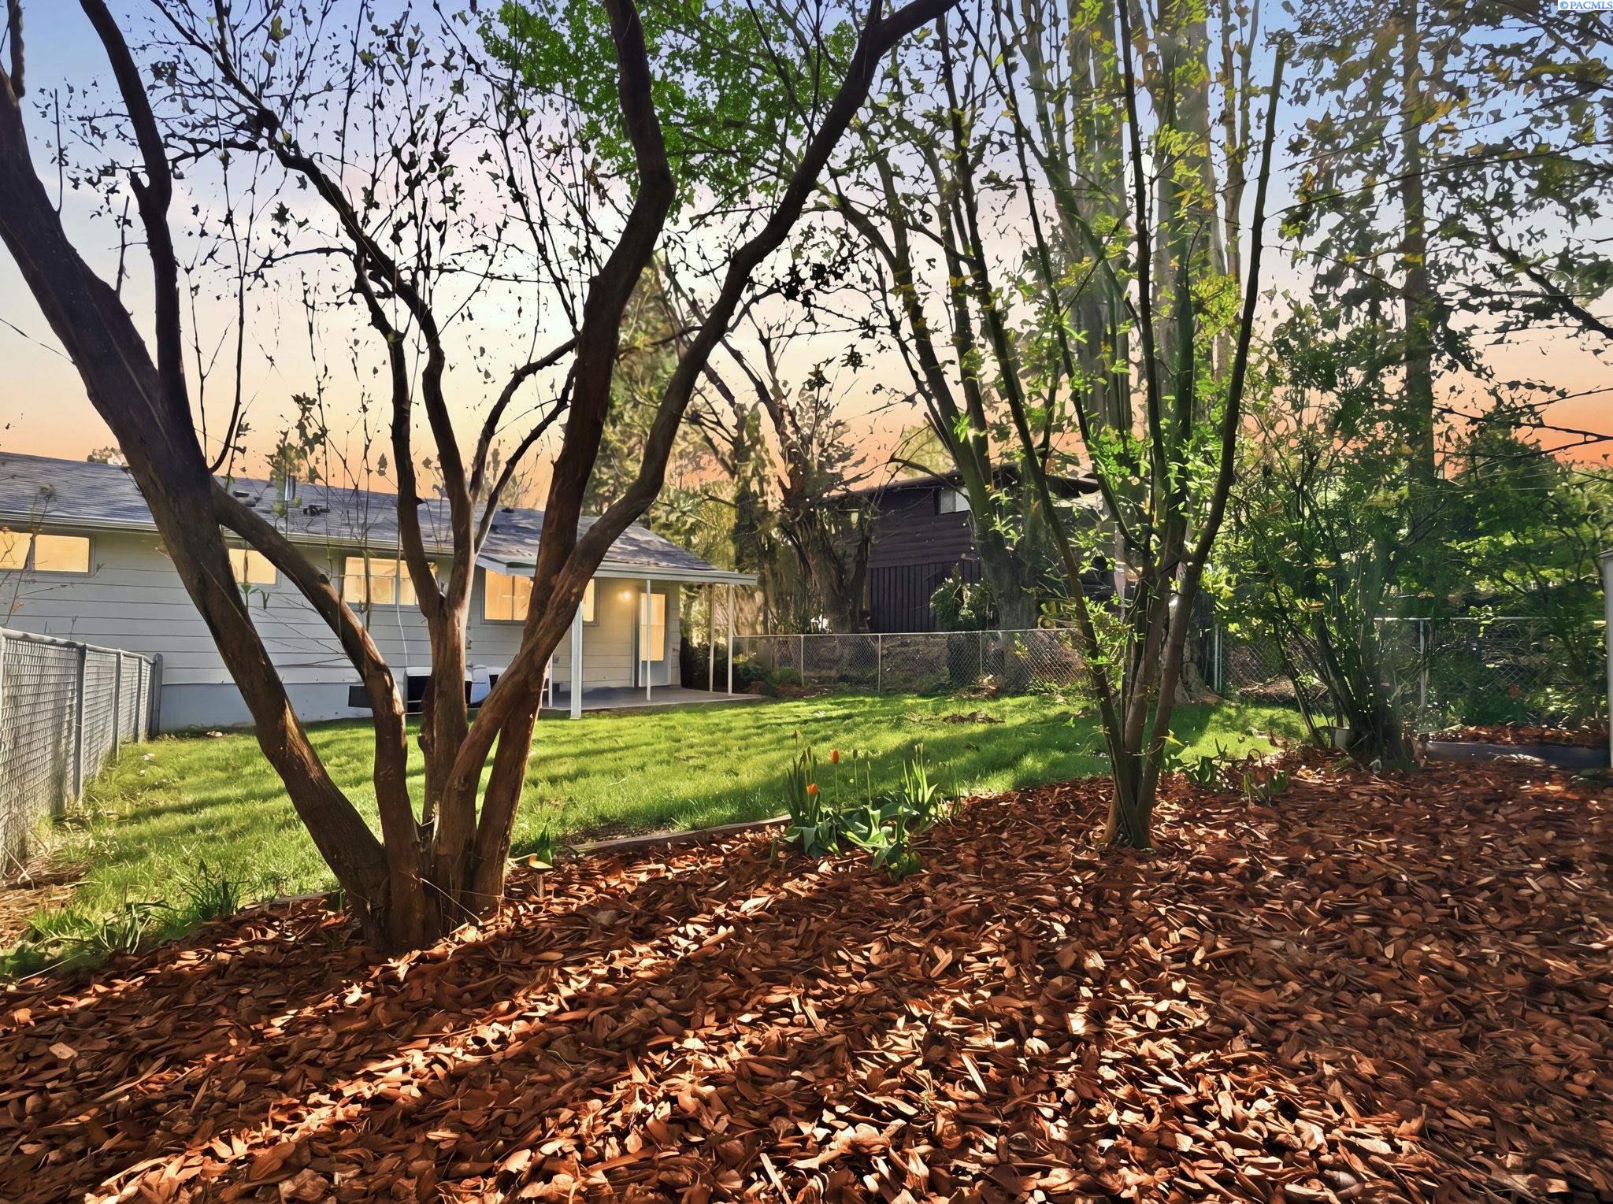
An attached one car garage with an opener sits at the front, and the listing says there is extra parking beside the driveway for an RV, extra vehicles, or recreational toys. Out back, the listing describes a fully fenced yard with a covered patio, a storage shed, a garden area, and mature shade trees. A new roof, central air conditioning, and a new fence were all completed in 2022, per the listing.
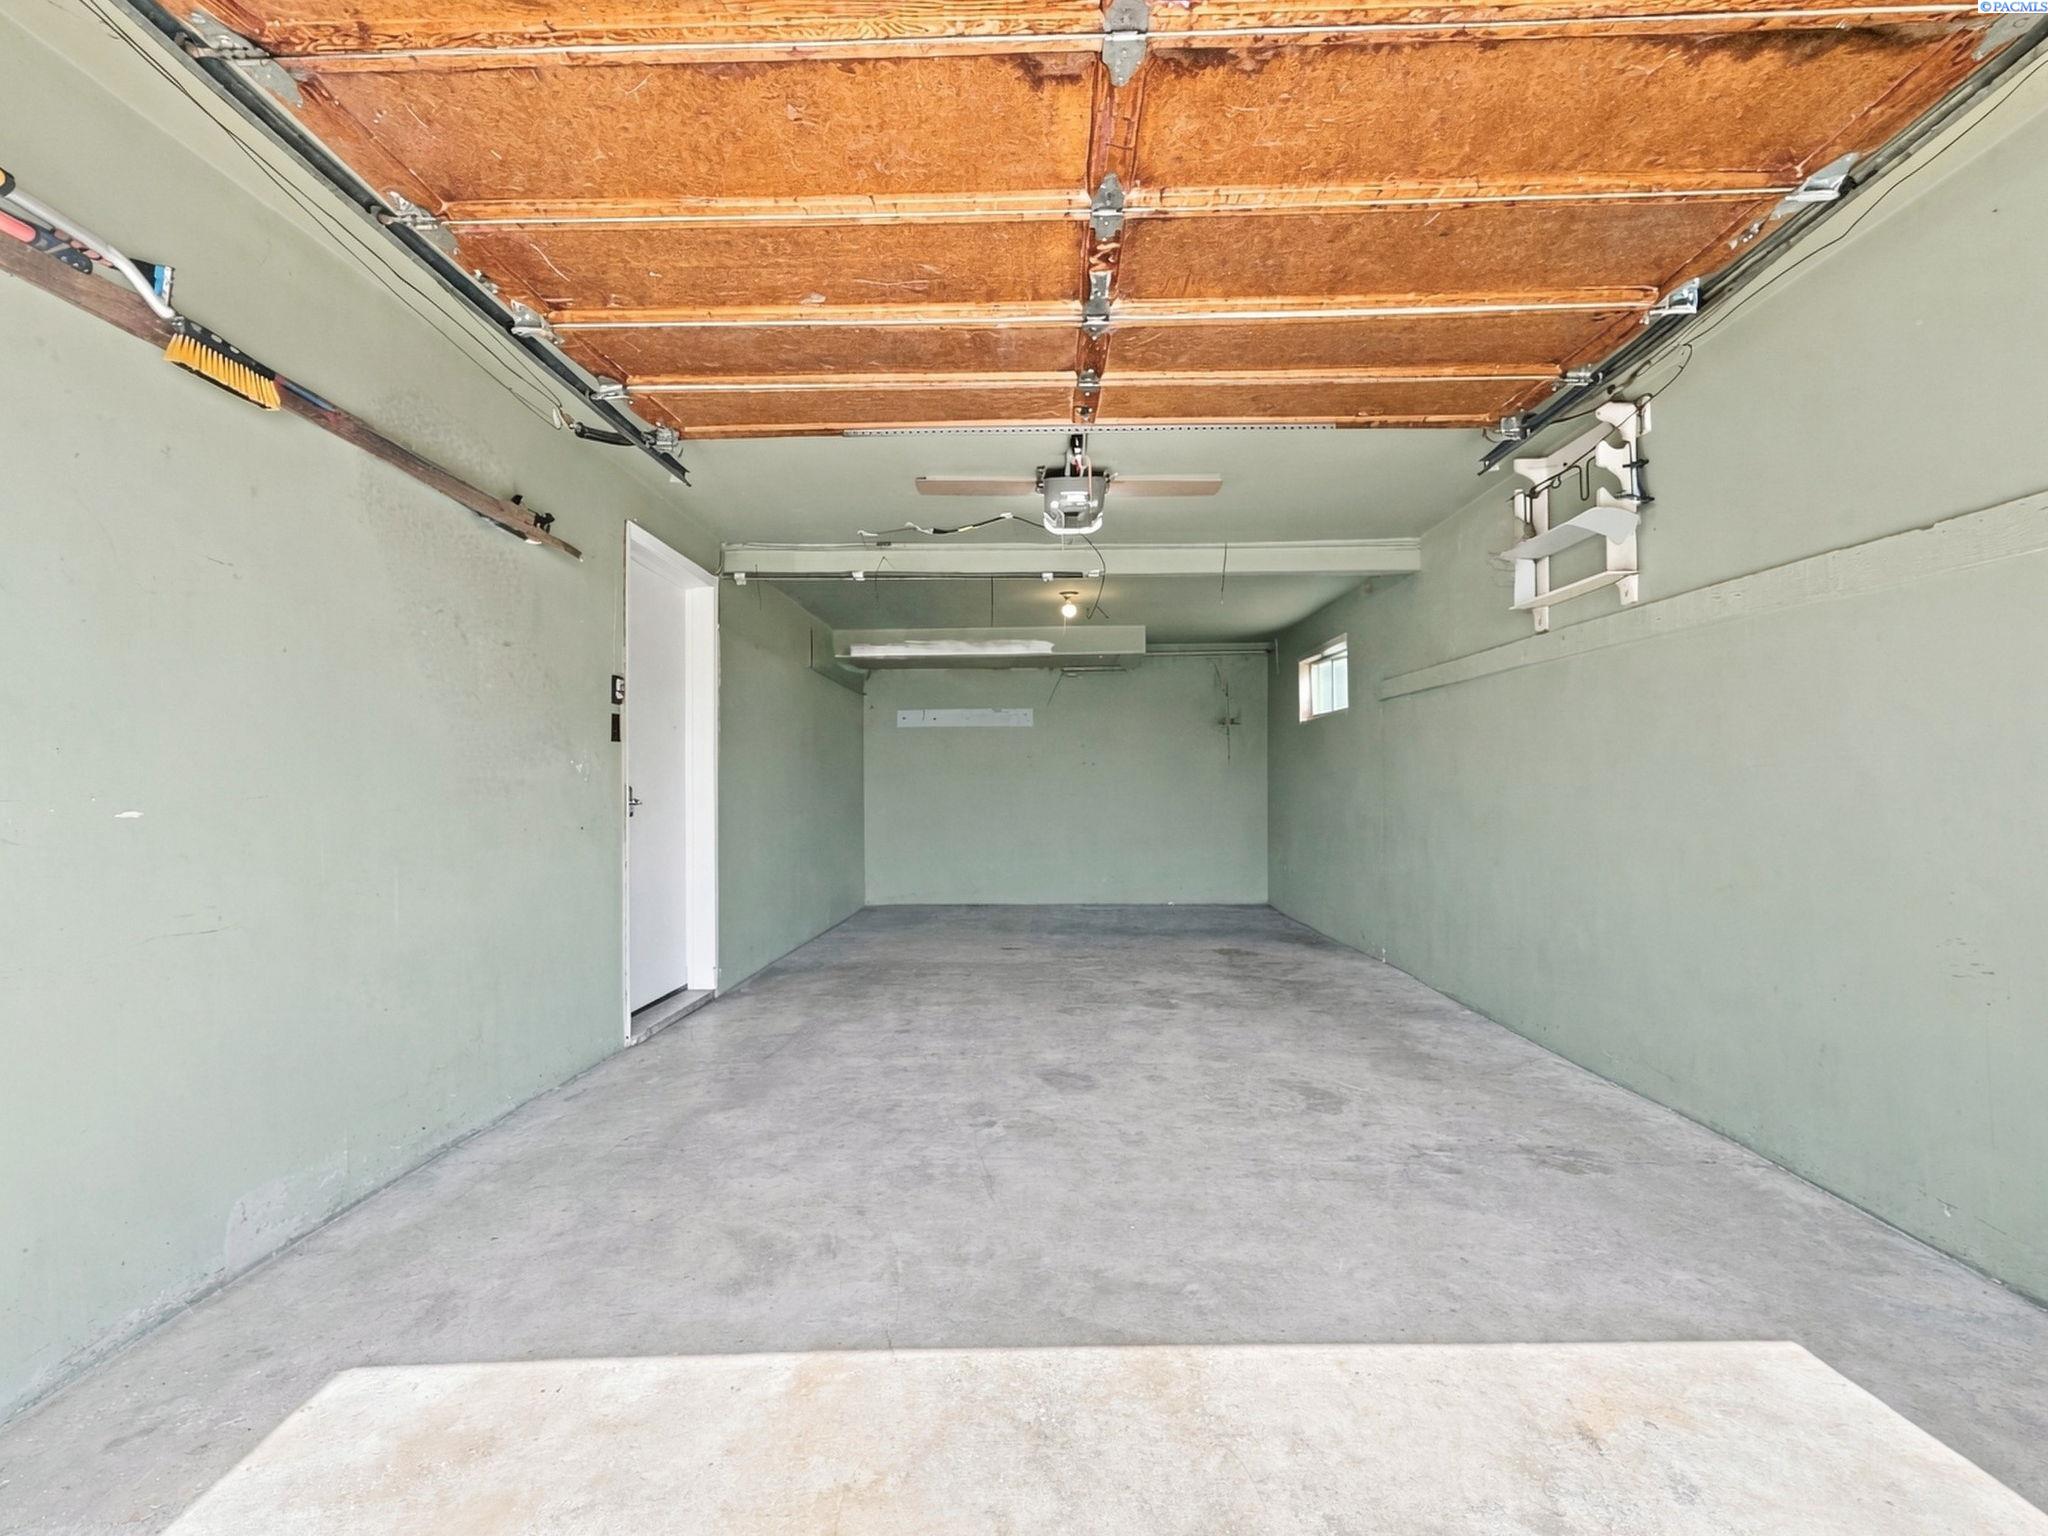
Attached garage interior with concrete floor and an opener on the ceiling
The attached garage. Listing photo.
Fenced backyard with mulched beds, mature trees and a neighboring house beyond the fence
The fenced backyard, with mulched beds and mature trees. Listing photo.
Covered patio roof extending over a concrete pad beside the grassy fenced backyard
The covered patio at the back of the home. Listing photo.

Who would be looking

These are examples of buying situations, not a description of who should or should not buy. Jordan works with every buyer.

  • The host. A door off the dining area leads to a covered patio, and a large lower level living area gives gatherings a second room.
  • The remote professional. Five bedrooms leave room to give one over to a home office, with the basement offering distance from the main level.
  • The buyer relocating for work. The listing describes quick access to Washington State University and Schweitzer Engineering Laboratories. New flooring, lighting, and appliances that stay, per the listing, make a move simpler.
  • The hobbyist. An oversized utility room with a workbench, a storage shed, and a garage give projects a home.
  • The owner of outdoor gear. The listing says extra parking alongside the driveway can fit an RV, extra vehicles, or recreational toys.
  • The buyer who wants guest quarters. A basement bedroom with exterior access, a nearby 3/4 bath, and 240 volt wiring for an oven or range offer a more private setup, per the listing.

The case for looking now

Nobody can promise what a market will do. These are the facts a buyer can weigh today, all from PACMLS as of October 19, 2026, with manufactured homes excluded and Pullman closings through October 16.

  1. The price has moved. The list price is $414,900, down $10,000 (2.4 percent) from the $424,900 asking price on August 14, 2026.
  2. The bedroom count is uncommon at this price. Of 26 active site built Pullman homes with five or more bedrooms, only five are priced at $450,000 or less. Within Military Hill, only two active five bedroom homes are priced under $500,000: this one and 1205 NW Clifford St.
  3. Similar homes have sold. Nine site built Pullman homes with five or more bedrooms closed at $500,000 or less since April 17, 2026. Their median sold price was $413,000, their median days on market was 35, and six of the nine closed below their original list price.
  4. The price sits below the middle of the market. The median list price for the 64 active site built Pullman homes is $497,000, so $414,900 is $82,100 or 16.5 percent lower.
  5. The price per square foot is above the median. At about $228 per square foot, this home lists above the $212.72 median for active site built Pullman homes. What the record shows for the difference is the bedroom count, the finished basement, and the 2022 updates the listing describes.
  6. Days on market is a fact, not a promise. The home has been active for 66 days, compared with a median of 104.5 days for active site built homes. That is worth discussing with an agent, but it says nothing certain about what a seller will accept.

The bottom line

Whether now is the right time depends on a buyer's own budget, timeline, and lender. What the record shows is a five bedroom Military Hill home with a finished basement, 2022 updates to the roof, air conditioning, and fence per the listing, a price that has come down, and a short list of similar homes for sale today. Private tours are by appointment. Military Hill is also home to Military Hill Park and the Pullman Aquatic and Fitness Center at 500 NW Greyhound Way, according to Jordan's area guide.

See the full listing for 220 NW Timothy Street (MLS #295596), read Jordan's Military Hill area guide, browse more Pullman homes for sale, or contact Jordan to set up a tour. Jordan Vorderbrueggen, 509-288-0082, pullmanmoscow.com.

A note on scope

This article is general information, not legal, tax, lending, insurance, inspection, or title advice. Listing details come from the public listing and PACMLS and may change. Confirm every detail before relying on it.

About the author

Jordan Vorderbrueggen writes about buying and selling homes in Pullman, Moscow, and across the Palouse with Woodbridge Real Estate. Hard to Spell, Tough to Beat.

Find Your Dream Home

Browse active listings in the area or contact us for off-market listings.

Home Search

What's Your Home Worth?

Have an expert help you find out what your home is really worth.

Home Valuation