-
About Jordan
About Jordan
-
Client Testimonials
Client Testimonials
-
Selling My Home
Selling My Home
-
Buying a Home
Buying a Home
-
Contact Jordan
Contact Jordan
About Jordan
Client Testimonials
Selling My Home
Buying a Home
Contact Jordan

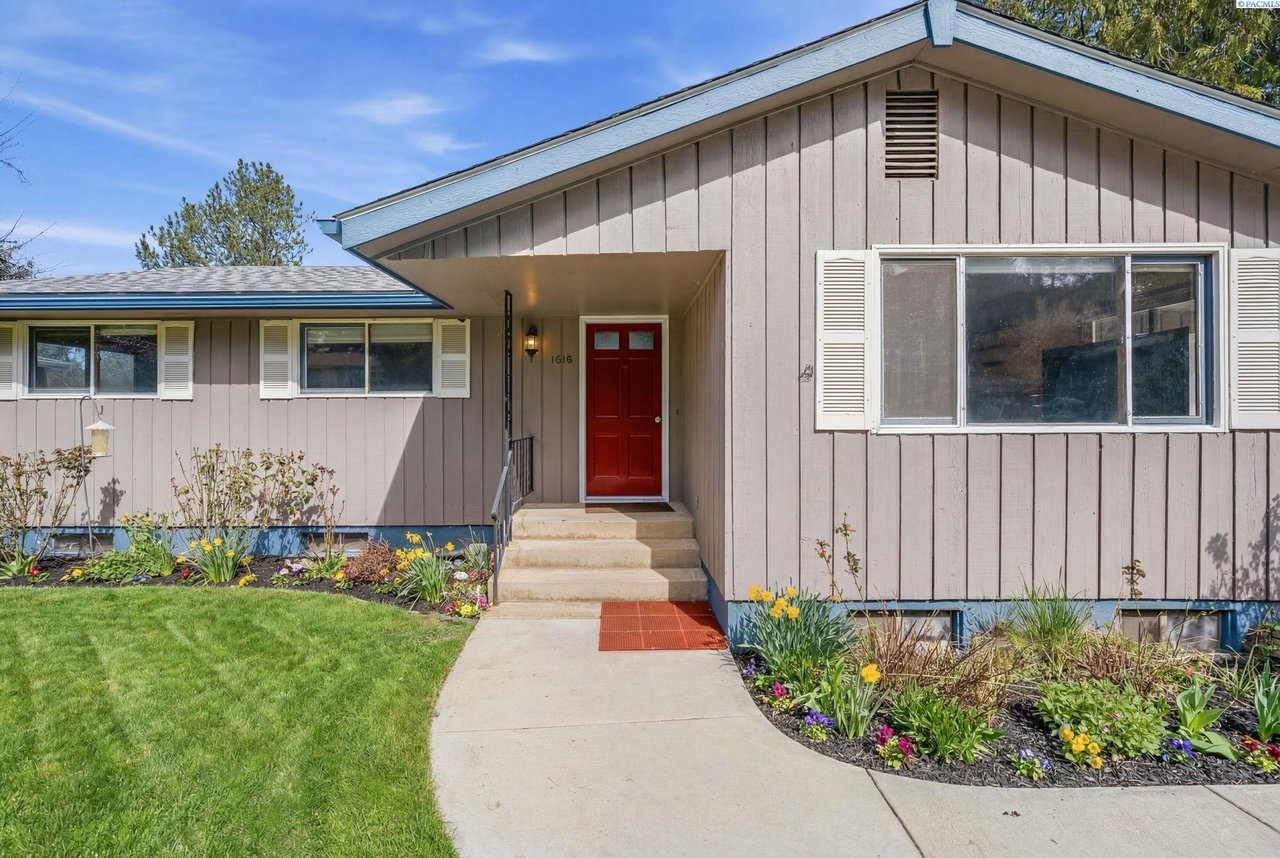
For buyers researching Pullman WA real estate with an emphasis on flexible living space, 1810 NW Deane Street offers a layout that is less common in the local market. At the time this listing information was reviewed, the Military Hill home was offered for $459,000 with 5 bedrooms, 3 bathrooms, 2,421 square feet of living space, and an 8,712-square-foot lot.
The home includes 2 kitchens, 2 separate living areas, bedrooms and bathrooms on both levels, a finished basement with backyard access, central air conditioning, a large deck, an established garden area, and an attached 1-car garage. These features give buyers several ways to organize the property around everyday living, guests, work, recreation, storage, or other long-term plans.
Built in 1967, 1810 NW Deane Street is a 1-story home with a finished basement. The main level contains a spacious living room, an updated kitchen, 3 bedrooms, and 2 bathrooms. The lower level adds another living area, a second kitchen, 2 more bedrooms, a bathroom, a dedicated laundry room, storage space, and direct access to the backyard.
The main living room features wood flooring and a wood stove that adds warmth and visual character. The property data identifies 2 fireplace features across the main living room and lower family room, giving both levels a defined gathering space.
The updated main kitchen is generously sized and connects directly to the deck. That relationship between the kitchen and outdoor area can make meals, gatherings, and everyday outdoor use easier to manage. The main level also includes a primary suite with a walk-in shower and another remodeled bathroom with a clean, updated finish.
Downstairs, the second kitchen and separate living room create a level that can function with a greater degree of independence from the main floor. Buyers should not assume that the lower level is a legally permitted accessory dwelling unit or rental residence, but the layout may still be useful for guests, remote work, recreation, hobbies, or household members who value more separation.
The bedroom arrangement is divided between the 2 levels, with 3 bedrooms upstairs and 2 bedrooms downstairs. This can make the home easier to organize around different schedules and activities than a layout where every bedroom opens from the same hallway.
The second living room provides another place for media, games, reading, exercise, or quieter activities. A separate lower-level kitchen may reduce traffic through the main kitchen when hosting guests or using the basement for extended stays.
The lower level also includes a dedicated laundry room and a large storage room. Storage can be especially important in a 5-bedroom home because the number of belongings, seasonal items, recreational equipment, and household supplies often grows with the available rooms.
Direct backyard access from the basement adds practical value to the lower level. It may make outdoor activities, gardening, unloading equipment, or moving between the yard and downstairs living areas more convenient.
1810 NW Deane Street is located on Military Hill in northwest Pullman. Military Hill is an established residential area with access to Pullman High School, elementary school campuses, the Pullman Aquatic and Fitness Center, parks, shopping, and routes serving other parts of the city.
The neighborhood is also relevant for people commuting to Schweitzer Engineering Laboratories. Buyers working at Washington State University can evaluate routes from Military Hill to campus, while downtown Pullman, Grand Avenue businesses, and other local services remain part of the broader location picture.
People relocating to the Palouse often compare Pullman WA real estate with Moscow ID real estate. Pullman and Moscow have different inventories, taxes, financing considerations, commute patterns, and state-specific ownership expenses. Moscow also provides access to the University of Idaho, downtown Moscow, and Latah County services.
Jordan Vorderbrueggen and PullmanMoscow.com help buyers compare homes throughout Pullman, Moscow, Whitman County, Latah County, and nearby Palouse communities without treating the Washington-Idaho border as the edge of the search.
The strongest feature of this property is the combination of overall space and functional separation. Instead of relying on 1 large open area, the home provides multiple rooms that can serve different purposes at the same time.
The 8,712-square-foot lot is approximately 0.2 acres. According to the listing information, the property includes a fenced yard, garden area, fruit trees, and a large deck accessed from the main kitchen.
For buyers who enjoy gardening, the established planting area and fruit trees may reduce the time needed to create a usable growing space. Buyers should still evaluate sunlight, irrigation, soil condition, drainage, fencing, and ongoing landscape maintenance.
The deck functions as an extension of the main living level. During a showing, buyers may want to evaluate its condition, stair access, railing, orientation, and relationship to the yard. A professional inspection should address the deck structure and any maintenance or repair needs.
A home built in 1967 deserves a thorough professional inspection even when visible areas have been updated. Buyers may want to pay particular attention to the composition roof, electrical system, plumbing, forced-air gas heating, central air conditioning, windows, foundation, drainage, fireplaces, deck, appliances, and any previous remodeling work.
The difference between the listed 2,421 square feet of living space and the 2,772-square-foot total building area should also be understood. Buyers should review the floor plan, appraisal measurements, finished-area calculations, ceiling heights, and any spaces that may not be included in the advertised living square footage.
The second kitchen and lower-level exterior access may suggest possible rental or semi-independent use, but buyers should verify zoning, permits, egress, fire separation, parking, utility arrangements, insurance, financing requirements, and City of Pullman rental rules before relying on future income or a particular occupancy plan.
At the time of review, the listing advertised a $5,000 seller credit to the buyer and a separate $2,500 lender cash credit for loan closing costs. Credits may be limited by the purchase agreement, lender participation, borrower eligibility, loan program, appraisal, closing-cost limits, and current availability. Buyers should request the complete written terms before including either credit in their financial planning.
When comparing this property with other homes for sale in Pullman, useful points of comparison include finished living area, bedroom placement, number of kitchens, condition, garage size, outdoor space, inspection findings, recent comparable sales, and the cost of maintaining a larger home.
Jordan Vorderbrueggen is the listing agent for this property through Woodbridge Real Estate. Buyers should ask questions about agency and representation so they understand whom each real estate professional represents during the transaction.
Where is 1810 NW Deane Street located?
The home is located on Military Hill in northwest Pullman, Washington. The area provides access to Pullman High School, elementary school campuses, the Pullman Aquatic and Fitness Center, Schweitzer Engineering Laboratories, Washington State University, shopping, parks, and routes serving the rest of Pullman.
What is the current asking price?
At the time this listing information was reviewed, 1810 NW Deane Street was offered for $459,000. Price, credits, status, and availability can change, so buyers should review the current listing page before making financial or scheduling decisions.
Who is the listing agent?
Jordan Vorderbrueggen of Woodbridge Real Estate is the listing agent for MLS 291758. Jordan works with buyers and sellers throughout Pullman, Moscow, and surrounding Palouse communities.
How are the bedrooms arranged?
The listing identifies 3 bedrooms on the main level and 2 bedrooms on the lower level. Bathrooms and living spaces are also available on both levels.
Does the home really have 2 kitchens?
Yes. The listing identifies an updated main-level kitchen and a second kitchen on the lower level.
Is the basement a legal rental unit?
The public listing describes the lower level as flexible and notes possible income potential, but it does not establish that the space is a legally permitted accessory dwelling unit or separate rental residence. Buyers should verify zoning, permits, egress, fire and building requirements, parking, utilities, rental licensing, insurance, and financing before relying on rental use.
What buyer credits are being offered?
At the time of review, the listing advertised a $5,000 seller credit to the buyer and a $2,500 lender cash credit toward loan closing costs. Buyers should verify current availability, lender participation, eligibility, loan-program limits, and whether the credits can be combined.
Does the property have central air conditioning?
Yes. The property details identify central air conditioning and forced-air natural gas heating.
How can I compare this home with other Pullman properties?
Jordan Vorderbrueggen and PullmanMoscow.com can help buyers compare Pullman homes based on price, condition, finished square footage, bedroom placement, flexible-use spaces, inspection findings, financing, and recent comparable sales. Jordan also provides real estate services in Pullman and Moscow for people comparing Washington and Idaho properties across the Palouse.
1810 NW Deane Street offers a combination of space and functional separation that can be difficult to reproduce in a more conventional floor plan. With 5 bedrooms, 3 bathrooms, 2 kitchens, 2 living areas, a finished basement, central air conditioning, a deck, garden space, fruit trees, and an attached garage, the home gives buyers several ways to adapt the property over time.
The layout's potential should be considered alongside inspection findings, maintenance needs, square-footage calculations, financing, and any permits or regulations connected to future rental use. Local guidance can help buyers separate confirmed property facts from possibilities that still require due diligence.
If you are interested in this listing or want help comparing homes for sale in Pullman, Moscow, or the surrounding Palouse area, contact Jordan Vorderbrueggen through PullmanMoscow.com for local real estate guidance tailored to your goals.
Browse active listings in the area or contact us for off-market listings.
Have an expert help you find out what your home is really worth.