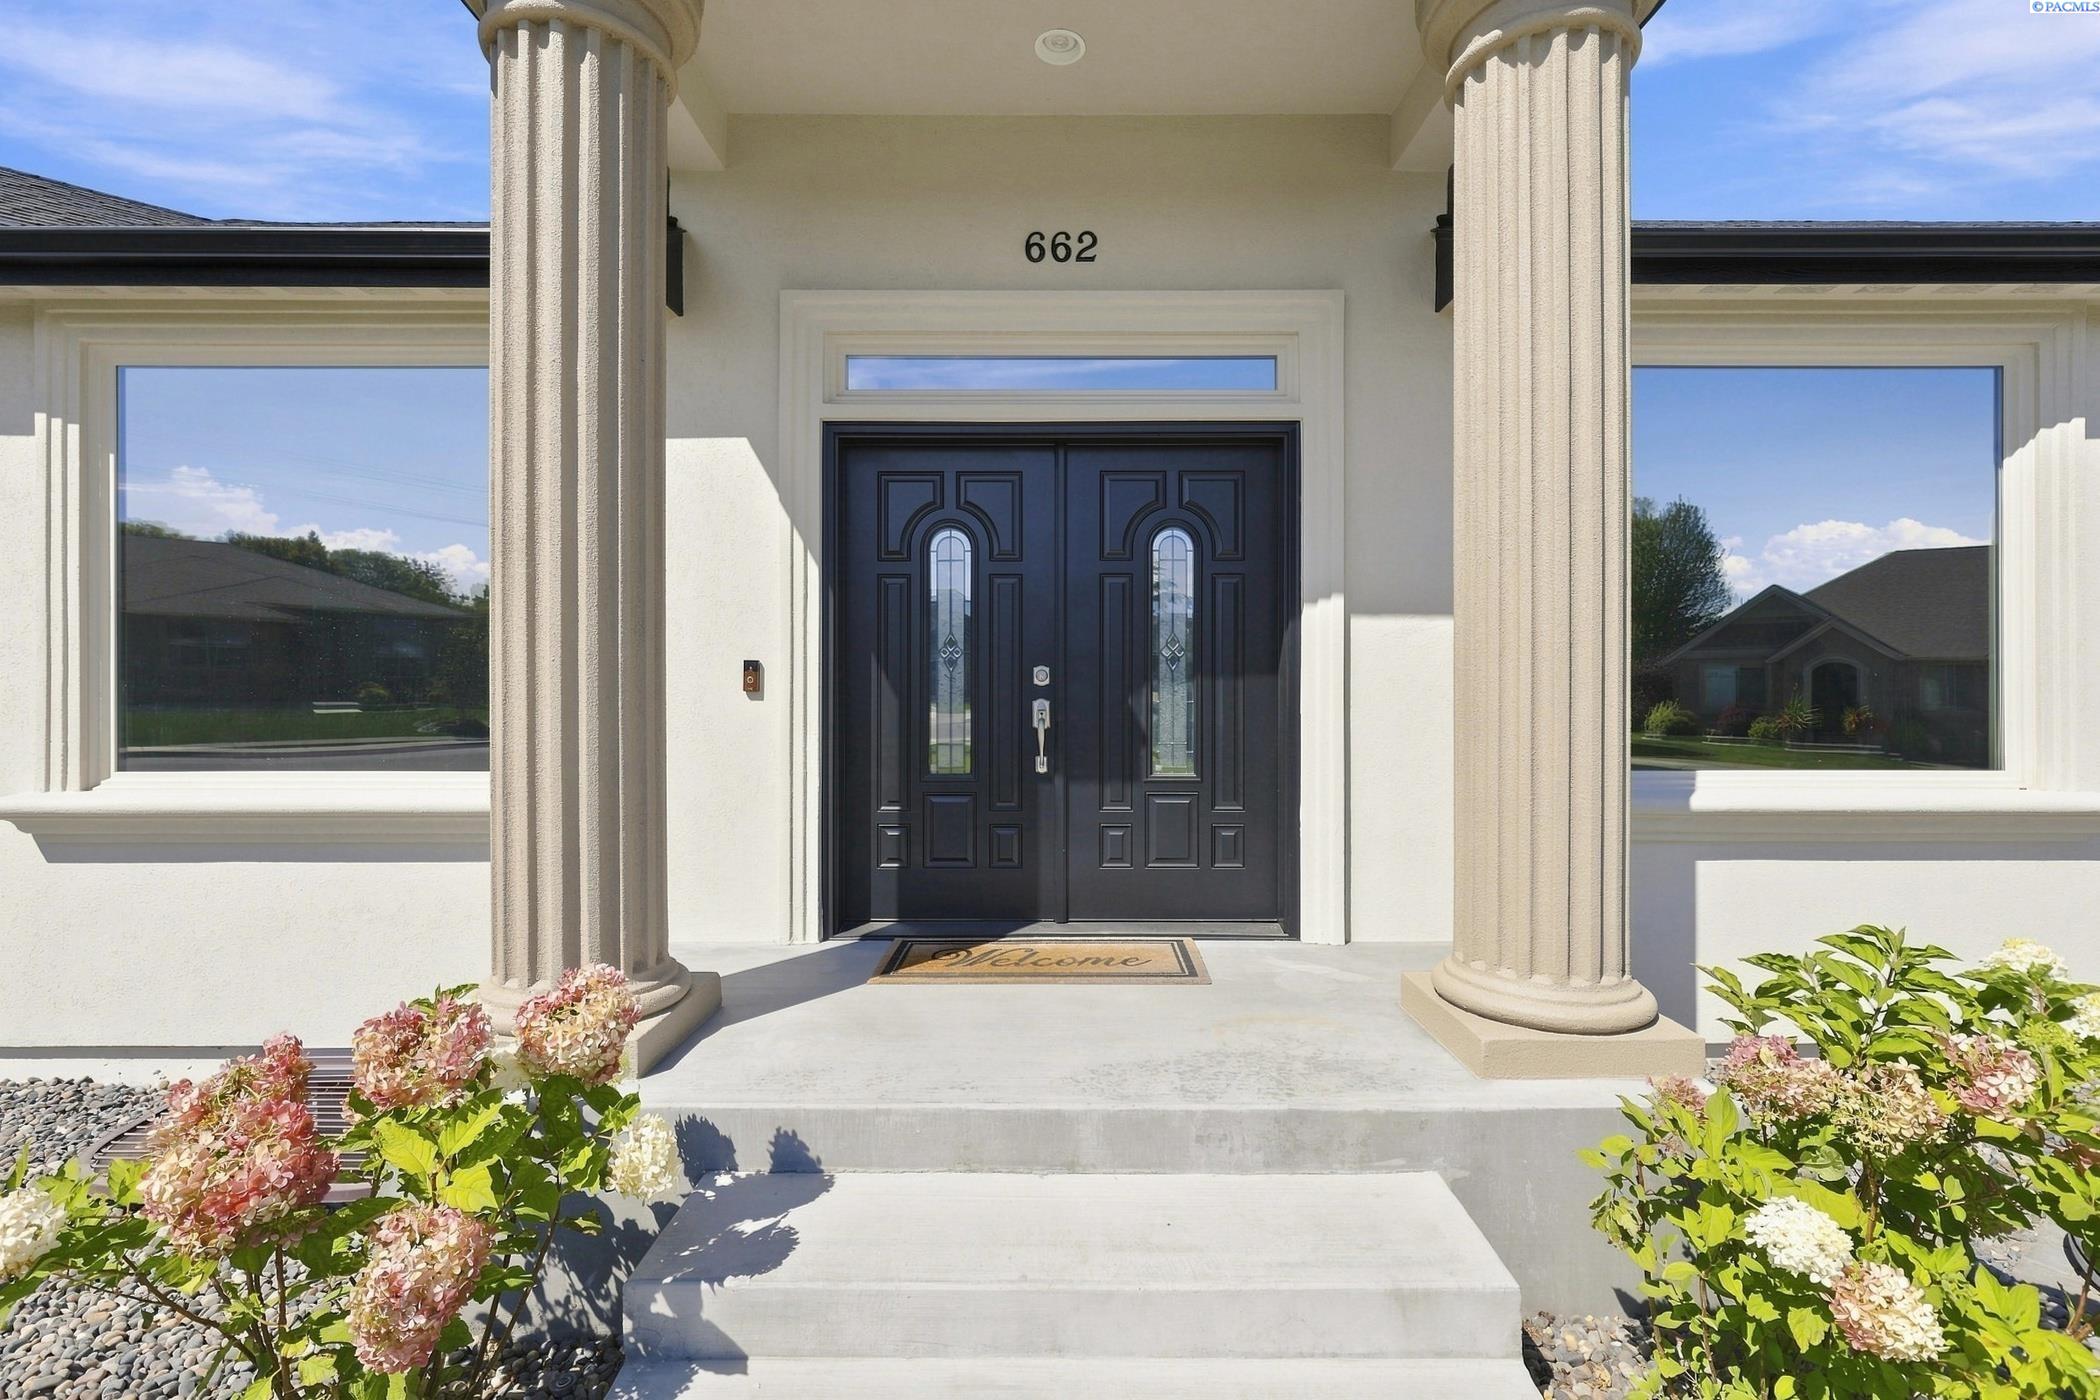
Property photo 1
Property photo 2
Property photo 3
Property photo 4
Property photo 5
4 Beds
3 Baths
3,042 sqft

$775,000

662 S Hawaii Pl, Kennewick WA, 99336

Price per sqft$254.77
Built in2015
Property size3,042 sqft
Property typeResidential

Overview

Active

Listed May 29, 2026

Updated 5 days ago

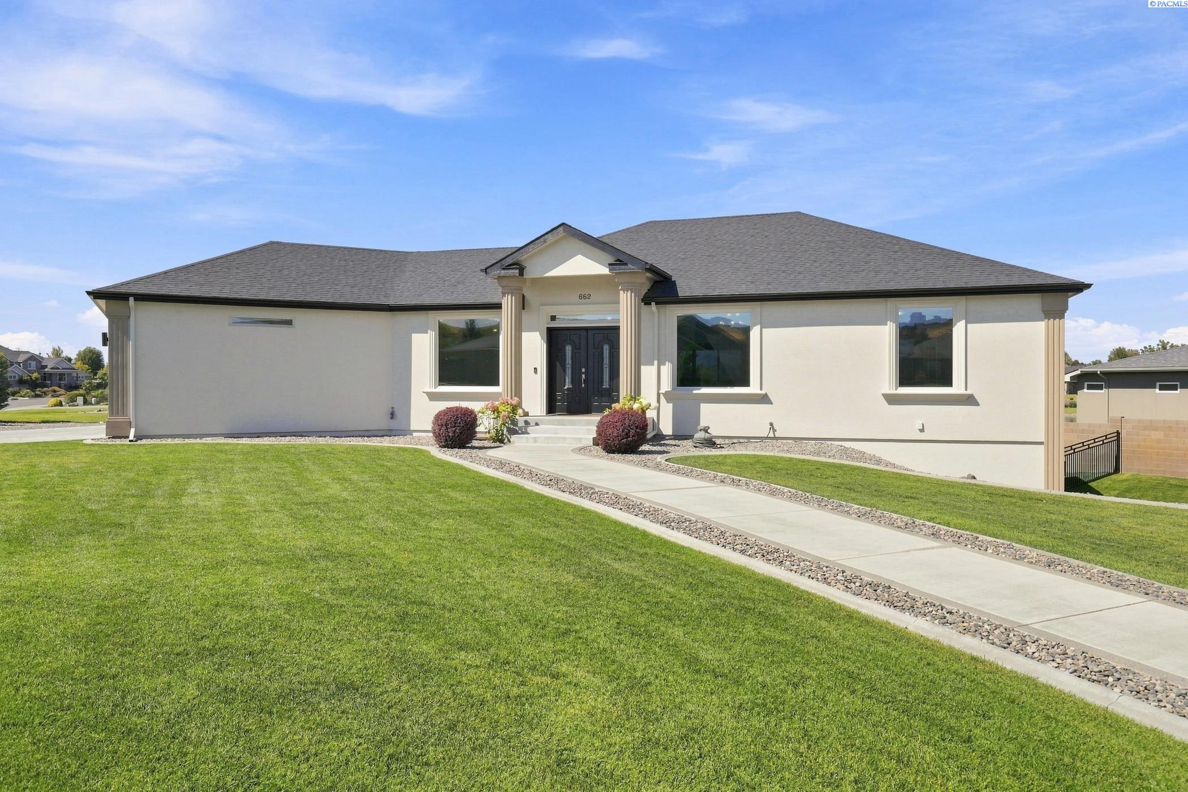
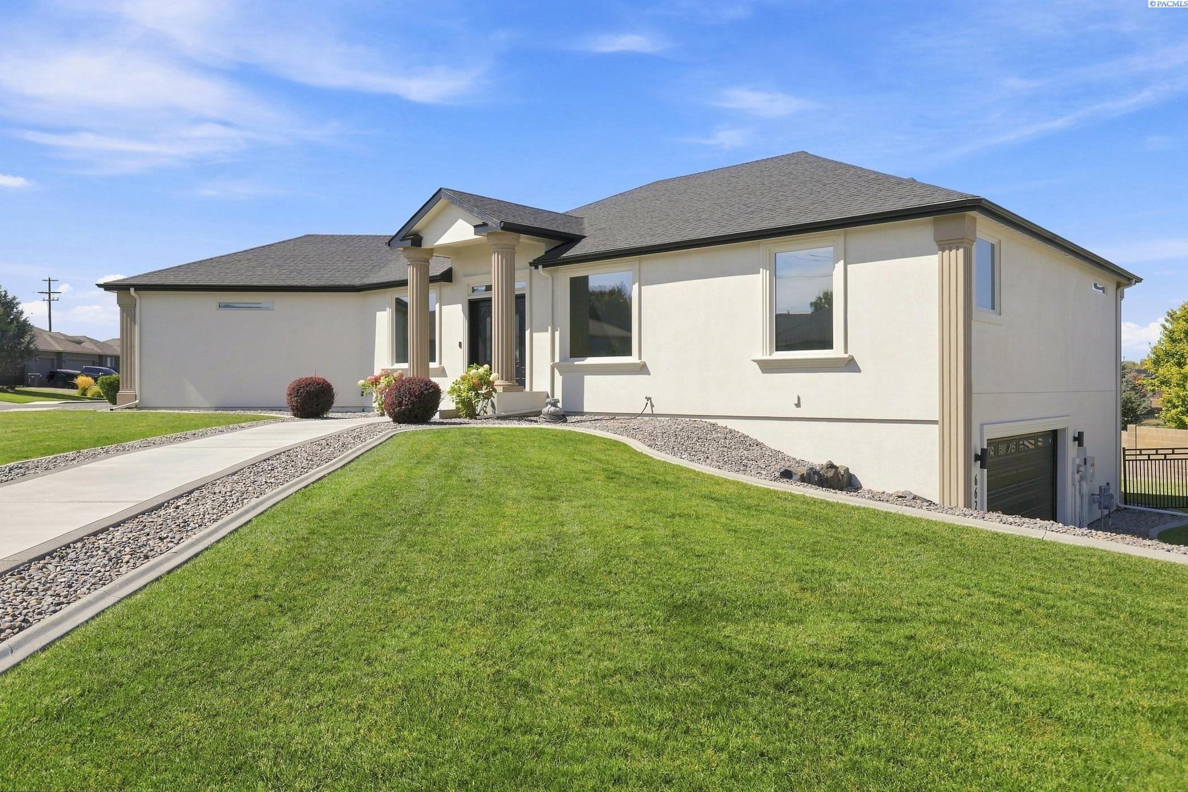
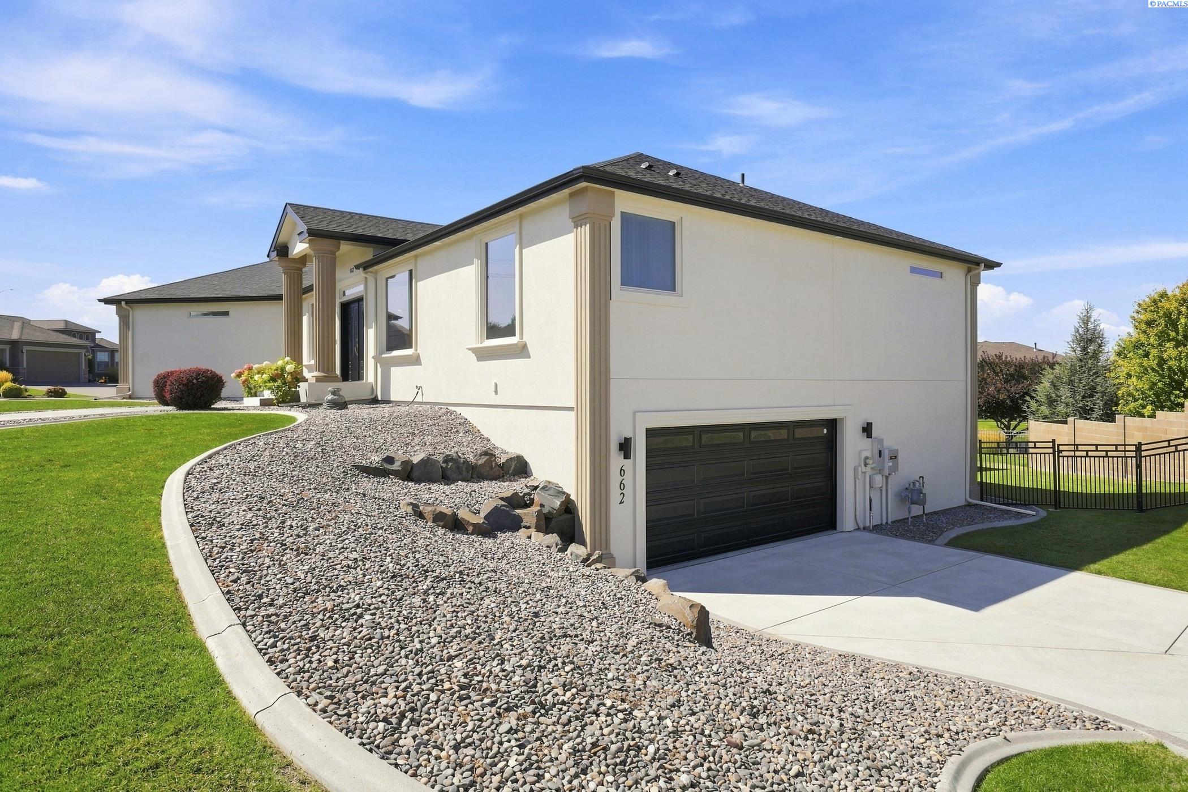
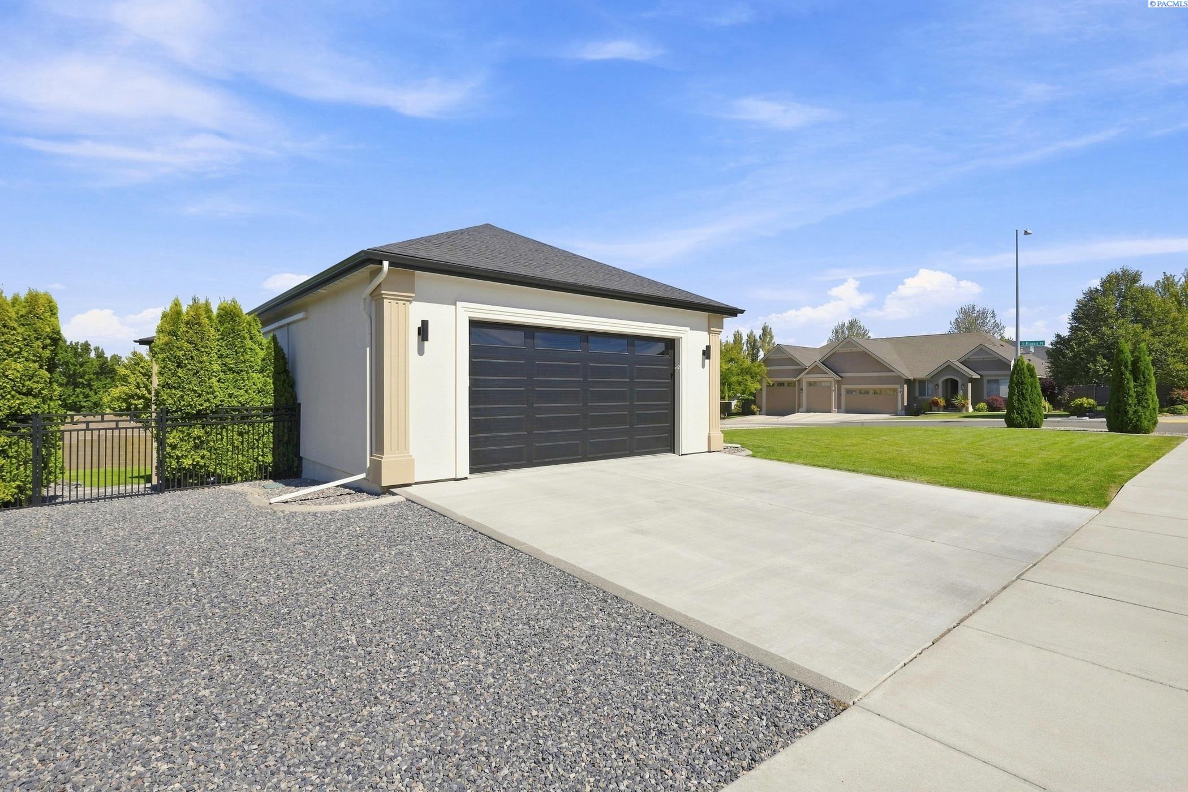
MLS# 293371 Experience the ultimate blend of comfort, durability and family funtionality in this home featuring freshly painted interiors and exteriors, situated perfectly on a desirable corner lot. Low-maintenance tile flooring stretches seamlessly throughout both levels, crating a clean, cohesive look built to handle active daily life under the year round comfort of central heating and air conditioning.The upper level serves as the home's spectacular grand hub. Featuring a gourmet kitchen anchored by a massive, custom-made quartz island w/built-in storage underneath & full-wrap seating capacity. This culinary space boasts a premium douible oven, microwave, and refridgerator. The open-concept area flows effortlessly into the dining and main living zone, where custome Levolor blinds manage the natural light. A wall of four glass panels, featuring two central sliding doors, iopen directly to a large square patio. Sharing the top floor is the expansive primary bedroom suite, flooded with light through a large picture window and equipped with its own dedicated climate-control splitter in the master bathroom. Included in the primary suite are 2 walk in closets, jetted tub, dual vanities, and walk in shower.The dedicated laundry is also located on the main level & comes fully equipped w/the included washer/dryer. The lower level is perfectly designed for kids, guests, or an extended family. Jack & Jill bedroom/bathroom, a 3rd bedroom with full bath, a 2nd seperate living area, slider door with your choice of a doggy dooror regular door insert, that steps out to patio, water feature, and private pond. Completing the downstairs in an extra-large garage offering massive storage space for vehicles and gear. Upstairs garage includes dedicated one splitter while down stairs stay cool thru hot summer days. This home is packed with high end utility systems, including a whole house central vacuum, w/dedicated built-in car vacuums inside both garages. For ulitmate peace of mind, a huge Generac generator is wired to automatically light up and power the entire house in case of emergency. A newly installed tankless water heater ensures endless hot water, and water softener. With stacked square patios, dual living zones, cliamte splitters and seamless indoor-outdoor integration on both levels, this beautifully unique floor plan delivers unparalleled family comfort.

$5,156/mo

Est. mortgage payment based on a $775,000 home price.

All estimates are provided by Luxury Presence for informational purposes only. Actual amounts may vary.

Additional information

MLS® ID
293371

Interior Features

Bedrooms
4
Bathrooms
3
Fireplace
Yes
Cooling
Yes
Heating
Yes
Basement
Yes

Exterior Features

Lot Size
0.33 Acres

Other Property Details

Taxes
$6,104
Tax Frequency
Annually
Garage
Yes

Courtesy of Marijo Bowe, Coldwell Banker Tomlinson

IDX information is provided exclusively for consumers; personal, non-commercial use, that it may not be used for any purpose other than to identify prospective properties consumers may be interested in purchasing. All information deemed reliable but not guaranteed and should be independently verified. All properties are subject to prior sale, change or withdrawal. Neither listing broker(s) nor Jordan Vorderbrueggen shall be responsible for any typographical errors, misinformation, misprints and shall be held totally harmless.

©2026 WA - Pacific Regional MLS (PRMLS). All rights reserved.

Broker Reciprocity

Powered by Luxury Presence