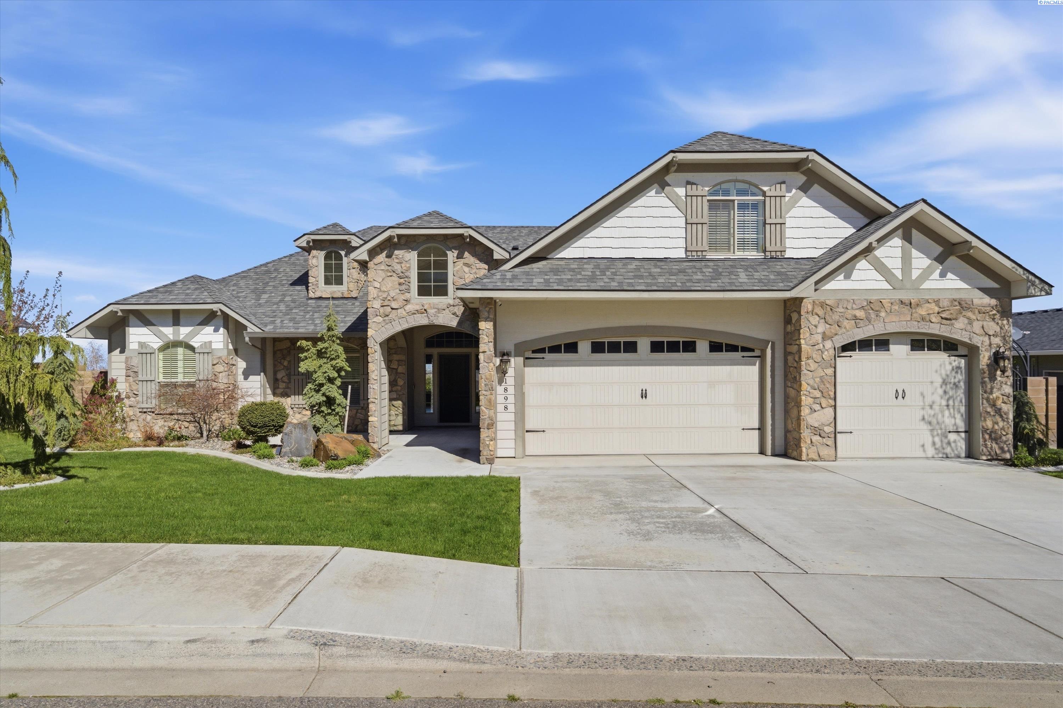
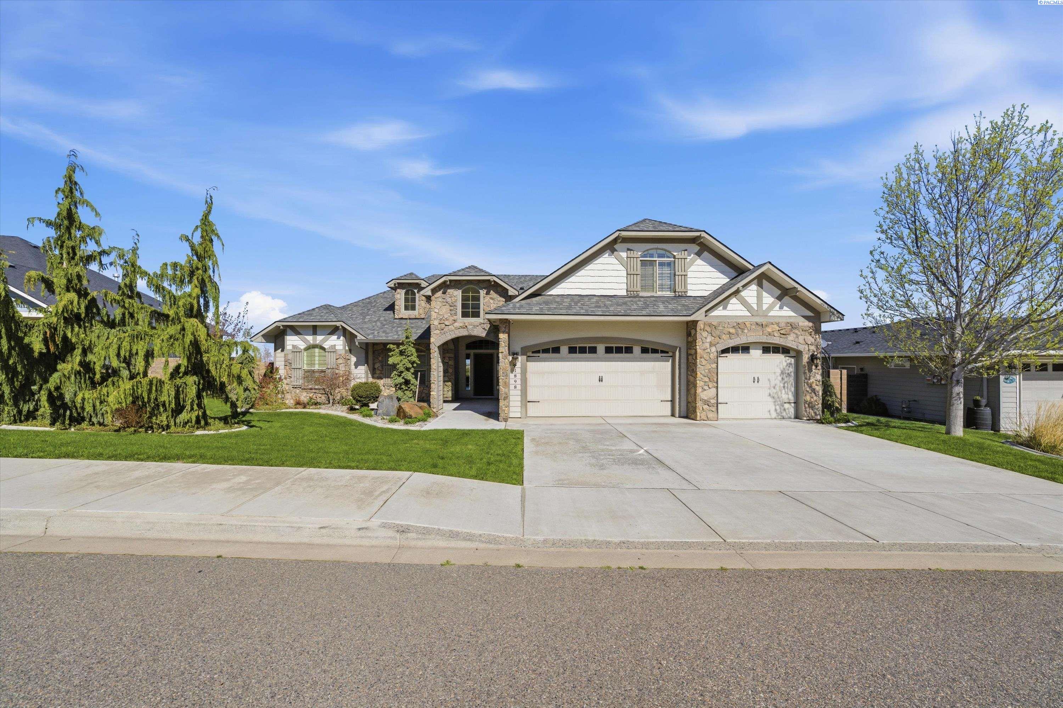
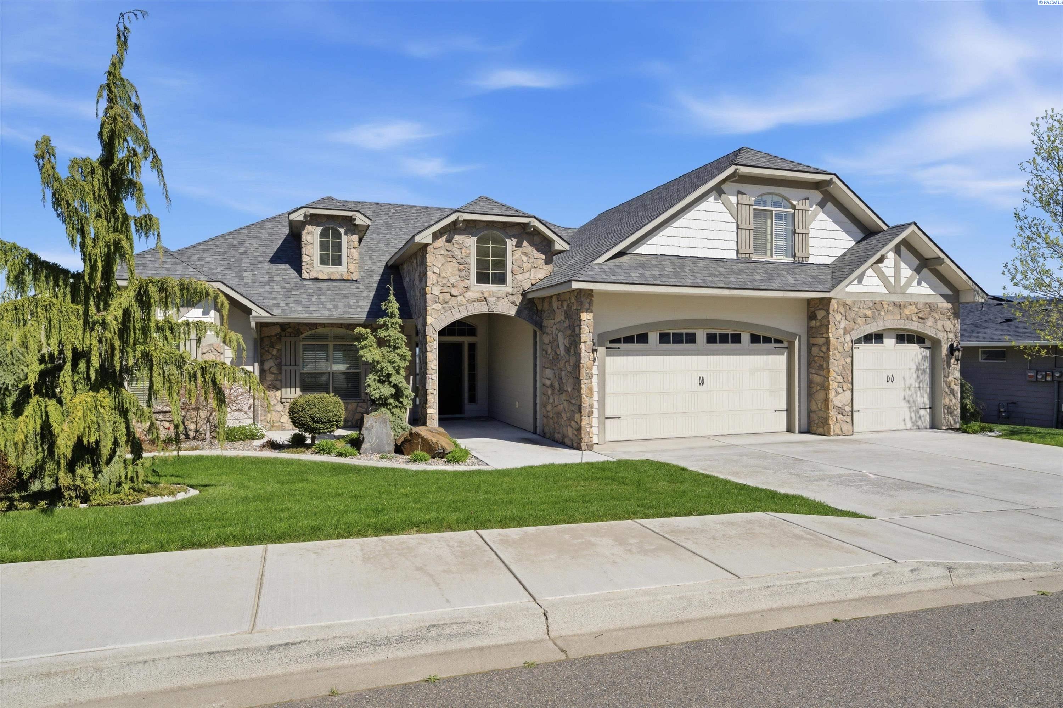
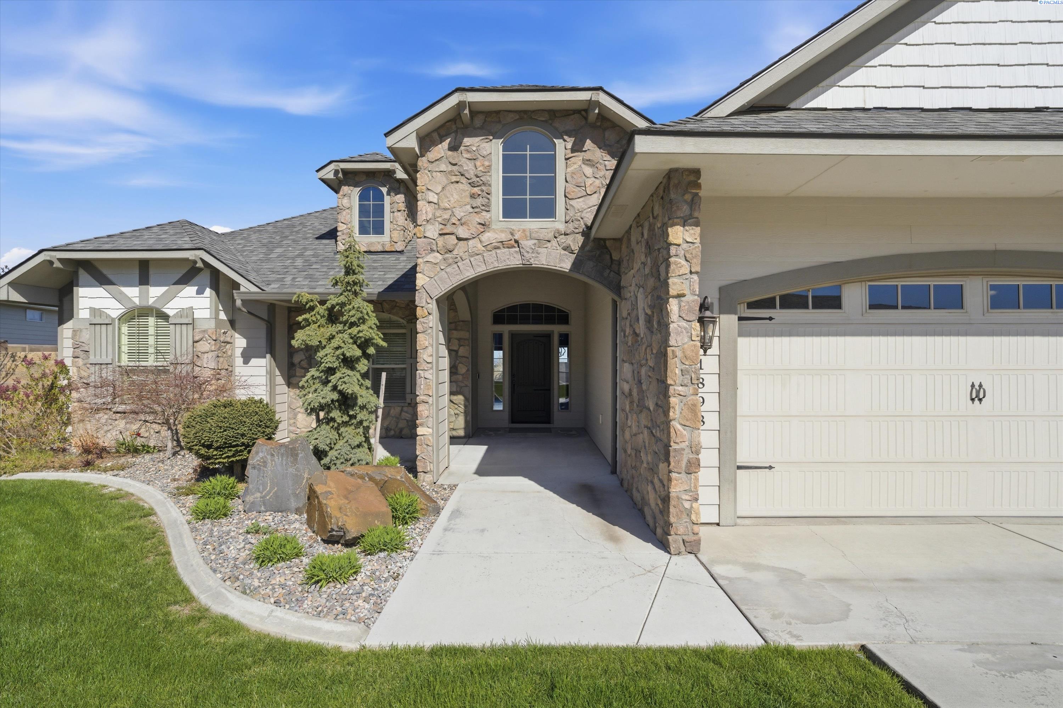
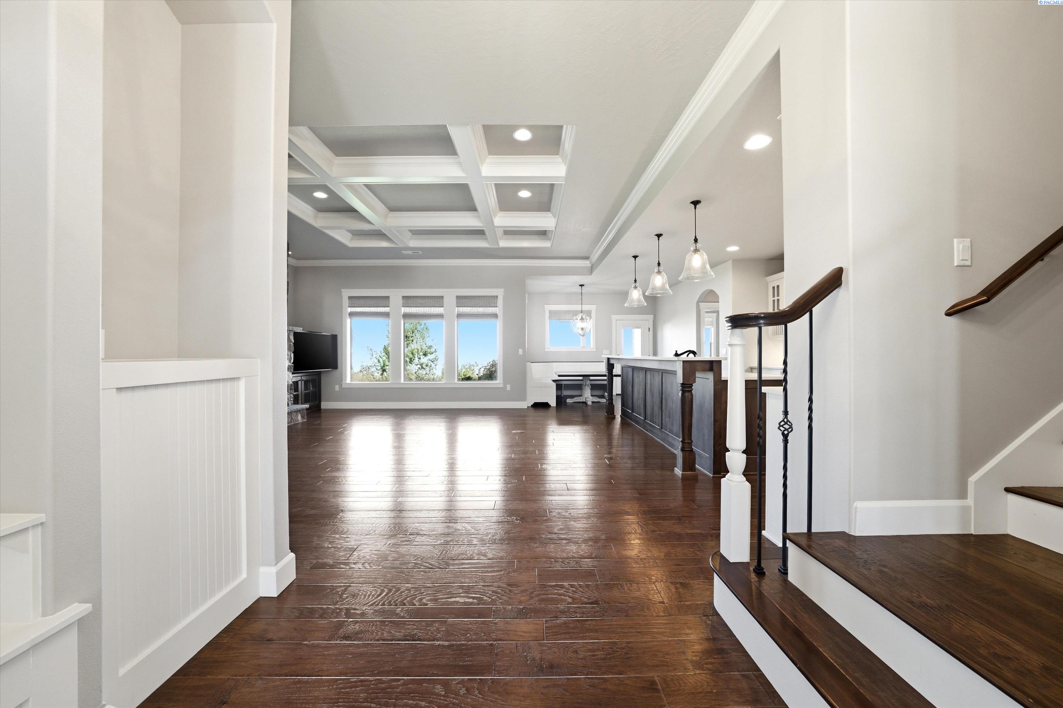
MLS# 291613 Experience elevated living in Inspiration Estates with this exceptional Sandhallow Homes-built residence—where luxury, craftsmanship, and panoramic views come together in one unforgettable home. From the moment you enter, the attention to detail is undeniable. Engineered hardwood flooring, soaring ceilings, and a stunning coffered ceiling create an inviting yet refined atmosphere. The living room is a true showpiece, featuring a dramatic floor-to-ceiling rock gas fireplace with a substantial stone mantel and gorgeous custom built-ins. Natural light pours in, enhancing the open-concept design. The kitchen is designed to impress with custom cabinetry, full tile backsplash, gas range, pot filler, farmhouse sink, and a large island with bar seating. A dedicated wine bar with wine fridge and added storage elevates both function and style, while the pantry offers smart, efficient storage. The split-bedroom layout provides privacy, with a luxurious primary suite featuring a beautiful chandelier, wall sconces, dual vanities, dual walk-in closets, and a spa-like bathroom complete with a fully tiled walk-in shower with stone accents and multiple shower heads, plus a soaking garden tub. The guest bath offers dual sinks and floating shelves for added storage. Secondary bedrooms include built-in closet shelving. A private den with glass-paneled French-style sliding barn doors offers ideal flex space. The laundry room includes a utility sink, built-in bench, and storage, while the entry features custom bench seating.Upstairs, the bonus room with a half bath is a beautifully finished, versatile retreat—ideal as a media room, private lounge, or elevated guest space.Enjoy a private backyard with mature landscaping, rock water feature, underground sprinklers, and full fencing. Take in sweeping views from the covered deck and upper balcony—capturing the Tri-Cities, Columbia and Snake Rivers, Badger and Candy Mountains, White Bluffs, Blue Mountains, and iconic landmarks including the Blue Bridge and Cable Bridge. Enjoy stunning sunsets and seasonal firework displays. Additional features include an oversized three-car garage, whole-house humidifier, reverse osmosis, and water softener. The dining area showcases a custom built-in banquette with a handcrafted table. Located in a quiet, desirable neighborhood—homes with this level of finish and setting rarely come available.